
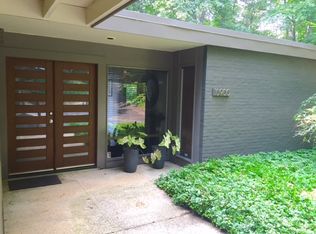
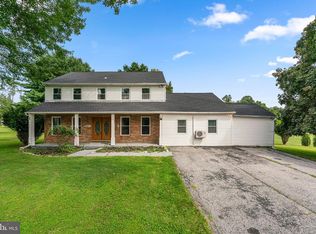
Discover the rare opportunity to own a private Caves Valley retreat set on 1.63 acres surrounded by mature trees and natural beauty. This exceptional property offers the perfect blend of timeless charm, modern comfort, and peaceful seclusion while remaining conveniently located near Owings Mills amenities, dining, and commuter routes. The current owner thoughtfully enhanced the home with quality upgrades designed for everyday living, including a new HVAC system, new water filtration system, remodeled powder room, and a refreshed kitchen featuring new countertops, backsplash, and additional improvements throughout. Inside, the home offers inviting spaces filled with warmth and character, including generous living areas, a finished lower level, and a layout designed for both relaxed everyday living and effortless entertaining. Step outside and enjoy the tranquility of your private wooded setting, a rare chance to experience the beauty and serenity of nature right at home. For those seeking privacy, convenience, and the opportunity to own a distinctive property in the sought-after Caves Valley area, this home offers a lifestyle unlike anything else on the market.
For sale
Price cut: $50K (7/27)
$649,900
10902 Baronet Rd, Owings Mills, MD 21117
4beds
2,906sqft
Single Family Residence
Built in 1971
1.63 Acres Lot
$647,900 Zestimate®
$224/sqft
$-- HOA
What's special
Finished lower levelPrivate wooded settingTimeless charmModern comfortNew hvac systemNew water filtration systemRemodeled powder room
- 78 days
- 1,162
- 61
Zillow last checked:
Listing updated:
Listed by:
Sophia Marquez 443-527-9777,
Compass (410) 886-7342
Source: Bright MLS,MLS#: MDBC2168302
Facts & features
Interior
Bedrooms & bathrooms
- Bedrooms: 4
- Bathrooms: 4
- Full bathrooms: 3
- 1/2 bathrooms: 1
- Main level bathrooms: 3
- Main level bedrooms: 3
Rooms
- Room types: Bathroom 1, Additional Bedroom
Other
- Level: Lower
Bathroom 1
- Level: Lower
Heating
- Forced Air, Oil
Cooling
- Central Air, Natural Gas
Appliances
- Included: Dishwasher, Disposal, Ice Maker, Freezer, Microwave, Oven, Refrigerator, Washer/Dryer Stacked, Water Conditioner - Owned, Water Heater, Electric Water Heater
- Laundry: Main Level
Features
- Flooring: Carpet, Ceramic Tile
- Basement: Partial,Interior Entry,Exterior Entry,Partially Finished
- Number of fireplaces: 1
- Fireplace features: Wood Burning
Interior area
- Total structure area: 2,906
- Total interior livable area: 2,906 sqft
- Finished area above ground: 2,078
- Finished area below ground: 828
Video & virtual tour
Property
Parking
- Total spaces: 5
- Parking features: Asphalt, Driveway
- Uncovered spaces: 5
Accessibility
- Accessibility features: None
Features
- Levels: Two
- Stories: 2
- Pool features: None
- Has view: Yes
- View description: Trees/Woods
Lot
- Size: 1.63 Acres
Details
- Additional structures: Above Grade, Below Grade
- Parcel number: 04030311003486
- Zoning: RESIDENTIAL
- Special conditions: Standard
Construction
Type & style
- Home type: SingleFamily
- Architectural style: Ranch/Rambler
- Property subtype: Single Family Residence
Materials
- Brick
- Foundation: Block
- Roof: Architectural Shingle
Condition
- Very Good
- New construction: No
- Year built: 1971
Utilities & green energy
- Sewer: On Site Septic
- Water: Well, Filter
Community & HOA
Community
- Subdivision: Caves Valley
HOA
- Has HOA: No
Location
- Region: Owings Mills
Financial & listing details
- Price per square foot: $224/sqft
- Tax assessed value: $508,600
- Annual tax amount: $5,602
- Date on market: 6/30/2026
- Listing agreement: Exclusive Right To Sell
- Listing terms: Cash,Conventional,FHA,VA Loan
- Inclusions: See Inclusions / Exclusions Form
- Exclusions: See Inclusions / Exclusions Form
- Ownership: Fee Simple
Estimated market value
$647,900
$616,000 - $680,000
$3,863/mo
Price history
| Date | Event | Price |
|---|---|---|
| 7/27/2026 | Price change | $649,900-7.1%$224/sqft |
Source:  Bright MLS #MDBC2168302 Report a problem Bright MLS #MDBC2168302 Report a problem | ||
| 7/6/2026 | Price change | $699,900-2.1%$241/sqft |
Source: Bright MLS #MDBC2168302 Report a problem | ||
| 6/30/2026 | Listed for sale | $715,000+12.1%$246/sqft |
Source: Bright MLS #MDBC2168302 Report a problem | ||
| 11/4/2025 | Sold | $637,800-1.7%$219/sqft |
Source: Bright MLS #MDBC2141402 Report a problem | ||
| 10/17/2025 | Contingent | $649,000$223/sqft |
Source: Bright MLS #MDBC2141402 Report a problem | ||
| 10/6/2025 | Listed for sale | $649,000$223/sqft |
Source: Bright MLS #MDBC2141402 Report a problem | ||
Public tax history
| Year | Property taxes | Tax assessment |
|---|---|---|
| 2025 | $5,354 +1.1% | $462,200 +5.8% |
| 2024 | $5,294 +6.2% | $436,800 +6.2% |
| 2023 | $4,986 +6.6% | $411,400 +6.6% |
| 2022 | $4,678 +0.3% | $386,000 +0.3% |
| 2021 | $4,665 +0.3% | $384,867 +0.3% |
| 2020 | $4,651 +0.3% | $383,733 +0.3% |
| 2019 | $4,637 +2.1% | $382,600 +2.1% |
| 2018 | $4,543 +2.1% | $374,800 +2.1% |
| 2017 | $4,448 +111% | $367,000 +2.2% |
| 2016 | $2,108 | $359,200 |
| 2015 | $2,108 | $359,200 |
| 2014 | $2,108 | $359,200 -11.3% |
| 2013 | -- | $405,000 |
| 2012 | -- | $405,000 |
| 2011 | -- | $405,000 -15.3% |
| 2010 | -- | $478,440 +11.4% |
| 2009 | -- | $429,386 +12.9% |
| 2008 | -- | $380,333 +14.8% |
| 2007 | -- | $331,280 +5.7% |
| 2006 | -- | $313,520 +6% |
| 2005 | -- | $295,760 +6.4% |
| 2004 | -- | $278,000 +1.6% |
| 2003 | -- | $273,746 +1.6% |
| 2002 | -- | $269,493 +1.6% |
| 2001 | -- | $265,240 |
Find assessor info on the county website
Monthly payment
Est. payment
Payment breakdown
Explore the cost of this home by adjusting the details. Changes won't be saved.Climate risks
Neighborhood: 21117
Nearby schools
Schools provided by the listing agent
- District: Baltimore County Public Schools
Source: Bright MLS. This data may not be complete. We recommend contacting the local school district to confirm school assignments for this home.
Similar homes
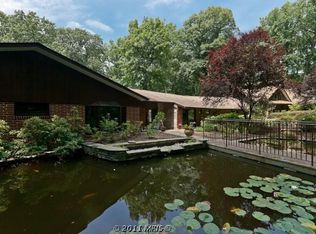
- $599,9993 bd3 ba2.4k sqft10634 Park Heights Ave, Owings Mills, MD 21117For Sale
 MLS ID #MDBC2152534, Jennifer Wolff, Real Estate Professionals, Inc.. Bright MLS
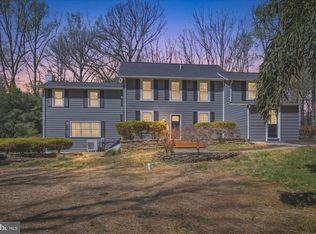
 - $669,9005 bd4 ba3.1k sqft3909 Thoroughbred Ln, Owings Mills, MD 21117For Sale
 MLS ID #MDBC2162130, Sue Herrick, RE/MAX Executive. Bright MLS
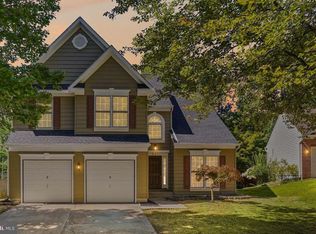
 - $649,0005 bd4 ba3.8k sqft3 Williams Ct, Owings Mills, MD 21117For Sale
 MLS ID #MDBC2171470, Jennifer Wolff, Real Estate Professionals, Inc.. Bright MLS
 - $600,0005 bd3 ba3.3k sqft2516 Baublitz Rd, Reisterstown, MD 21136For Sale
 MLS ID #MDBC2174228, Bob Lucido, Keller Williams Lucido Agency. Bright MLS
 - $679,9004 bd4 ba2.2k sqft3207 Midfield Rd, Pikesville, MD 21208For SaleMLS ID #MDBC2163602, Barry Nabozny, RE/MAX Premier Associates. Bright MLS
- $698,0006 bd3 ba3.2k sqft3228 Midfield Rd, Baltimore, MD 21208For SaleMLS ID #MDBC2167878, Jason Rubenstein, Cummings & Co. Realtors. Bright MLS
- $700,0006 bd3 ba2.8k sqft7000 Sheldon Ln, Sykesville, MD 21784For SaleMLS ID #MDCR2037812, Veronica Sniscak, Compass. Bright MLS
- $599,9003 bd2 ba2.4k sqft7900 Ivy Ln, Baltimore, MD 21208For SaleMLS ID #MDBC2170778, Jamie Koehler, Cummings & Co. Realtors. Bright MLS
- $649,9995 bd4 ba3.2k sqft2683 Walston Rd, Mount Airy, MD 21771For SaleMLS ID #MDCR2036274, Marco Galliani, Maryland Realty, LLC.. Bright MLS
- $715,0004 bd4 ba3.6k sqft21 Deep Powder Ct, Woodstock, MD 21163For SaleMLS ID #MDBC2169268, Vanity James, Weichert, Realtors - Integrity Home Team. Bright MLS
- $699,0004 bd3 ba1.9k sqft103 Deep Dale Dr, Lutherville Timonium, MD 21093For SaleMLS ID #MDBC2171062, Amy Zink, Cummings & Co. Realtors. Bright MLS
- $699,9804 bd3 ba3k sqft3364 Old Gamber Rd, Finksburg, MD 21048For SaleMLS ID #MDCR2036966, Randy Pomfrey, Cummings & Co. Realtors. Bright MLS
- $799,9004 bd4 ba2.7k sqft2400 Sugarcone Rd, Baltimore, MD 21209For SaleMLS ID #MDBC2172020, Bruce Blum, Coldwell Banker Realty. Bright MLS
- $674,9004 bd4 ba3.1k sqft64 River Oaks Cir, Baltimore, MD 21208For SaleMLS ID #MDBC2174172, Daniel Cohen, EXP Realty, LLC. Bright MLS
- $500,0004 bd3 ba2.5k sqft14213 Longnecker Rd, Glyndon, MD 21136For SaleMLS ID #MDBC2160174, Chris James, Northrop Realty. Bright MLS
- $625,0004 bd3 ba1.9k sqft3309 Olympia Ave, Baltimore, MD 21215For SaleMLS ID #MDBA2214858, Debbie Finkelstein, RE/MAX Premier Associates. Bright MLS
- $719,0005 bd5 ba4.3k sqft8 Manor Brook Rd, Monkton, MD 21111For SaleMLS ID #MDBC2175430, Lorraine Treger, Cummings & Co. Realtors. Bright MLS
- $675,0003 bd3 ba2.9k sqft12700 Harford Rd, Fork, MD 21051For SaleMLS ID #MDBC2165926, Veronica Sniscak, Compass. Bright MLS
- $899,9004 bd4 ba3.1k sqft813 Stags Head Rd, Baltimore, MD 21286For SaleMLS ID #MDBC2175098, R.J. Breeden, Berkshire Hathaway HomeServices Homesale Realty. Bright MLS
