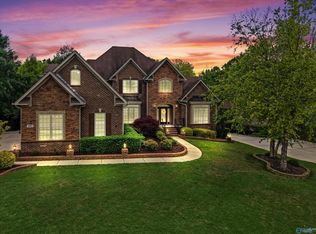
OPEN HOUSE THIS SUNDAY 7-26-26 from 2 - 4: **First Time on the Market** Custom Built 5 Bedroom Home-From the Curb it is evident this home is special! True Craftsmanship can be seen throughout in the detailed trim, crown molding, barrel ceilings, arch ways, art niches and more. The entry says luxury and when you step in it says "Welcome". The Master Suite is expansive with a sitting room, fireplace and a Spa-like bath featuring a beautifully unique ceiling. The Gourmet Kitchen is sure to be a favorite, Great Family Spaces AND Wonderful Outdoor Year Round Living! No detail overlooked PLUS there is an abundance of storage and even the crawl space is an oasis!! Top Rated Madison City Schools!!
For sale
$1,400,000
104 Grand Vista Dr, Madison, AL 35758
5beds
5,470sqft
:
Get pre-qualified$8,598/mo
Single Family Residence
Built in 2010
0.48 Acres Lot
$1,329,100 Zestimate®
$256/sqft
$54/mo HOA
What's special
True craftsmanshipDetailed trimArch waysAbundance of storageGreat family spacesGourmet kitchenBarrel ceilings
- 18 hours |
- 236 |
- 6 |
Zillow last checked:
Listing updated:
Listed by:
Valerie Miles 256-755-1651,
RE/MAX Unlimited,
Joe Miles 256-755-1652,
RE/MAX Unlimited
Source: ValleyMLS,MLS#: 21924808
Facts & features
Interior
Bedrooms & bathrooms
- Bedrooms: 5
- Bathrooms: 6
- Full bathrooms: 5
- 1/2 bathrooms: 1
Rooms
- Room types: Foyer, Master Bedroom, Dining Room, Bedroom 3, Kitchen, Bedroom 4, Family Room, Breakfast, Office/Study, Master BR2, Media Room, Sun, Sitting Room
Primary bedroom
- Features: Ceiling Fan(s), Crown Molding, Fireplace, Isolate, Recessed Lighting, Sitting Area, Tray Ceiling(s), Wood Floor, Walk-In Closet(s), Walk in Closet 2
- Level: First
- Area: 195
- Dimensions: 15 x 13
Bedroom 3
- Features: Ceiling Fan(s), Crown Molding, Carpet, Walk-In Closet(s)
- Level: Second
- Area: 204
- Dimensions: 12 x 17
Bedroom 4
- Features: Ceiling Fan(s), Carpet, Smooth Ceiling, Walk in Closet 2
- Level: Second
- Area: 180
- Dimensions: 15 x 12
Dining room
- Features: Smooth Ceiling, Tray Ceiling(s)
- Level: First
- Area: 208
- Dimensions: 16 x 13
Family room
- Features: Ceiling Fan(s), Crown Molding, Fireplace, Recessed Lighting, Smooth Ceiling, Wood Floor
- Level: First
- Area: 304
- Dimensions: 16 x 19
Kitchen
- Features: Crown Molding, Eat-in Kitchen, Granite Counters, Pantry, Recessed Lighting, Smooth Ceiling, Tile
- Level: First
- Area: 252
- Dimensions: 21 x 12
Office
- Features: Smooth Ceiling, Wood Floor, Built-in Features
- Level: First
- Area: 100
- Dimensions: 10 x 10
Heating
- Central 2
Cooling
- Multi Units
Appliances
- Included: Dishwasher, Disposal, Double Oven, Microwave, Gas Cooktop, Refrigerator
Features
- Basement: Crawl Space
- Has fireplace: Yes
- Fireplace features: Gas Log, Three +
Interior area
- Total interior livable area: 5,470 sqft
Property
Parking
- Parking features: Garage-Three Car, Garage-Attached, Garage Door Opener, Garage Faces Side, Driveway-Concrete, Corner Lot
Features
- Levels: Two
- Stories: 2
- Patio & porch: Covered Patio, Patio, Front Porch, Screened Porch
- Exterior features: Curb/Gutters, Sidewalk, Sprinkler Sys
Lot
- Size: 0.48 Acres
Details
- Parcel number: 1508270004005026
Construction
Type & style
- Home type: SingleFamily
- Property subtype: Single Family Residence
Condition
- New construction: No
- Year built: 2010
Utilities & green energy
- Sewer: Public Sewer
- Water: Public
Community & HOA
Community
- Features: Curbs
- Subdivision: Rainbow Landing
HOA
- Has HOA: Yes
- Amenities included: Clubhouse, Common Grounds, Pool, Tennis Court(s)
- Services included: Club House, Common Grounds, Community Pool (OA), Tennis
- HOA fee: $650 annually
- HOA name: Rainbow Landing
Location
- Region: Madison
Financial & listing details
- Price per square foot: $256/sqft
- Tax assessed value: $943,400
- Date on market: 7/25/2026
Estimated market value
$1,329,100
$1.26M - $1.40M
$4,378/mo
Price history
| Date | Event | Price |
|---|---|---|
| 7/25/2026 | Listed for sale | $1,400,000+137.7%$256/sqft |
Source:  ValleyMLS #21924808 Report a problem ValleyMLS #21924808 Report a problem | ||
| 4/30/2012 | Sold | $589,000+292.7%$108/sqft |
Source: Agent Provided Report a problem | ||
| 5/9/2008 | Sold | $150,000$27/sqft |
Source: Public Record Report a problem | ||
Public tax history
| Year | Property taxes | Tax assessment |
|---|---|---|
| 2025 | -- | $94,340 +2.2% |
| 2024 | -- | $92,340 +3.8% |
| 2023 | -- | $88,980 +13.3% |
| 2022 | -- | $78,520 +10.5% |
| 2021 | -- | $71,060 +5.1% |
| 2020 | -- | $67,580 +3.8% |
| 2019 | -- | $65,100 +5.8% |
| 2018 | -- | $61,540 +0.8% |
| 2017 | $3,102 | $61,060 |
| 2016 | $3,102 -10.7% | $61,060 |
| 2015 | $3,473 -2% | $61,060 -2.3% |
| 2014 | $3,545 | $62,480 |
| 2013 | -- | $62,480 |
| 2012 | -- | $62,480 +5% |
| 2011 | -- | $59,480 |
Find assessor info on the county website
Monthly payment
Est. payment
Payment breakdown
Explore the cost of this home by adjusting the details. Changes won't be saved.Climate risks
Neighborhood: 35758
Nearby schools
GreatSchools rating
- 10/10Rainbow Elementary SchoolGrades: K-5Distance: 0.3 mi
- 10/10Discovery Middle SchoolGrades: 6-8Distance: 0.9 mi
- 8/10Bob Jones High SchoolGrades: 9-12Distance: 2.2 mi
Schools provided by the listing agent
- Elementary: Rainbow Elementary
- Middle: Discovery
- High: Bob Jones
Source: ValleyMLS. This data may not be complete. We recommend contacting the local school district to confirm school assignments for this home.
- $904,5000.49 Acres108 Grand Vista Dr, Madison, AL 35758Off Market

- $90,000-- bd-- ba-- sqftGrand Vista Dr, Madison, AL 35758Off Market
- $90,000-- bd-- ba-- sqftGrand Vista Dr, Madison, AL 35758Off Market
- $738,700-- bd2 ba3.8k sqft103 Grand Vista Dr, Madison, AL 35758Off Market

- $1,014,000-- bd3 ba5.3k sqft114 Grand Vista Dr, Madison, AL 35758Off Market
- $833,700-- bd3 ba4.4k sqft105 Grand Vista Dr, Madison, AL 35758Off Market
- $736,4005 bd4 ba4k sqft351 Bradford Farms Dr, Madison, AL 35758Off Market
- $660,8004 bd3 ba3.4k sqft348 Bradford Farms Dr, Madison, AL 35758Off Market
A local agent can set up tours, give advice and negotiate with sellers.
A local lender can help you make sure your offer is ready when you are.
Similar homes
- $1,300,0004 bd5 ba5k sqft115 Rainbow Glen Cir, Madison, AL 35758For Sale
 MLS ID #21921466, Nina Soden. ValleyMLS
 - $--4 bd4 ba4.9k sqft106 Wilkerson Ave, Madison, AL 35756Auction
 Auction.com 2
 - $1,099,0005 bd6 ba5.8k sqft206 Nale Dr, Madison, AL 35758For Sale
 MLS ID #21916408, Amanda Power. ValleyMLS
 - $1,135,0006 bd6 ba6k sqft145 Foxfield Dr, Madison, AL 35758For Sale
 MLS ID #21916988, Heather White. ValleyMLS
 - $1,100,0004 bd5 ba4.6k sqft125 Foxfield Dr, Madison, AL 35758For SaleMLS ID #21919528, Tina Jones. ValleyMLS
- $940,0004 bd6 ba5.9k sqft121 Cheekwood Dr, Madison, AL 35758For SaleMLS ID #21916756, Finalee Davidson. ValleyMLS
- $924,5005 bd5 ba5k sqft127 Intracoastal Dr, Madison, AL 35758For SaleMLS ID #21911389, Deborah Selby. ValleyMLS
- $750,0005 bd4 ba4.2k sqft159 Clover Ridge Dr, Madison, AL 35758For Sale
 MLS ID #3287573, Darrell Lewis. RealTracs MLS as distributed by MLS GRID
 - $1,284,9998 bd6 ba6.5k sqft111 Fieldmaster Dr, Madison, AL 35758For SaleMLS ID #21913410, Rochon Hall. ValleyMLS
- $819,0004 bd4 ba4.4k sqft103 Whitehall, Madison, AL 35758For SaleMLS ID #21916763, Marilyn Cash. ValleyMLS
- $1,300,0007 bd4 ba4.7k sqft436 Mount Zion Rd, Madison, AL 35757For SaleMLS ID #21913659, Amanda Power. ValleyMLS
- $718,9005 bd3 ba3.5k sqft187 Stoneway Trl, Madison, AL 35758For SaleMLS ID #21913263, Brian May. ValleyMLS
- $1,500,0003 bd3 ba2.8k sqft1150 Balch Rd, Madison, AL 35757For SaleMLS ID #21919904, William Stephens. ValleyMLS
- $725,0005 bd5 ba3.8k sqft10 Green Creek Rd, Madison, AL 35756For SaleMLS ID #21924332, Jeff York. ValleyMLS
- $949,9505 bd5 ba3.9k sqft1349 Landers Rd, Madison, AL 35758For SaleMLS ID #21906472, Damien McVey. ValleyMLS
- $1,225,0004 bd5 ba5.2k sqft167 Brentwood Ln, Madison, AL 35758New ConstructionMLS ID #21905256, Sarah Vaughan. ValleyMLS
- $744,9004 bd4 ba2.7k sqft368 Saint Louis St, Madison, AL 35758For SaleMLS ID #21924666, Robert Lewis. ValleyMLS
- $849,9005 bd4 ba4k sqft103 Cora Sue Dr, Madison, AL 35758For SaleMLS ID #21917281, Jim Graham. ValleyMLS
- $924,9004 bd4 ba3.8k sqft777 Landers Rd, Madison, AL 35758For SaleMLS ID #21906980, Jim Graham. ValleyMLS
- $854,9005 bd5 ba5.5k sqft217 Raphael Rd, Madison, AL 35757For SaleMLS ID #21923804, Paul Schipansky. ValleyMLS
