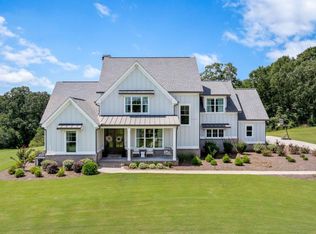
Check out this custom farmhouse on 7+ private acres overlooking Stewart Lake! Located at 1092 Stewart Rd, this incredible property offers privacy, beautiful lake views, and the peace and tranquility of a true lakefront estate. With its gorgeous setting, custom craftsmanship, and beautiful grounds, you could easily mistake this property for a private wedding venue or event estate! This is one you truly have to see in person to appreciate! This 5-bedroom, 4.5-bath home is filled with character and unique details, including exposed beams, quartzite and granite countertops, hardwood floors, custom built-ins, and an oversized stone fireplace. The spacious primary suite is on the main level, while upstairs offers a bonus room and full bath. The primary bath features 200-year-old hand-hewn beams beneath the freestanding tub and rope lighting in the vaulted ceiling. The open kitchen features a large island, stainless steel appliances, and double ovens. Outside, enjoy approximately 2 acres of Zoysia sod, professionally maintained landscaping, a fully fenced backyard, cedar privacy fencing, lake-fed irrigation, and a charming porch bed swing. The wood line has been moved back to create additional usable space, and new septic lines were installed to allow room for a future pool. The septic tank is also new. Electrical and plumbing are already in place for an outdoor kitchen. The 30x60 workshop offers electricity, its own septic system, an upstairs loft that is already plumbed, and additional plumbing at the garage door for a pressure washer or washing vehicles. There is also additional gravel parking for a boat, trailer, or recreational equipment. Recent improvements include a 2022 roof on both the home and workshop, plus new gutters and downspouts. Lakefront living, 7+ acres, incredible craftsmanship, a beautiful home, and an impressive workshop-this property truly has it all! Come see it for yourself!
Active
$1,700,000
1092 Stewart Rd, Monroe, GA 30655
5beds
--sqft
Single Family Residence
Built in 2019
7.21 Acres Lot
$1,650,500 Zestimate®
$--/sqft
$-- HOA
What's special
Oversized stone fireplaceCustom farmhouseFully fenced backyardBeautiful lake viewsExposed beamsLake-fed irrigationHardwood floors
- 20 days
- 978
- 98
Likely to sell faster than
Zillow last checked:
Listing updated:
Listed by:
Erica Miles 770-601-0238,
Keller Williams Realty Atl. Partners
Source: GAMLS,MLS#: 10832040
Facts & features
Interior
Bedrooms & bathrooms
- Bedrooms: 5
- Bathrooms: 5
- Full bathrooms: 4
- 1/2 bathrooms: 1
- Main level bathrooms: 3
- Main level bedrooms: 4
Rooms
- Room types: Bonus Room, Family Room, Foyer, Laundry
Dining room
- Features: Separate Room
Kitchen
- Features: Breakfast Area, Breakfast Bar, Country Kitchen, Kitchen Island, Walk-in Pantry
Heating
- Central, Electric, Heat Pump
Cooling
- Ceiling Fan(s), Central Air, Electric, Heat Pump
Appliances
- Included: Dishwasher, Double Oven, Dryer, Electric Water Heater, Microwave, Refrigerator, Washer
- Laundry: In Hall
Features
- Beamed Ceilings, Bookcases, Double Vanity, High Ceilings, Master On Main Level, Split Bedroom Plan, Tray Ceiling(s), Walk-In Closet(s)
- Flooring: Carpet, Hardwood, Tile
- Windows: Double Pane Windows
- Basement: None
- Number of fireplaces: 1
- Fireplace features: Living Room
- Common walls with other units/homes: No Common Walls
Interior area
- Total structure area: 0
- Finished area above ground: 0
- Finished area below ground: 0
Property
Parking
- Total spaces: 4
- Parking features: Detached, Garage, RV/Boat Parking, Side/Rear Entrance, Storage
- Has garage: Yes
Accessibility
- Accessibility features: Accessible Entrance
Features
- Levels: One and One Half
- Stories: 1
- Patio & porch: Patio
- Fencing: Back Yard,Chain Link,Fenced,Privacy,Wood
- Has view: Yes
- View description: Lake
- Has water view: Yes
- Water view: Lake
- Body of water: None
- Frontage type: Lakefront
Lot
- Size: 7.21 Acres
- Features: Level, Private
- Residential vegetation: Wooded
Details
- Additional structures: Garage(s), Workshop
- Parcel number: N063D046
Construction
Type & style
- Home type: SingleFamily
- Architectural style: Craftsman,Ranch
- Property subtype: Single Family Residence
Materials
- Stone
- Foundation: Slab
- Roof: Composition,Metal
Condition
- Resale
- New construction: No
- Year built: 2019
Utilities & green energy
- Sewer: Septic Tank
- Water: Public
- Utilities for property: Cable Available, Electricity Available, High Speed Internet, Natural Gas Available, Phone Available, Sewer Available, Underground Utilities, Water Available
Green energy
- Energy efficient items: Appliances, Insulation
Community & HOA
Community
- Features: Boat/Camper/Van Prkg, Gated, Lake, Walk To Schools
- Security: Gated Community, Smoke Detector(s)
- Subdivision: NONE
HOA
- Has HOA: No
- Services included: None
Location
- Region: Monroe
Financial & listing details
- Tax assessed value: $1,160,200
- Annual tax amount: $14,039
- Date on market: 8/24/2026
- Cumulative days on market: 20 days
- Listing agreement: Exclusive Right To Sell
- Listing terms: Cash,Conventional
- Electric utility on property: Yes
Estimated market value
$1,650,500
$1.57M - $1.73M
$4,135/mo
Price history
| Date | Event | Price |
|---|---|---|
| 8/24/2026 | Listed for sale | $1,700,000+54.5% |
Source:  FMLS GA #7821016 Report a problem FMLS GA #7821016 Report a problem | ||
| 2/28/2022 | Sold | $1,100,000 |
Source: Public Record Report a problem | ||
| 10/28/2021 | Pending sale | $1,100,000+817.4% |
Source:  GAMLS #9047863 Report a problem GAMLS #9047863 Report a problem | ||
| 1/25/2018 | Listing removed | $119,900 |
Source: RE/MAX PREFERRED #5878120 Report a problem | ||
| 1/22/2018 | Pending sale | $119,900 |
Source: RE/MAX PREFERRED #5878120 Report a problem | ||
| 1/22/2018 | Listed for sale | $119,900+14.2% |
Source: RE/MAX PREFERRED #5878120 Report a problem | ||
| 1/19/2018 | Sold | $105,000-11.8% |
Source:  FMLS GA #5878120 Report a problem FMLS GA #5878120 Report a problem | ||
| 1/2/2018 | Pending sale | $119,000 |
Source: RE/MAX PREFERRED #8223630 Report a problem | ||
| 11/16/2017 | Price change | $119,000-10.5% |
Source: RE/MAX PREFERRED #8223630 Report a problem | ||
| 10/14/2017 | Price change | $133,000-0.7% |
Source: RE/MAX PREFERRED #8223630 Report a problem | ||
| 8/29/2017 | Price change | $134,000-4.3% |
Source: RE/MAX PREFERRED #8223630 Report a problem | ||
| 7/13/2017 | Listed for sale | $140,000+1% |
Source: RE/MAX PREFERRED #5878120 Report a problem | ||
| 9/1/2014 | Listing removed | $138,600 |
Source: RE/MAX Preferred #7163747 Report a problem | ||
| 1/17/2014 | Price change | $138,600-8.2% |
Source: RE/MAX Preferred #5203897 Report a problem | ||
| 10/3/2013 | Listed for sale | $150,900+4.6% |
Source: RE/MAX Preferred #5203897 Report a problem | ||
| 10/4/2012 | Listing removed | $144,200 |
Source: RE/MAX Preferred #3246460 Report a problem | ||
| 6/19/2012 | Listed for sale | $144,200-30.2% |
Source: RE/MAX PREFERRED OF ATLANTA #5032627 Report a problem | ||
| 6/19/2006 | Sold | $206,600 |
Source: Public Record Report a problem | ||
Public tax history
| Year | Property taxes | Tax assessment |
|---|---|---|
| 2024 | $13,406 +0.5% | $464,080 +3.7% |
| 2023 | $13,346 +25.8% | $447,320 +6.1% |
| 2022 | $10,608 +58.9% | $421,520 +89.9% |
| 2021 | $6,674 +1.8% | $222,000 +12.2% |
| 2020 | $6,559 +371.2% | $197,920 +365.9% |
| 2019 | $1,392 -12.5% | $42,480 -11.1% |
| 2018 | $1,590 -0.5% | $47,800 -10% |
| 2017 | $1,598 +2.4% | $53,120 +15.6% |
| 2016 | $1,561 -3.6% | $45,960 -2% |
| 2015 | $1,619 | $46,920 +43% |
| 2014 | $1,619 | $32,800 |
| 2013 | -- | -- |
| 2012 | -- | -- |
| 2011 | -- | -- |
| 2010 | -- | -- |
| 2009 | -- | -- |
| 2008 | -- | -- |
| 2007 | -- | -- |
| 2006 | -- | $111,437 +22.2% |
| 2005 | -- | $91,207 |
| 2004 | -- | $91,207 |
| 2003 | -- | $91,207 |
| 2002 | -- | $91,207 +10% |
| 2001 | -- | $82,915 |
Find assessor info on the county website
Monthly payment
Est. payment
Payment breakdown
Explore the cost of this home by adjusting the details. Changes won't be saved.Climate risks
Neighborhood: 30655
Nearby schools
Schools provided by the listing agent
- Elementary: Youth
- Middle: Youth
- High: Walnut Grove
Source: GAMLS. This data may not be complete. We recommend contacting the local school district to confirm school assignments for this home.
Similar homes
- $1,500,0004 bd6 ba5k sqft1601 Broadnax Mill Rd, Loganville, GA 30052Active
 MLS ID #10824825, Dorothy King, Extol Realty. GAMLS
 - $1,500,0003 bd2 ba1.4k sqft1080 Good Hope Rd, Monroe, GA 30655Active
 MLS ID #10838766, Anna Hudgins, Apple Realty, Inc.. GAMLS
 - $1,150,0005 bd5 ba4.3k sqft416 Saint Ives Walk, Monroe, GA 30655Active
 MLS ID #10830579, Nathan Purvis, Purvis Realty Group. GAMLS
 - $1,699,0005 bd6 ba3.7k sqft815 N Hampton Way, Monroe, GA 30656Active
 MLS ID #10596599, Jonathan G Davis, Buford Realty. GAMLS
 - $1,165,0005 bd6 ba4k sqft1229 Dean Hill Rd, Monroe, GA 30655ActiveMLS ID #10823339, Joy Gilliam, Coldwell Banker Realty. GAMLS
- $1,090,0005 bd5 ba4.5k sqft931 Stewart Rd, Monroe, GA 30655ActiveMLS ID #10797497, Luciana Vlad, Virtual Properties Realty.Net. GAMLS
- $1,890,0006 bd5 ba4.9k sqft1775 Double Springs Church Rd, Monroe, GA 30656ActiveMLS ID #10712750, Bell Real Estate Group, Keller Williams Realty Atl. Partners. GAMLS
- $1,674,9996 bd8 ba7.6k sqft5460 Emmett Still Rd, Loganville, GA 30052ActiveMLS ID #10754612, Bertha Aldana, Keller Williams Lanier Partners. GAMLS
- $875,0007 bd7 ba6.2k sqft365 Nunnally Farm Rd, Monroe, GA 30655ActiveMLS ID #10802166, Amanda Hornsby, PEND Realty, LLC. GAMLS
- $1,650,0007 bd6 ba-- sqft4275 Jersey Covington Rd, Covington, GA 30014ActiveMLS ID #10816172, Erica Miles, Keller Williams Realty Atl. Partners. GAMLS
- $975,0004 bd5 ba4.2k sqft1202 Red Oak Dr, Monroe, GA 30655ActiveMLS ID #10709397, Brian Newsome, Topdawg Realty LLC. GAMLS
- $1,595,0007 bd8 ba10k sqft1271 Carl Davis Rd, Monroe, GA 30656ActiveMLS ID #10801109, Chris Mullins, Keller Williams Realty Atl. Partners. GAMLS
- $1,749,0004 bd5 ba4.4k sqft3035 Mount Zion Rd, Oxford, GA 30054ActiveMLS ID #10771404, Tara Sachs, Virtual Properties Realty.com. GAMLS
- $895,0004 bd6 ba5.7k sqft7332 Lake Walton Blvd, Covington, GA 30014ActiveMLS ID #10841894, The Gwin Team, Real Broker, LLC. GAMLS
- $1,000,0006 bd9 ba10k sqft1824 Gateway Dr, Loganville, GA 30052ActiveMLS ID #10842399, Michael M Daniels, Georgia Homes for Sale. GAMLS
- $1,950,0004 bd3 ba2.7k sqft2200 Highway 81, Loganville, GA 30052ActiveMLS ID #10727712, Ryan Reed, RE/MAX Center. GAMLS
- $1,149,9006 bd7 ba4.9k sqft7128 Highway 81, Monroe, GA 30656ActiveMLS ID #10819908, Dinu Dariy, eXp Realty. GAMLS
- $1,590,0005 bd7 ba5.6k sqft2 Jack Pittman Rd, Dacula, GA 30019ActiveMLS ID #10740963, Daniel Peret, eXp Realty. GAMLS
- $999,0003 bd3 ba3.7k sqft4000 Booth Rd NE, Conyers, GA 30012ActiveMLS ID #10844589, Tiffany Bugera, Galloway Real Estate. GAMLS
