Set on 2.17 acres with sweeping North Texas country views, this beautifully designed 1,788-square-foot home offers 3 bedrooms, 2 baths, a 2-car garage, and an exceptional combination of comfort, craftsmanship, and peaceful rural living. It is one of four homes available within a unique four-home multigenerational homestead, creating a rare opportunity for extended family or close friends to purchase neighboring homes while still maintaining the privacy of separate residences and acreage.
Inside, the open-concept living, dining, and kitchen areas are filled with natural light and warm custom finishes. A striking wood-plank tray ceiling adds architectural character to the living room, while the brick fireplace and built-ins create an inviting focal point. The kitchen features abundant custom cabinetry, a contrasting island, stainless appliances, generous workspace, and beautiful views of the surrounding countryside.
The spacious primary suite includes a well-appointed bath with dual vanity areas, custom cabinetry, makeup station, and walk-in shower. Wide-plank wood flooring, substantial trim, black hardware, and thoughtfully selected finishes continue throughout the home.
An oversized 34-foot-deep garage provides exceptional space for vehicles, storage, or a workshop. A covered breezeway connects the garage to the home and flows directly into the large covered back patio, creating an unusually comfortable shaded outdoor living area even during the Texas summer. With open acreage, expansive views, custom details, and the rare multigenerational opportunity offered by the neighboring homes, this property is truly one of a kind.
For sale
$624,900
10828 Gregory Rd, Sanger, TX 76266
3beds
1,788sqft
Single Family Residence
Built in 2024
2.17 Acres Lot
$607,100 Zestimate®
$349/sqft
$-- HOA
What's special
Open acreageBrick fireplace and built-insWide-plank wood flooringExpansive viewsGenerous workspaceStainless appliancesContrasting island
- 46 days
- 438
- 70
Zillow last checked:
Listing updated:
Listed by:
Rob Vaughan 0616407 469-321-5201,
New Home DFW 469-321-5201
Source: NTREIS,MLS#: 21365863
Facts & features
Interior
Bedrooms & bathrooms
- Bedrooms: 3
- Bathrooms: 2
- Full bathrooms: 2
Primary bedroom
- Level: First
- Dimensions: 17 x 13
Bedroom
- Level: First
- Dimensions: 16 x 10
Bedroom
- Level: First
- Dimensions: 13 x 11
Dining room
- Level: First
- Dimensions: 14 x 10
Living room
- Level: First
- Dimensions: 23 x 17
Heating
- Central, Electric, Propane
Cooling
- Central Air, Electric
Appliances
- Included: Dishwasher, Gas Cooktop, Disposal, Microwave
Features
- Built-in Features, Double Vanity, High Speed Internet, Kitchen Island, Open Floorplan, Pantry, Walk-In Closet(s)
- Flooring: Carpet, Ceramic Tile, Engineered Hardwood, Tile
- Has basement: No
- Number of fireplaces: 1
- Fireplace features: Gas Log, Gas Starter, Masonry, Wood Burning
Interior area
- Total interior livable area: 1,788 sqft
Video & virtual tour
Property
Parking
- Total spaces: 2
- Parking features: Garage, Oversized
- Attached garage spaces: 2
Features
- Levels: One
- Stories: 1
- Patio & porch: Covered
- Pool features: None
- Has view: Yes
- View description: Water
- Has water view: Yes
Lot
- Size: 2.17 Acres
- Features: Acreage
- Residential vegetation: Grassed
Details
- Parcel number: R1002554
Construction
Type & style
- Home type: SingleFamily
- Architectural style: Farmhouse,Modern,Traditional,Detached
- Property subtype: Single Family Residence
Materials
- Brick
- Foundation: Slab
- Roof: Composition
Condition
- Resale
- Year built: 2024
Utilities & green energy
- Sewer: Aerobic Septic
- Utilities for property: Septic Available
Community & HOA
Community
- Subdivision: Jewell
HOA
- Has HOA: No
Location
- Region: Sanger
Financial & listing details
- Price per square foot: $349/sqft
- Annual tax amount: $2,292
- Date on market: 8/21/2026
- Cumulative days on market: 47 days
- Listing terms: Cash,Conventional,VA Loan
Estimated market value
$607,100
$577,000 - $637,000
$2,242/mo
Price history
| Date | Event | Price |
|---|---|---|
| 8/21/2026 | Listed for sale | $624,900$349/sqft |
Source: NTREIS #21365863 Report a problem | ||
Public tax history
Tax history is unavailable.
Monthly payment
Est. payment
Payment breakdown
Explore the cost of this home by adjusting the details. Changes won't be saved.Climate risks
Neighborhood: 76266
Nearby schools
Schools provided by the listing agent
- Elementary: Chisolm Trail
- Middle: Sanger
- High: Sanger
- District: Sanger ISD
Source: NTREIS. This data may not be complete. We recommend contacting the local school district to confirm school assignments for this home.

Similar homes
- $737,9004 bd4 ba2.4k sqft11032 Gregory Rd, Sanger, TX 76266For Sale
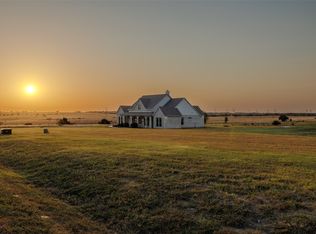 MLS ID #21360058, Rob Vaughan. NTREIS
 - $748,9004 bd4 ba2.4k sqft10978 Gregory Rd, Sanger, TX 76266For Sale
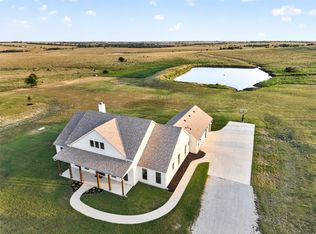 MLS ID #21360129, Rob Vaughan. NTREIS
 - $639,9994 bd3 ba2.6k sqft9153 Gregory Rd, Sanger, TX 76266For Sale
 MLS ID #21334555, Nancy Cashion. NTREIS
 - $649,0004 bd3 ba2.5k sqft13539 Metz Rd, Sanger, TX 76266For Sale
 MLS ID #21392555, Sheri Sanders. NTREIS
