A PIECE OF LAY LAKE HISTORY WAITING TO BE ENJOYED BY THE NEXT OWNERS! Rare opportunity to own a truly distinctive waterfront estate in the historic Sehoya community, where U.S. presidents and other notable guests have reportedly stayed in this home! Nestled along the gorgeous, deep waters of Paint Creek on Lay Lake, this one-of-a-kind property offers timeless character, exceptional privacy, and incredible potential to become a spectacular lakefront showplace. Designed with a resort-style layout, the home features 2 kitchens, 2 dens, 6 spacious bedrooms with 5 full bathrooms, 2 half baths. Most bedrooms have their own private balconies overlooking the beautiful fairway or the lake. Multiple gathering spaces, expansive decks, and inviting outdoor living areas create the perfect setting for entertaining and enjoying lake life. The double-stall boathouse provides convenient access to the deep water, & both the home & boathouse have NEW ROOFS! Water heater, some new LVP flooring and more.
For sale
$550,000
670 Sehoya Dr, Clanton, AL 35046
6beds
4,332sqft
Single Family Residence
Built in 1968
0.84 Acres Lot
$-- Zestimate®
$127/sqft
$-- HOA
What's special
Waterfront estateTimeless characterExpansive decksMultiple gathering spacesResort-style layoutNew lvp flooring
- 10 days
- 550
- 40
Likely to sell faster than
Zillow last checked:
Listing updated:
Listed by:
Kim Scherer 205-966-8678,
Keller Williams Metro South,
Heather Elliott 205-908-5442,
Keller Williams Metro South
Source: GALMLS,MLS#: 21467547
Facts & features
Interior
Bedrooms & bathrooms
- Bedrooms: 6
- Bathrooms: 7
- Full bathrooms: 5
- 1/2 bathrooms: 2
Rooms
- Room types: Bedroom, Den/Family (ROOM), Bathroom, Half Bath (ROOM), Kitchen, Master Bathroom, Master Bedroom
Primary bedroom
- Level: First
Bedroom 1
- Level: First
Bedroom 2
- Level: First
Bedroom 3
- Level: Second
Bedroom 4
- Level: Second
Primary bathroom
- Level: First
Bathroom 1
- Level: First
Bathroom 3
- Level: Second
Family room
- Level: First
Kitchen
- Features: Tile Counters, Breakfast Bar, Pantry
- Level: First
Basement
- Area: 1200
Heating
- Central, Electric, Heat Pump
Cooling
- Central Air, Electric, Ceiling Fan(s)
Appliances
- Included: Electric Cooktop, Dishwasher, Disposal, Electric Oven, Self Cleaning Oven, Refrigerator, Stainless Steel Appliance(s), Stove-Electric, Electric Water Heater
- Laundry: Electric Dryer Hookup, Washer Hookup, Main Level, Other, Yes
Features
- Cathedral/Vaulted, Crown Molding, Linen Closet, Shared Bath, Sitting Area in Master, Tub/Shower Combo, Walk-In Closet(s)
- Flooring: Carpet, Hardwood, Laminate, Tile
- Doors: Storm Door(s)
- Windows: Double Pane Windows
- Basement: Partial,Unfinished,Daylight,Block
- Attic: Other,Yes
- Number of fireplaces: 2
- Fireplace features: Brick (FIREPL), Gas Log, Den, Living Room, Gas, Wood Burning
Interior area
- Total interior livable area: 4,332 sqft
- Finished area above ground: 4,332
- Finished area below ground: 0
Video & virtual tour
Property
Parking
- Total spaces: 3
- Parking features: Basement, Boat, Detached, Driveway, Lower Level, Parking (MLVL), Off Street, RV Access/Parking, Garage Faces Side
- Attached garage spaces: 1
- Carport spaces: 2
- Covered spaces: 3
- Has uncovered spaces: Yes
Accessibility
- Accessibility features: Support Rails
Features
- Levels: 2+ story
- Patio & porch: Open (PATIO), Patio, Porch, Covered (DECK), Open (DECK), Screened (DECK), Deck
- Exterior features: Balcony, Dock, Sprinkler System
- Pool features: None
- Has water view: Yes
- Water view: Water
- On waterfront: Yes
- Waterfront features: Waterfront
- Body of water: Lay Lake
- Frontage length: 75
Lot
- Size: 0.84 Acres
- Features: Few Trees
Details
- Additional structures: Boat House
- Parcel number: 0605160000004.026
- Special conditions: N/A
- Other equipment: Intercom
Construction
Type & style
- Home type: SingleFamily
- Property subtype: Single Family Residence
Materials
- 3 Sides Brick, Block, Wood Siding
- Foundation: Basement
Condition
- Year built: 1968
Utilities & green energy
- Sewer: Septic Tank
- Water: Well
Community & HOA
Community
- Features: Fishing, River, Skiing Allowed, Water Access
- Subdivision: Sehoya
Location
- Region: Clanton
Financial & listing details
- Price per square foot: $127/sqft
- Tax assessed value: $430,200
- Annual tax amount: $1,063
- Price range: $550K - $550K
- Date on market: 10/13/2026
- Road surface type: Gravel, Paved
Estimated market value
Not available
Estimated sales range
Not available
Not available
Price history
| Date | Event | Price |
|---|---|---|
| 10/13/2026 | Listed for sale | $550,000+138.1%$127/sqft |
Source:  GALMLS #21467547 Report a problem | ||
| 11/3/1999 | Sold | $231,000$53/sqft |
Source: Agent Provided Report a problem | ||
Public tax history
| Year | Property taxes | Tax assessment |
|---|---|---|
| 2025 | $1,063 | $43,040 |
| 2024 | $1,063 | $43,040 |
| 2023 | -- | $43,040 |
| 2022 | $725 +9.8% | -- |
| 2021 | $661 | -- |
| 2020 | $661 -4.3% | -- |
| 2019 | $691 -11.9% | $27,560 |
| 2018 | $784 +16.1% | $27,560 +2.1% |
| 2017 | $675 | $26,980 |
| 2016 | $675 | $26,980 |
| 2015 | $675 | $26,980 |
| 2014 | $675 | $26,980 |
| 2013 | $675 | $26,980 |
| 2012 | $675 | $26,980 |
| 2010 | $675 | $26,980 |
Find assessor info on the county website
Monthly payment
Est. payment
Payment breakdown
Explore the cost of this home by adjusting the details. Changes won't be saved.Climate risks
Neighborhood: 35046
Nearby schools
Schools provided by the listing agent
- Elementary: Central
- Middle: Central
- High: Central
Source: GALMLS. This data may not be complete. We recommend contacting the local school district to confirm school assignments for this home.
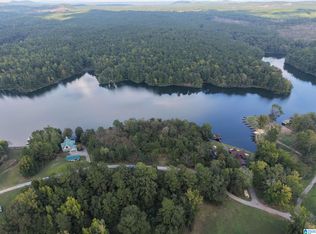
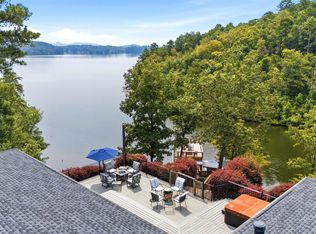
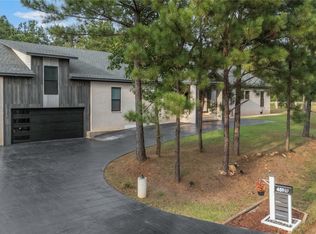
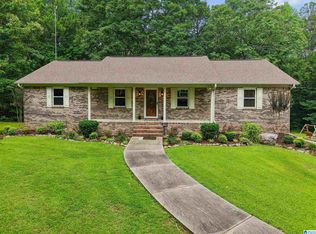
Similar homes
- $650,0004 bd3 ba3.8k sqftStarlink, Clanton, AL 35046For Sale
 MLS ID #21460873, Sonia Coleman, Avast Realty- Birmingham. GALMLS
- $575,0006 bd3 ba3.4k sqft451 County Road 264 Rd, Clanton, AL 35046For Sale
 MLS ID #589603, Maylin Carbajal, KW Montgomery. MAAR
- $399,9003 bd3 ba3.6k sqft7855 State Highway 145, Clanton, AL 35046For Sale
 MLS ID #21456425, Melissa Hand, EXIT Realty Cahaba. GALMLS
- $669,9004 bd4 ba3.4k sqft2703 County Road 51, Clanton, AL 35046For Sale
 MLS ID #21458793, Christopher Gray, EXIT Royal Realty. GALMLS
- $369,9003 bd3 ba2.7k sqftCentral Access, Clanton, AL 35046For SaleMLS ID #21462072, Janet Sammons, RealtySouth - Chilton II. GALMLS
- $479,9005 bd4 ba3.5k sqftCentral Access, Clanton, AL 35045For SaleMLS ID #21463679, Holly Deavers, EXIT Royal Realty. GALMLS
- $715,0003 bd4 ba3.1k sqftAt&t, Clanton, AL 35046For SaleMLS ID #21463492, Melanie Bristow, Lowe and Associates Realty Inc. GALMLS
- $494,5005 bd3 ba3k sqftCentral Access Or Att, Clanton, AL 35045For SaleMLS ID #21457225, Darlene Rice, EXIT Royal Realty. GALMLS
- $529,0005 bd3 ba2.9k sqft36 Pine Knoll Cir, Shelby, AL 35143For SaleMLS ID #21459647, Teresa Tanner, RealtySouth-I459 Southwest. GALMLS
- $699,9004 bd4 ba2.2k sqftStarlink, Clanton, AL 35046For SaleMLS ID #21463430, Tracy True Dismukes, ARC Realty - Hoover. GALMLS
- $457,8505 bd4 ba3.3k sqft1030 Long Branch Pkwy, Calera, AL 35040For SaleMLS ID #21466823, Melanie Siow, RealtySouth-OTM-Acton Rd. GALMLS
- $439,9005 bd4 ba2.9k sqft214 Buck Cir, Clanton, AL 35045For SaleMLS ID #21463691, Candace Kromer, EXIT Royal Realty. GALMLS
- $420,0004 bd3 ba3.3k sqft411 Collum St, Jemison, AL 35085For SaleMLS ID #21467387, Lindsey Griffin, eXp Realty, LLC Central. GALMLS
- $615,0006 bd5 ba4.3k sqft2042 Timberline Dr, Calera, AL 35040For SaleMLS ID #21459118, Tainielle Humes, Redfin Corporation. GALMLS
- $424,9004 bd3 ba2.7k sqftCentral Access, Clanton, AL 35045For SaleMLS ID #21466800, Amber Darnell-Gray, RealtySouth - Chilton II. GALMLS
- $439,9005 bd3 ba2.5k sqftAt&t, Calera, AL 35040For SaleMLS ID #21466644, Tanisa Johnson, Kelly Right Real Estate of Ala. GALMLS
