This 3-bedroom, 2-bath ranch-style home offers comfortable single-level living in Decatur, Alabama. Featuring a fenced backyard for added privacy, a new roof, and a new HVAC unit, this property combines practical features with valuable recent updates. Enjoy the tucked-away setting and outdoor space this home has to offer. Schedule your showing today and explore the possibilities!
For sale
$225,000
2812 Lake Knoll Dr SW, Decatur, AL 35603
3beds
1,164sqft
Single Family Residence
Built in 1991
6,453 Square Feet Lot
$-- Zestimate®
$193/sqft
$-- HOA
What's special
New roofNew hvac unitTucked-away settingOutdoor spaceComfortable single-level living
- 16 hours
- 90
- 7
Zillow last checked:
Listing updated:
Listed by:
Chris McNatt 256-874-3786,
McNatt Real Estate and Auction,
Krysten McNatt Norton 256-431-6194,
McNatt Real Estate and Auction
Source: ValleyMLS,MLS#: 21932512
Facts & features
Interior
Bedrooms & bathrooms
- Bedrooms: 3
- Bathrooms: 2
- Full bathrooms: 2
Rooms
- Room types: Master Bedroom, Living Room, Bedroom 2, Bedroom 3, Kitchen
Primary bedroom
- Features: Ceiling Fan(s), Laminate Floor, Tray Ceiling(s)
- Level: First
- Area: 168
- Dimensions: 12 x 14
Bedroom 2
- Features: Ceiling Fan(s), Laminate Floor
- Level: First
- Area: 110
- Dimensions: 11 x 10
Bedroom 3
- Features: Ceiling Fan(s), Laminate Floor
- Level: First
- Area: 100
- Dimensions: 10 x 10
Kitchen
- Features: Crown Molding, Tile
- Level: First
- Area: 128
- Dimensions: 8 x 16
Living room
- Features: Ceiling Fan(s), Laminate Floor
- Level: First
- Area: 260
- Dimensions: 13 x 20
Heating
- Central 1
Cooling
- Central 1
Appliances
- Included: Range, Dishwasher, Microwave, Refrigerator
Features
- Has basement: No
- Number of fireplaces: 1
- Fireplace features: One, Gas Log
Interior area
- Total interior livable area: 1,164 sqft
Property
Parking
- Parking features: Garage-Two Car, Driveway-Concrete
Features
- Levels: One
- Stories: 1
- Patio & porch: Patio
Lot
- Size: 6,453 Square Feet
- Dimensions: 100 x 64.53
Details
- Parcel number: 0208270000160.000
Construction
Type & style
- Home type: SingleFamily
- Architectural style: Ranch
- Property subtype: Single Family Residence
Materials
- Foundation: Slab
Condition
- New construction: No
- Year built: 1991
Utilities & green energy
- Water: Public
Community & HOA
Community
- Subdivision: Lake Pointe Estates
HOA
- Has HOA: No
Location
- Region: Decatur
Financial & listing details
- Price per square foot: $193/sqft
- Tax assessed value: $155,800
- Annual tax amount: $658
- Date on market: 10/24/2026
Estimated market value
Not available
Estimated sales range
Not available
Not available
Price history
| Date | Event | Price |
|---|---|---|
| 10/24/2026 | Listed for sale | $225,000+98.2%$193/sqft |
Source:  ValleyMLS #21932512 Report a problem | ||
| 7/15/2015 | Sold | $113,500+3.3%$98/sqft |
Source: ValleyMLS #1016979 Report a problem | ||
| 5/13/2015 | Price change | $109,900-5.2%$94/sqft |
Source: MarMac Real Estate #1016979 Report a problem | ||
| 4/13/2015 | Listed for sale | $115,900$100/sqft |
Source: MarMac Real Estate #1016979 Report a problem | ||
Public tax history
| Year | Property taxes | Tax assessment |
|---|---|---|
| 2025 | $658 | $15,580 |
| 2024 | $658 | $15,580 |
| 2023 | $658 +5.5% | $15,580 +5.1% |
| 2022 | $624 +17.6% | $14,820 +16.1% |
| 2021 | $530 +8.9% | $12,760 +8.1% |
| 2020 | $487 | $11,800 |
| 2019 | $487 | $11,800 +10.9% |
| 2015 | $487 +12.1% | $10,640 |
| 2014 | $434 | $10,640 +1.5% |
| 2013 | $434 +1.7% | $10,480 |
| 2012 | $427 -1.7% | $10,480 -1.5% |
| 2010 | $434 | $10,640 |
Find assessor info on the county website
Monthly payment
Est. payment
Payment breakdown
Explore the cost of this home by adjusting the details. Changes won't be saved.Climate risks
Neighborhood: 35603
Nearby schools
Schools provided by the listing agent
- Elementary: Julian Harris Elementary
- Middle: Austin Middle
- High: Austin
Source: ValleyMLS. This data may not be complete. We recommend contacting the local school district to confirm school assignments for this home.
- $189,8003 bd2 ba1.3k sqft2810 Lake Knoll Dr SW, Decatur, AL 35603Off Market
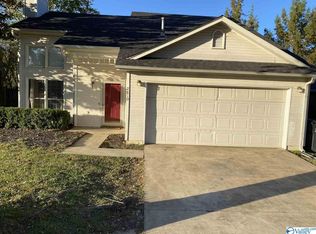
- $220,9003 bd2 ba1.3k sqft2810 Lake Knoll Dr SW, Decatur, AL 35603Off Market
- $244,600-- bd1 ba1.5k sqft2808 Lake Knoll Dr SW, Decatur, AL 35603Off Market
- $204,400-- bd1 ba1.3k sqft2805 Lake Knoll Dr SW, Decatur, AL 35603Off Market
Similar homes
- $215,0003 bd2 ba1.1k sqft2910 Leighsdale Ave SW, Decatur, AL 35603For Sale
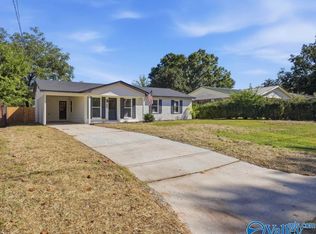 MLS ID #21932387, Kristan Stanton. ValleyMLS
- $229,0003 bd2 ba1.3k sqft1508 13th Ave SE, Decatur, AL 35601For Sale
 MLS ID #21932464, Maegan Jones. ValleyMLS
- $229,9004 bd3 ba1.5k sqft1607 Saginaw Ln SW, Decatur, AL 35603For Sale
 MLS ID #21930941, Morgan Jones. ValleyMLS
- $264,5003 bd2 ba1.6k sqft2701 Jarvis St SW, Decatur, AL 35603For Sale
 MLS ID #21931847, Lisa Dickens. ValleyMLS
