Welcome home! This inviting 4-bedroom, 2 bath home offers comfortable living with a fresh feel and plenty of space to enjoy. Fresh paint and new LVP flooring in the living room give the interior a clean, updated look. Outside, the spacious backyard provides room for kids and pets to play. Conveniently located near restaurants, shopping, and entertainment, this home is a great opportunity for anyone looking for comfort, space, and convenience.
For sale
Price cut: $10K (10/7)
$200,000
1604 Wilshire Ave SW, Decatur, AL 35603
4beds
1,516sqft
Single Family Residence
Built in 1982
10,018 Square Feet Lot
$198,200 Zestimate®
$132/sqft
$-- HOA
What's special
Fresh paintSpacious backyard
- 58 days
- 344
- 35
Zillow last checked:
Listing updated:
Listed by:
Ryan Day 256-503-5478,
Matt Curtis Real Estate, Inc.
Source: ValleyMLS,MLS#: 21927668
Facts & features
Interior
Bedrooms & bathrooms
- Bedrooms: 4
- Bathrooms: 2
- Full bathrooms: 1
- 3/4 bathrooms: 1
Rooms
- Room types: Master Bedroom, Living Room, Bedroom 2, Dining Room, Bedroom 3, Kitchen, Bedroom 4
Primary bedroom
- Features: Ceiling Fan(s), Carpet
- Level: First
- Area: 154
- Dimensions: 11 x 14
Bedroom 2
- Features: Carpet
- Level: First
- Area: 110
- Dimensions: 10 x 11
Bedroom 3
- Features: Carpet
- Level: First
- Area: 110
- Dimensions: 10 x 11
Bedroom 4
- Features: Carpet
- Level: First
- Area: 132
- Dimensions: 11 x 12
Dining room
- Features: LVP
- Level: First
- Area: 112
- Dimensions: 8 x 14
Kitchen
- Features: Laminate Floor
- Level: First
- Area: 96
- Dimensions: 8 x 12
Living room
- Features: Ceiling Fan(s), Fireplace, LVP
- Level: First
- Area: 266
- Dimensions: 14 x 19
Heating
- Central 1
Cooling
- Central 1
Features
- Has basement: No
- Number of fireplaces: 1
- Fireplace features: One
Interior area
- Total interior livable area: 1,516 sqft
Property
Parking
- Parking features: Driveway-Concrete
Features
- Levels: One
- Stories: 1
Lot
- Size: 10,018 Square Feet
- Dimensions: 73 x 140
Details
- Parcel number: 0207262000057.000
Construction
Type & style
- Home type: SingleFamily
- Architectural style: Ranch
- Property subtype: Single Family Residence
Materials
- Foundation: Slab
Condition
- New construction: No
- Year built: 1982
Utilities & green energy
- Sewer: Public Sewer
- Water: Public
Community & HOA
Community
- Subdivision: Westmeade
HOA
- Has HOA: No
Location
- Region: Decatur
Financial & listing details
- Price per square foot: $132/sqft
- Tax assessed value: $129,600
- Annual tax amount: $540
- Date on market: 8/28/2026
Estimated market value
$198,200
$188,000 - $208,000
$1,712/mo
Price history
| Date | Event | Price |
|---|---|---|
| 10/7/2026 | Price change | $200,000-4.8%$132/sqft |
Source:  ValleyMLS #21927668 Report a problem ValleyMLS #21927668 Report a problem | ||
| 9/14/2026 | Price change | $210,000-2.3%$139/sqft |
Source: ValleyMLS #21927668 Report a problem | ||
| 8/28/2026 | Listed for sale | $215,000+42900%$142/sqft |
Source: ValleyMLS #21927668 Report a problem | ||
| 11/12/2009 | Sold | $500-66.7% |
Source: Public Record Report a problem | ||
| 7/7/2008 | Sold | $1,500$1/sqft |
Source: Public Record Report a problem | ||
Public tax history
| Year | Property taxes | Tax assessment |
|---|---|---|
| 2025 | $540 | $12,980 |
| 2024 | $540 | $12,980 |
| 2023 | $540 +5.5% | $12,980 +5% |
| 2022 | $512 +17.7% | $12,360 +15.9% |
| 2021 | $435 +9.1% | $10,660 +8.1% |
| 2020 | $399 | $9,860 |
| 2019 | $399 | $9,860 +10.5% |
| 2015 | $399 +11.9% | $8,920 |
| 2014 | $356 | $8,920 +1.4% |
| 2013 | $356 +1.5% | $8,800 |
| 2012 | $351 -2.5% | $8,800 -2.2% |
| 2010 | $360 | $9,000 |
Find assessor info on the county website
Monthly payment
Est. payment
Payment breakdown
Explore the cost of this home by adjusting the details. Changes won't be saved.Climate risks
Neighborhood: 35603
Nearby schools
Schools provided by the listing agent
- Elementary: Julian Harris Elementary
- Middle: Austin Middle
- High: Austin
Source: ValleyMLS. This data may not be complete. We recommend contacting the local school district to confirm school assignments for this home.

Similar homes
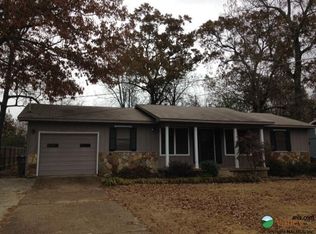
- $200,0003 bd2 ba1.5k sqft1909 Azalea Cir SW, Decatur, AL 35601For Sale
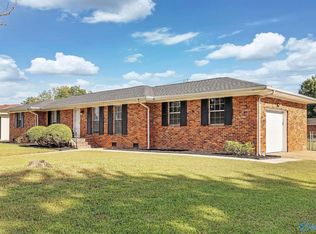 MLS ID #21930332, Maximus Brandon. ValleyMLS
 - $227,4002 bd2 ba1.6k sqft1801 Smith Ave SW, Decatur, AL 35603For Sale
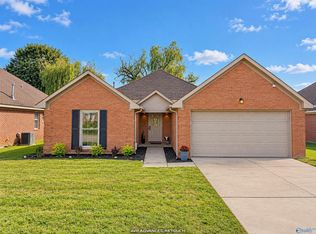 MLS ID #21930766, Leighann Turner. ValleyMLS
 - $189,9004 bd2 ba1.9k sqft1608 College St SE, Decatur, AL 35601For Sale
 MLS ID #21931940, Clint Murphy. ValleyMLS
 - $200,0003 bd3 ba1.9k sqft216 13th Ave NW, Decatur, AL 35601For Sale
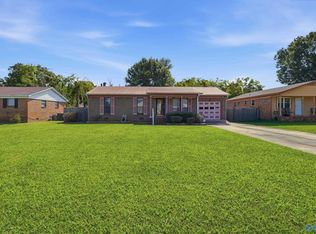 MLS ID #21928301, Anthony Jones. ValleyMLS
