Move-in ready full brick home offering 3 bedrooms, 1.5 baths and 1,066 square feet of comfortable living space! Fresh interior paint and a roof less than a year old provide peace of mind, while the kitchen appliances remain, making this home ready for its next owner. Outside, you'll find a detached garage/workshop with electricity, offering the perfect space for hobbies, storage, or projects, along with convenient access from the rear drive. The spacious backyard provides room to relax, entertain, or garden. Conveniently located near schools, shopping, dining, and everyday amenities, this home is one you won't want to miss!
For sale
$174,900
803 8th St SW, Decatur, AL 35601
3beds
1,066sqft
Single Family Residence
Built in 1964
10,018 Square Feet Lot
$168,300 Zestimate®
$164/sqft
$-- HOA
What's special
Fresh interior paintKitchen appliances remainFull brick home
- 4 days |
- 459 |
- 51 |
Likely to sell faster than
Zillow last checked:
Listing updated:
Listed by:
Alisa Macquinn 256-682-4742,
KW Huntsville
Source: ValleyMLS,MLS#: 21924069
Facts & features
Interior
Bedrooms & bathrooms
- Bedrooms: 3
- Bathrooms: 2
- Full bathrooms: 1
- 1/2 bathrooms: 1
Rooms
- Room types: Master Bedroom, Living Room, Bedroom 2, Dining Room, Bedroom 3, Kitchen
Primary bedroom
- Features: Ceiling Fan(s), Wood Floor
- Level: First
- Area: 121
- Dimensions: 11 x 11
Bedroom 2
- Features: Ceiling Fan(s), Tile
- Level: First
- Area: 110
- Dimensions: 11 x 10
Bedroom 3
- Features: Ceiling Fan(s), Wood Floor
- Level: First
- Area: 100
- Dimensions: 10 x 10
Dining room
- Features: Smooth Ceiling, Tile
- Level: First
- Area: 100
- Dimensions: 10 x 10
Kitchen
- Features: Eat-in Kitchen, Pantry, Smooth Ceiling, Tile
- Level: First
- Area: 121
- Dimensions: 11 x 11
Living room
- Features: Ceiling Fan(s), Smooth Ceiling, Tile
- Level: First
- Area: 224
- Dimensions: 16 x 14
Heating
- Electric, Natural Gas
Cooling
- Electric
Features
- Basement: Crawl Space
- Has fireplace: No
- Fireplace features: None
Interior area
- Total interior livable area: 1,066 sqft
Property
Parking
- Total spaces: 1
- Parking features: Garage-Two Car, Garage-Detached, Carport, Attached Carport, Garage Faces Rear, Driveway-Concrete, Parking Pad
- Carport spaces: 1
Features
- Levels: One
- Stories: 1
Lot
- Size: 10,018 Square Feet
- Dimensions: 70 x 143
Details
- Parcel number: 0309302002024.000
Construction
Type & style
- Home type: SingleFamily
- Architectural style: Ranch
- Property subtype: Single Family Residence
Condition
- New construction: No
- Year built: 1964
Utilities & green energy
- Sewer: Public Sewer
- Water: Public
Community & HOA
Community
- Subdivision: Westwood
HOA
- Has HOA: No
Location
- Region: Decatur
Financial & listing details
- Price per square foot: $164/sqft
- Tax assessed value: $77,000
- Annual tax amount: $301
- Date on market: 7/17/2026
Estimated market value
$168,300
$160,000 - $177,000
$1,267/mo
Price history
| Date | Event | Price |
|---|---|---|
| 7/17/2026 | Listed for sale | $174,900$164/sqft |
Source:  ValleyMLS #21924069 Report a problem ValleyMLS #21924069 Report a problem | ||
Public tax history
| Year | Property taxes | Tax assessment |
|---|---|---|
| 2025 | $301 -0.6% | $7,700 -0.5% |
| 2024 | $303 -0.3% | $7,740 -0.3% |
| 2023 | $304 -0.3% | $7,760 -0.3% |
| 2022 | $305 +18.7% | $7,780 +15.8% |
| 2021 | $257 | $6,720 |
| 2020 | $257 | $6,720 |
| 2019 | $257 | $6,720 +12.8% |
| 2015 | $257 +15.5% | $5,960 |
| 2014 | $222 | $5,960 -7.7% |
| 2013 | $222 -12.2% | $6,460 -2.7% |
| 2012 | $253 | $6,640 |
| 2010 | $253 | $6,640 |
Find assessor info on the county website
Monthly payment
Est. payment
Payment breakdown
Explore the cost of this home by adjusting the details. Changes won't be saved.Climate risks
Neighborhood: 35601
Nearby schools
GreatSchools rating
- 2/10West Decatur Elementary SchoolGrades: PK-5Distance: 0.6 mi
- 6/10Cedar Ridge Middle SchoolGrades: 6-7Distance: 2.4 mi
- 7/10Austin High SchoolGrades: 9-12Distance: 3.4 mi
Schools provided by the listing agent
- Elementary: Eastwood Elementary
- Middle: Austin Middle
- High: Austin
Source: ValleyMLS. This data may not be complete. We recommend contacting the local school district to confirm school assignments for this home.
- $96,300-- bd1 ba1.2k sqft805 8th St SW, Decatur, AL 35601Off Market
- $116,600-- bd1 ba1.3k sqft801 8th St SW, Decatur, AL 35601Off Market
- $131,300-- bd1 ba1.4k sqft709 8th St SW, Decatur, AL 35601Off Market
- $106,600-- bd2 ba456 sqft802 Ashley Dr SW, Decatur, AL 35601Off Market
- $92,600-- bd1 ba712 sqft804 Ashley Dr SW, Decatur, AL 35601Off Market
- $177,9003 bd3 ba1.4k sqft708 Ashley Dr SW, Decatur, AL 35601Off Market
- $408,300-- bd-- ba8.1k sqft1206 Danville Rd SE, Decatur, AL 35601Off Market
- $93,100-- bd1 ba1.1k sqft806 8th St SW, Decatur, AL 35601Off Market
A local agent can set up tours, give advice and negotiate with sellers.
A local lender can help you make sure your offer is ready when you are.
Similar homes
- $200,0003 bd2 ba1.4k sqft931 Austin St SW, Decatur, AL 35601For Sale By Owner

- $180,0003 bd2 ba1k sqft110 Albert St SW, Decatur, AL 35601For Sale
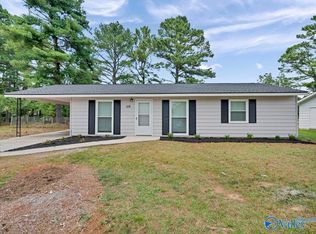 MLS ID #21922512, Blake Cantrell. ValleyMLS
 - $--3 bd2 ba1.3k sqft1009 14th Ave SW, Decatur, AL 35601Auction
 Xome
Xome - $--2 bd2 ba1.2k sqft337 Autumn Ln SW, Decatur, AL 35601Auction
 Auction.com 2
 - $209,9003 bd2 ba1.5k sqft201 Larkwood Dr SW, Decatur, AL 35601For SaleMLS ID #21923624, Rebecca Lowrey. ValleyMLS
- $169,9993 bd1 ba1.3k sqft1414 10th Ave SE, Decatur, AL 35601For SaleMLS ID #21920490, Melissa Cramer. ValleyMLS
- $175,9003 bd1 ba1.1k sqft2010 13th St SE, Decatur, AL 35601For SaleMLS ID #21919673, Jenny Smith. ValleyMLS
- $195,0003 bd2 ba1.5k sqft1909 Azalea Cir SW, Decatur, AL 35601For SaleMLS ID #529386, Joseph Pfeiffer. Strategic MLS Alliance
- $139,9733 bd2 ba1.1k sqft2304 12th St SE, Decatur, AL 35601For SaleMLS ID #21923286, Jeremy Jones. ValleyMLS
- $179,0003 bd3 ba1.5k sqft423 Autumnwood Dr SW, Decatur, AL 35601For SaleMLS ID #21923462, Teri Harriman. ValleyMLS
- $154,9003 bd2 ba1.5k sqft1111 7th Ave SE, Decatur, AL 35601For SaleMLS ID #21922014, Janay Woods. ValleyMLS
- $187,0003 bd1 ba1.1k sqft2624 Lake Ave SE, Decatur, AL 35603For SaleMLS ID #21923171, Blake Wright. ValleyMLS
- $160,0003 bd1 ba1k sqft1502 Tower St SE, Decatur, AL 35601For SaleMLS ID #21906098, Hollie Blackwood. ValleyMLS
- $195,0003 bd2 ba1.2k sqft603 Denise Dr SW, Decatur, AL 35603For SaleMLS ID #21922147, YeVonne Brown. ValleyMLS
- $199,9002 bd2 ba1.2k sqft324 Memorial Dr NW, Decatur, AL 35601For SaleMLS ID #21921242, Keneisha Belue. ValleyMLS
- $178,9032 bd2 ba1.2k sqft2422 Harpeth Pl SW, Decatur, AL 35601For SaleMLS ID #21923735, Jeremy Jones. ValleyMLS
- $209,9003 bd2 ba1.2k sqft1205 8th Ave SE, Decatur, AL 35601For SaleMLS ID #21909854, Kim Hallmark. ValleyMLS
- $199,0002 bd2 ba1.3k sqft301 Woodridge Dr SW, Decatur, AL 35601For SaleMLS ID #21922801, Shawn Garth. ValleyMLS
- $154,9003 bd2 ba1.3k sqft1110 7th Ave SE, Decatur, AL 35601For SaleMLS ID #21918695, Philip Wright. ValleyMLS
- $220,0003 bd2 ba1.2k sqft1401 Kathy Ln SW, Decatur, AL 35601For Sale By Owner
