Recently renovated brick home in the Eastwood Elementary School district on a desirable corner lot with alley access. Interior updates include new paint, a renovated fireplace with upgraded gas piping, stainless steel appliances, and refinished barn doors and hardware. The laundry room offers added convenience with an exterior entrance and an attached 3/4 bathroom. The home is currently occupied, but the seller is prepared to relocate quickly.
For sale
$199,900
324 Memorial Dr NW, Decatur, AL 35601
2beds
1,230sqft
:
Get pre-qualified$1,188/mo
Single Family Residence
Built in 1944
7,000 Square Feet Lot
$192,700 Zestimate®
$163/sqft
$-- HOA
What's special
Recently renovated brick homeStainless steel appliances
- 39 days |
- 574 |
- 56 |
Likely to sell faster than
Zillow last checked:
Listing updated:
Listed by:
Keneisha Belue 256-652-1453,
LaunchPoint Realty & Co.,
Cleo Smith 256-270-3626,
LaunchPoint Realty & Co.
Source: ValleyMLS,MLS#: 21921242
Facts & features
Interior
Bedrooms & bathrooms
- Bedrooms: 2
- Bathrooms: 2
- 3/4 bathrooms: 2
Rooms
- Room types: Master Bedroom, Living Room, Bedroom 2, Kitchen, Laundry
Primary bedroom
- Features: Ceiling Fan(s)
- Level: First
- Area: 140
- Dimensions: 10 x 14
Bedroom 2
- Features: Ceiling Fan(s)
- Level: First
- Area: 140
- Dimensions: 10 x 14
Kitchen
- Features: Eat-in Kitchen, Kitchen Island
- Level: First
- Area: 221
- Dimensions: 13 x 17
Living room
- Features: Ceiling Fan(s), Fireplace
- Level: First
- Area: 180
- Dimensions: 15 x 12
Laundry room
- Level: First
- Area: 144
- Dimensions: 9 x 16
Heating
- Central 1
Cooling
- Central 1
Features
- Basement: Crawl Space
- Number of fireplaces: 1
- Fireplace features: One
Interior area
- Total interior livable area: 1,230 sqft
Property
Parking
- Parking features: None
Features
- Patio & porch: Front Porch
Lot
- Size: 7,000 Square Feet
- Dimensions: 140 x 50
Details
- Parcel number: 03 04 18 3 004 018 000
- Other equipment: Electronic Locks
Construction
Type & style
- Home type: SingleFamily
- Architectural style: Craftsman
- Property subtype: Single Family Residence
Condition
- New construction: No
- Year built: 1944
Utilities & green energy
- Sewer: Public Sewer
- Water: Public
Community & HOA
Community
- Security: Security System
- Subdivision: D L I & F C
HOA
- Has HOA: No
Location
- Region: Decatur
Financial & listing details
- Price per square foot: $163/sqft
- Tax assessed value: $53,600
- Annual tax amount: $486
- Date on market: 6/18/2026
Estimated market value
$192,700
$183,000 - $202,000
$1,112/mo
Price history
| Date | Event | Price |
|---|---|---|
| 6/18/2026 | Listed for sale | $199,900+29.8%$163/sqft |
Source:  ValleyMLS #21921242 Report a problem ValleyMLS #21921242 Report a problem | ||
| 5/16/2024 | Sold | $154,000+2.7%$125/sqft |
Source: ValleyMLS #1833920 Report a problem | ||
| 4/20/2024 | Pending sale | $149,900$122/sqft |
Source: ValleyMLS #1833920 Report a problem | ||
| 12/5/2023 | Price change | $149,900-5.4%$122/sqft |
Source: ValleyMLS #1833920 Report a problem | ||
| 10/30/2023 | Price change | $158,500-2.7%$129/sqft |
Source: ValleyMLS #1833920 Report a problem | ||
| 10/3/2023 | Pending sale | $162,900$132/sqft |
Source: ValleyMLS #1833920 Report a problem | ||
| 8/19/2023 | Price change | $162,900-5%$132/sqft |
Source: ValleyMLS #1833920 Report a problem | ||
| 5/11/2023 | Listed for sale | $171,500+217.6%$139/sqft |
Source: ValleyMLS #1833920 Report a problem | ||
| 2/27/2023 | Sold | $54,000+69.3%$44/sqft |
Source: Public Record Report a problem | ||
| 8/29/2016 | Listing removed | $31,900$26/sqft |
Source: MarMac Real Estate #1038824 Report a problem | ||
| 8/12/2016 | Price change | $31,900-20.1%$26/sqft |
Source: MarMac Real Estate #1038824 Report a problem | ||
| 2/29/2016 | Listed for sale | $39,900$32/sqft |
Source: MarMac Real Estate #1038824 Report a problem | ||
Public tax history
| Year | Property taxes | Tax assessment |
|---|---|---|
| 2025 | $486 | $10,720 |
| 2024 | $486 +340.2% | $10,720 +215.3% |
| 2023 | $110 | $3,400 |
| 2022 | $110 -62.4% | $3,400 -47.5% |
| 2021 | $294 +179.8% | $6,480 +98.8% |
| 2020 | $105 | $3,260 |
| 2019 | $105 | $3,260 +14.8% |
| 2015 | $105 +18.4% | $2,840 |
| 2014 | $89 | $2,840 +2.2% |
| 2013 | $89 +2.7% | $2,780 |
| 2012 | $86 | $2,780 |
| 2010 | $86 | $2,780 |
Find assessor info on the county website
Monthly payment
Est. payment
Payment breakdown
Explore the cost of this home by adjusting the details. Changes won't be saved.Climate risks
Neighborhood: 35601
Nearby schools
GreatSchools rating
- 7/10Eastwood Elementary SchoolGrades: PK-5Distance: 3.7 mi
- 4/10Decatur Middle SchoolGrades: 6-8Distance: 1.7 mi
- 5/10Decatur High SchoolGrades: 9-12Distance: 1.5 mi
Schools provided by the listing agent
- Elementary: Eastwood Elementary
- Middle: Decatur Middle School
- High: Decatur High
Source: ValleyMLS. This data may not be complete. We recommend contacting the local school district to confirm school assignments for this home.
- $29,500-- bd1 ba1k sqft322 Memorial Dr NW, Decatur, AL 35601Off Market
- $34,300-- bd1 ba576 sqft320 Memorial Dr NW, Decatur, AL 35601Off Market
- $30,500-- bd1 ba1.5k sqft318 Memorial Dr NW, Decatur, AL 35601Off Market
- $37,200-- bd1 ba1.7k sqft323 8th Ave NW, Decatur, AL 35601Off Market
- $3,600-- bd1 ba-- sqft321 8th Ave NW, Decatur, AL 35601Off Market
- $38,900-- bd1 ba1.2k sqft405 8th Ave NW, Decatur, AL 35601Off Market
- $4,100-- bd-- ba-- sqft319 8th Ave NW, Decatur, AL 35601Off Market
- $40,000-- bd1 ba2.7k sqft323 Memorial Dr NW, Decatur, AL 35601Sold
A local agent can set up tours, give advice and negotiate with sellers.
A local lender can help you make sure your offer is ready when you are.
Similar homes
- $195,0003 bd2 ba1.5k sqft1909 Azalea Cir SW, Decatur, AL 35601For Sale
 MLS ID #529386, Joseph Pfeiffer. Strategic MLS Alliance
 - $199,0002 bd2 ba1.3k sqft301 Woodridge Dr SW, Decatur, AL 35601For Sale
 MLS ID #21922801, Shawn Garth. ValleyMLS
 - $215,9003 bd2 ba1.3k sqft1009 Johnston St SE, Decatur, AL 35601For Sale
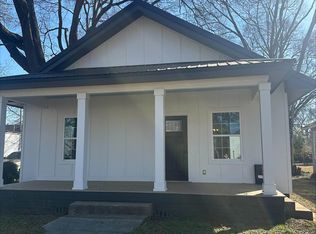 MLS ID #21909471, Sarah Howse. ValleyMLS
 - $197,5003 bd2 ba1.7k sqft2011 College St SE, Decatur, AL 35601For Sale
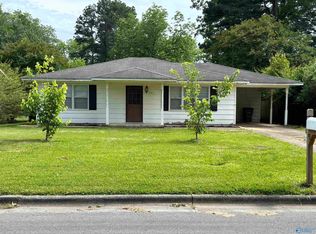 MLS ID #21919553, Amanda Young. ValleyMLS
 - $166,0003 bd1 ba1.3k sqft1414 10th Ave SE, Decatur, AL 35601For SaleMLS ID #21920490, Melissa Cramer. ValleyMLS
- $210,0001 bd2 ba829 sqft4441 Old Moulton Rd, Decatur, AL 35603For SaleMLS ID #21924586, Teri Harriman. ValleyMLS
- $209,9003 bd2 ba1.3k sqft310 Mountain Home Rd, Trinity, AL 35673For SaleMLS ID #21920854, Leighann Turner. ValleyMLS
- $224,5004 bd2 ba1.7k sqft314 Larkwood Dr SW, Decatur, AL 35601For SaleMLS ID #21904884, Kenneth Turner. ValleyMLS
- $225,0002 bd2 ba1.2k sqft2410 Harpeth Pl SW, Decatur, AL 35601For SaleMLS ID #21923476, Walker Jones. ValleyMLS
- $187,0003 bd1 ba1.1k sqft2624 Lake Ave SE, Decatur, AL 35603For SaleMLS ID #21923171, Blake Wright. ValleyMLS
- $199,0003 bd2 ba1.3k sqft807 Corsbie St NW, Hartselle, AL 35640For SaleMLS ID #21924411, Liz Smith. ValleyMLS
- $154,9002 bd1 ba897 sqft2001 10th St SE, Decatur, AL 35601For SaleMLS ID #21882420, Remonda Stevens. ValleyMLS
- $269,0003 bd2 ba1.7k sqft1513 Pennylane SE, Decatur, AL 35601For SaleMLS ID #21923269, Mark McCurry. ValleyMLS
- $205,0003 bd3 ba1.8k sqft415 Autumnwood Dr SW, Decatur, AL 35601For SaleMLS ID #21912283, Ashley Marchand. ValleyMLS
- $235,5003 bd2 ba1.8k sqft1511 10th Ave SE, Decatur, AL 35601For SaleMLS ID #21916017, Kevis Ellison. ValleyMLS
- $268,0003 bd2 ba1.8k sqft1110 Sandra St SW, Decatur, AL 35601For Sale By Owner
- $259,9003 bd2 ba1.5k sqft3122 Navajo Dr SE, Decatur, AL 35603For SaleMLS ID #21924331, Lorena Berghezan. ValleyMLS
- $279,9003 bd2 ba1.5k sqft2403 Murphree Rd SE, Decatur, AL 35601For SaleMLS ID #21920844, Jason Barrett. ValleyMLS
- $239,9003 bd2 ba1.2k sqft1807 E Brownstone Ct SW, Decatur, AL 35603For SaleMLS ID #21906414, Patrick Rutherford. ValleyMLS
- $169,9002 bd2 ba1.3k sqft413 Autumnwood Dr SW, Decatur, AL 35601For SaleMLS ID #21912912, Philip Wright. ValleyMLS
