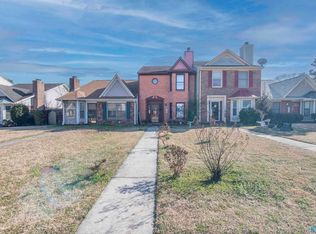
Great investment opportunity or the perfect chance to make a home your own! This 3-bedroom, 3-bath townhome features a unique floor plan with every bedroom offering its own private bath and spacious closet. The main level includes a bedroom suite, laundry room, and an open living and dining area with a cozy gas log fireplace. The kitchen offers beautiful cabinetry, a range, built-in microwave, dishwasher, and ample cabinet space. Upstairs you'll find two additional bedroom suites. Outside features a single-car garage and a double metal carport. Conveniently located near shopping, restaurants, schools, and everyday amenities.
For sale
$159,900
423 Autumnwood Dr SW, Decatur, AL 35601
3beds
1,552sqft
Townhouse
Built in 1988
2,800 Square Feet Lot
$-- Zestimate®
$103/sqft
$-- HOA
What's special
Single-car garageSpacious closetCozy gas log fireplaceAmple cabinet spaceBuilt-in microwaveDouble metal carport
- 21 days
- 274
- 5
Zillow last checked:
Listing updated:
Listed by:
Teri Harriman 256-227-6004,
Mallard Realty
Source: ValleyMLS,MLS#: 21930966
Facts & features
Interior
Bedrooms & bathrooms
- Bedrooms: 3
- Bathrooms: 3
- Full bathrooms: 3
Rooms
- Room types: Foyer, Master Bedroom, Living Room, Bedroom 2, Dining Room, Bedroom 3, Kitchen, Livingroom/Diningroom, Bedroom, Laundry, Master BR2, LivingRm/DiningRm Combo, Bathroom 3, Bath:Full, Master Bathroom
Primary bedroom
- Features: Carpet, Walk-In Closet(s)
- Level: First
- Area: 165
- Dimensions: 11 x 15
Bedroom 2
- Features: Carpet, Walk-In Closet(s)
- Level: Second
- Area: 165
- Dimensions: 11 x 15
Bedroom 3
- Features: Carpet, Walk-In Closet(s)
- Level: Second
- Area: 154
- Dimensions: 11 x 14
Kitchen
- Features: Crown Molding, Eat-in Kitchen, Laminate Floor
- Level: First
- Area: 143
- Dimensions: 11 x 13
Living room
- Features: Ceiling Fan(s), Crown Molding, Carpet, Fireplace
- Level: First
- Area: 286
- Dimensions: 13 x 22
Laundry room
- Features: Vinyl
- Level: First
- Area: 30
- Dimensions: 5 x 6
Heating
- Central 1
Cooling
- Central 1
Appliances
- Included: Range, Dishwasher, Microwave
Features
- Has basement: No
- Number of fireplaces: 1
- Fireplace features: Gas Log, One
Interior area
- Total interior livable area: 1,552 sqft
Property
Parking
- Parking features: Garage-Attached, Attached Carport
Features
- Levels: Two
- Stories: 2
Lot
- Size: 2,800 Square Feet
- Dimensions: 20 x 140
Details
- Parcel number: 0309303006045.000
Construction
Type & style
- Home type: Townhouse
- Property subtype: Townhouse
Materials
- Foundation: Slab
Condition
- New construction: No
- Year built: 1988
Utilities & green energy
- Sewer: Public Sewer
- Water: Public
Community & HOA
Community
- Subdivision: Autumnwood Townhomes
HOA
- Has HOA: No
Location
- Region: Decatur
Financial & listing details
- Price per square foot: $103/sqft
- Tax assessed value: $129,100
- Date on market: 10/5/2026
Estimated market value
Not available
Estimated sales range
Not available
Not available
Price history
| Date | Event | Price |
|---|---|---|
| 10/5/2026 | Listed for sale | $159,900$103/sqft |
Source:  ValleyMLS #21930966 Report a problem ValleyMLS #21930966 Report a problem | ||
| 10/5/2026 | Listing removed | $159,900$103/sqft |
Source: ValleyMLS #21923462 Report a problem | ||
| 9/17/2026 | Price change | $159,900-5.9%$103/sqft |
Source: ValleyMLS #21923462 Report a problem | ||
| 8/28/2026 | Price change | $169,900-5.1%$109/sqft |
Source: ValleyMLS #21923462 Report a problem | ||
| 7/11/2026 | Listed for sale | $179,000+55.7%$115/sqft |
Source: ValleyMLS #21923462 Report a problem | ||
| 8/14/2020 | Listing removed | $114,978$74/sqft |
Source: MarMac Real Estate #1144769 Report a problem | ||
| 7/31/2020 | Listed for sale | $114,978$74/sqft |
Source: MarMac Real Estate #1144769 Report a problem | ||
| 7/31/2020 | Pending sale | $114,978$74/sqft |
Source: MarMac Real Estate #1144769 Report a problem | ||
| 6/17/2020 | Price change | $114,978-4.2%$74/sqft |
Source: MarMac Real Estate #1144769 Report a problem | ||
| 6/10/2020 | Listed for sale | $119,978+29.7%$77/sqft |
Source: MarMac Real Estate #1144769 Report a problem | ||
| 2/18/2019 | Listing removed | $92,500$60/sqft |
Source: Open Doors Real Estate #1109901 Report a problem | ||
| 1/17/2019 | Listed for sale | $92,500-11.8%$60/sqft |
Source: Open Doors Real Estate #1109901 Report a problem | ||
| 3/27/2018 | Listing removed | $104,900$68/sqft |
Source: Coldwell Banker McMillan and Associates #1086668 Report a problem | ||
| 3/5/2018 | Pending sale | $104,900$68/sqft |
Source: Coldwell Banker McMillan and Associates #1086668 Report a problem | ||
| 2/7/2018 | Listed for sale | $104,900+13.4%$68/sqft |
Source: Coldwell Banker McMillan #1086668 Report a problem | ||
| 2/6/2017 | Listing removed | $92,500$60/sqft |
Source: Coldwell Banker McMillan and Associates #1059535 Report a problem | ||
| 12/27/2016 | Listed for sale | $92,500+6.9%$60/sqft |
Source: Coldwell Banker McMillan and Associates #1059535 Report a problem | ||
| 9/12/2008 | Sold | $86,500$56/sqft |
Source: Public Record Report a problem | ||
Public tax history
| Year | Property taxes | Tax assessment |
|---|---|---|
| 2025 | -- | $12,920 |
| 2024 | -- | $12,920 |
| 2023 | -- | $12,920 |
| 2022 | -- | $12,920 +18.5% |
| 2021 | -- | $10,900 |
| 2020 | -- | $10,900 |
| 2019 | -- | $10,900 +14.3% |
| 2015 | -- | $9,540 |
| 2014 | -- | $9,540 -7.6% |
| 2013 | -- | $10,320 -2.8% |
| 2012 | -- | $10,620 |
| 2010 | $311 | $10,620 |
Find assessor info on the county website
Monthly payment
Est. payment
Payment breakdown
Explore the cost of this home by adjusting the details. Changes won't be saved.Climate risks
Neighborhood: 35601
Nearby schools
Schools provided by the listing agent
- Elementary: Austinville
- Middle: Austin Middle
- High: Austin
Source: ValleyMLS. This data may not be complete. We recommend contacting the local school district to confirm school assignments for this home.
Similar homes
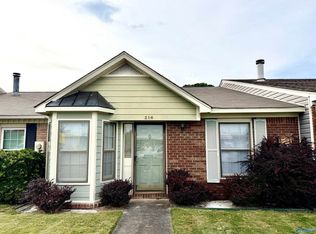
- $169,9002 bd2 ba1k sqft216 Austinville Rd SW, Decatur, AL 35601For Sale
 MLS ID #21926502, Terry Taylor. ValleyMLS
 - $160,0005 bd3 ba2.2k sqft2025 Cleveland Ave SW, Decatur, AL 35601For Sale
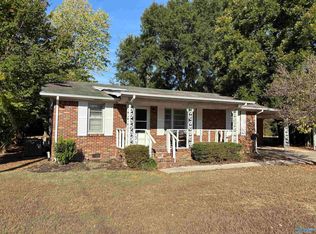 MLS ID #21930772, Caleb McConnell. ValleyMLS
 - $135,0002 bd2 ba1.2k sqft453 Autumnwood Dr SW, Decatur, AL 35601For Sale
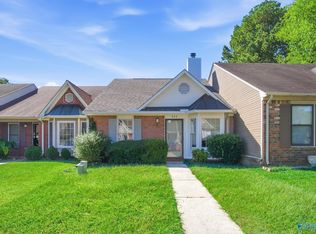 MLS ID #21931919, Nakia Walker. ValleyMLS
 - $169,9003 bd1 ba1.3k sqft2310 State Ave SW, Decatur, AL 35601For Sale
 MLS ID #21931818, Maegan Jones. ValleyMLS
