Well maintained property with good curb appeal that offers an open floor plan, large great room with gas logs fireplace and dining room. Kitchen and breakfast combo,smooth range, garbage disposal.Split bedroom plan with master bedroom having a whirlpool, separate shower and walk-in closet. No carpet in the house, Hardwood like flooring throughout except in wet areas there is tile. Crown molding, and patio and privacy fenced backyard, also a Detached build. Under ground util. Dishwasher, Microwave.
For sale
$280,000
2908 Ashville Dr SW, Decatur, AL 35603
3beds
1,768sqft
Single Family Residence
Built in 1996
10,290 Square Feet Lot
$-- Zestimate®
$158/sqft
$-- HOA
What's special
Privacy fenced backyardDining roomKitchen and breakfast comboGood curb appealSmooth rangeOpen floor planCrown molding
- 3 days |
- 291 |
- 14 |
Likely to sell faster than
Zillow last checked:
Listing updated:
Listed by:
Jerry Clifton 256-566-9599,
Coldwell Banker McMillan
Source: ValleyMLS,MLS#: 21924113
Facts & features
Interior
Bedrooms & bathrooms
- Bedrooms: 3
- Bathrooms: 2
- Full bathrooms: 2
Rooms
- Room types: Foyer, Master Bedroom, Bedroom 2, Dining Room, Bedroom 3, Kitchen, Family Room, Utility Room
Primary bedroom
- Features: 9’ Ceiling, Ceiling Fan(s), Crown Molding, Tray Ceiling(s), Walk-In Closet(s), LVP
- Level: First
- Area: 121
- Dimensions: 11 x 11
Bedroom 2
- Features: Ceiling Fan(s), LVP Flooring
- Level: First
- Area: 110
- Dimensions: 10 x 11
Bedroom 3
- Features: Ceiling Fan(s), Laminate Floor
- Level: First
- Area: 121
- Dimensions: 11 x 11
Dining room
- Features: 9’ Ceiling, Crown Molding, Laminate Floor, Tray Ceiling(s)
- Area: 143
- Dimensions: 11 x 13
Family room
- Features: 9’ Ceiling, Ceiling Fan(s), Crown Molding, Fireplace, Tray Ceiling(s), LVP
- Area: 357
- Dimensions: 17 x 21
Kitchen
- Features: Ceiling Fan(s), Crown Molding, Eat-in Kitchen, Tile, Built-in Features
- Area: 220
- Dimensions: 10 x 22
Utility room
- Area: 20
- Dimensions: 4 x 5
Heating
- Central 1
Cooling
- Central 1
Features
- Has basement: No
- Has fireplace: Yes
- Fireplace features: Gas Log
Interior area
- Total interior livable area: 1,768 sqft
Property
Parking
- Parking features: Garage-Two Car
Features
- Levels: One
- Stories: 1
Lot
- Size: 10,290 Square Feet
- Dimensions: 73.5 x 140
Details
- Parcel number: 1301022000366.000
Construction
Type & style
- Home type: SingleFamily
- Architectural style: Ranch,Traditional
- Property subtype: Single Family Residence
Materials
- Foundation: Slab
Condition
- New construction: No
- Year built: 1996
Utilities & green energy
- Sewer: Public Sewer
- Water: Public
Community & HOA
Community
- Subdivision: Woodhurst
HOA
- Has HOA: No
Location
- Region: Decatur
Financial & listing details
- Price per square foot: $158/sqft
- Tax assessed value: $208,200
- Date on market: 7/17/2026
Estimated market value
Not available
Estimated sales range
Not available
Not available
Price history
| Date | Event | Price |
|---|---|---|
| 7/17/2026 | Listed for sale | $280,000+86.7%$158/sqft |
Source:  ValleyMLS #21924113 Report a problem ValleyMLS #21924113 Report a problem | ||
| 5/13/2016 | Sold | $150,000-3.2%$85/sqft |
Source: ValleyMLS #1038740 Report a problem | ||
| 2/27/2016 | Listed for sale | $154,900$88/sqft |
Source: Re/Max Platinum #1038740 Report a problem | ||
| 10/24/2012 | Sold | $154,900$88/sqft |
Source: ValleyMLS #515508 Report a problem | ||
Public tax history
| Year | Property taxes | Tax assessment |
|---|---|---|
| 2025 | -- | $19,120 +6.9% |
| 2024 | -- | $17,880 |
| 2023 | -- | $17,880 |
| 2022 | -- | $17,880 +7.3% |
| 2021 | -- | $16,660 +5.6% |
| 2020 | -- | $15,780 |
| 2019 | -- | $15,780 +12.2% |
| 2015 | -- | $14,060 |
| 2014 | $589 | $14,060 +0.7% |
| 2013 | $589 +0.8% | $13,960 |
| 2012 | $585 -4.7% | $13,960 -4.4% |
| 2010 | $614 | $14,600 |
Find assessor info on the county website
Monthly payment
Est. payment
Payment breakdown
Explore the cost of this home by adjusting the details. Changes won't be saved.Climate risks
Neighborhood: 35603
Nearby schools
GreatSchools rating
- 4/10Chestnut Grove Elementary SchoolGrades: PK-5Distance: 1.3 mi
- 6/10Cedar Ridge Middle SchoolGrades: 6-7Distance: 0.9 mi
- 7/10Austin High SchoolGrades: 9-12Distance: 1 mi
Schools provided by the listing agent
- Elementary: Chestnut Grove Elementary
- Middle: Austin Middle
- High: Austin
Source: ValleyMLS. This data may not be complete. We recommend contacting the local school district to confirm school assignments for this home.
- $341,1004 bd3 ba2.1k sqft2906 Ashville Dr SW, Decatur, AL 35603Off Market
- $336,7003 bd2 ba2.1k sqft2910 Ashville Dr SW, Decatur, AL 35603Off Market
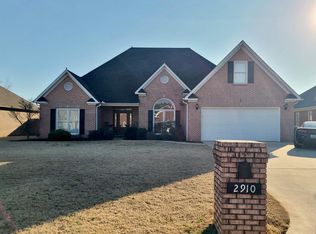
- $258,100-- bd1 ba1.8k sqft2904 Ashville Dr SW, Decatur, AL 35603Off Market
- $---- bd1 ba-- sqft2909 Lenox Dr SW #2909, Decatur, AL 35603Off Market
- $241,9003 bd2 ba1.7k sqft2909 Lenox Dr SW, Decatur, AL 35603Off Market
- $283,1003 bd2 ba1.8k sqft2912 Ashville Dr SW, Decatur, AL 35603Off Market
- $261,8003 bd2 ba1.8k sqft2907 Lenox Dr SW, Decatur, AL 35603Off Market
- $294,4004 bd2 ba2.2k sqft2911 Lenox Dr SW, Decatur, AL 35603Off Market
A local agent can set up tours, give advice and negotiate with sellers.
A local lender can help you make sure your offer is ready when you are.
Similar homes
- $299,9003 bd2 ba1.8k sqft2309 Galahad Dr SW, Decatur, AL 35603For Sale
 MLS ID #21924262, Philip Wright. ValleyMLS
 - $259,9003 bd2 ba1.5k sqft3122 Navajo Dr SE, Decatur, AL 35603For Sale
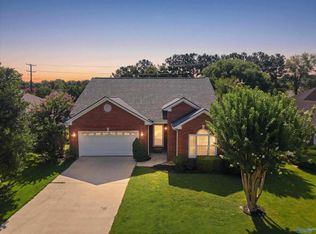 MLS ID #21924331, Lorena Berghezan. ValleyMLS
 - $279,9003 bd2 ba1.6k sqft1404 Lake Pointe Dr SW, Decatur, AL 35603For Sale
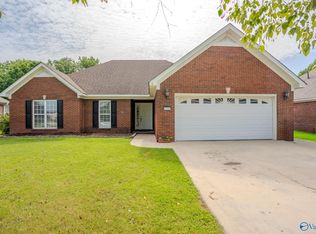 MLS ID #21924321, Morgan Jones. ValleyMLS
 - $319,9003 bd2 ba1.9k sqft2422 Alexandria St SW, Decatur, AL 35603For Sale
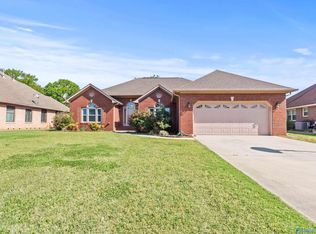 MLS ID #21923391, Sonia Ramirez. ValleyMLS
 - $280,0273 bd2 ba1.8k sqft1917 Red Sunset Dr, Decatur, AL 35603For SaleMLS ID #21923212, Peggy Carden. ValleyMLS
- $270,0003 bd2 ba1.6k sqft2716 Lexington Ave SW, Decatur, AL 35603For SaleMLS ID #21916741, Tony Sanchez. ValleyMLS
- $--3 bd3 ba1.6k sqft2301 Duncansby Dr SW, Decatur, AL 35603AuctionServiceLink Auction
- $296,8003 bd2 ba2k sqft2915 Whiteford Dr SW, Decatur, AL 35603For SaleMLS ID #21899484, Mike Tarpley. ValleyMLS
- $260,0003 bd2 ba1.5k sqft2305 Winthrop Dr SW, Decatur, AL 35603For SaleMLS ID #21916969, Kristen Hight. ValleyMLS
- $305,0004 bd3 ba2.5k sqft2305 Rockingham Ln SW, Decatur, AL 35603For SaleMLS ID #21923590, Shawn Garth. ValleyMLS
- $249,9003 bd2 ba1.6k sqft2204 Duncansby Dr SW, Decatur, AL 35603For SaleMLS ID #21912667, Leighann Turner. ValleyMLS
- $240,0003 bd2 ba1.4k sqft2114 Dundee Dr SW, Decatur, AL 35603For SaleMLS ID #21921992, Apryl Botto. ValleyMLS
- $276,9003 bd3 ba1.9k sqft1611 Stone River Pl SW, Decatur, AL 35603For SaleMLS ID #21908944, Cole Blevins. ValleyMLS
- $298,0003 bd2 ba2k sqft2613 Little John St SW, Decatur, AL 35603For SaleMLS ID #21920816, Shawn Garth. ValleyMLS
- $--2 bd2 ba1.2k sqft337 Autumn Ln SW, Decatur, AL 35601AuctionAuction.com 2
- $264,9003 bd2 ba1.9k sqft2007 Jefferson Dr SW, Decatur, AL 35603For SaleMLS ID #21918757, Ellen Bean. ValleyMLS
- $390,0003 bd2 ba2.1k sqft2304 Duncansby Dr SW, Decatur, AL 35603For SaleMLS ID #21923392, Sonia Ramirez. ValleyMLS
- $269,9004 bd2 ba1.9k sqft2709 Friar Tuck Ct SW, Decatur, AL 35603For SaleMLS ID #21918076, Leighann Turner. ValleyMLS
- $299,9504 bd2 ba2.1k sqft3301 Wheat Ave SW, Decatur, AL 35603For SaleMLS ID #21923128, Carol Shutt. ValleyMLS
- $299,0003 bd3 ba2.3k sqft2201 Auburn Dr SW, Decatur, AL 35603For SaleMLS ID #529279, Crystal Owens. Strategic MLS Alliance
