Hard to find in this location and price! 3 bedroom 2 bath brick home on very low traffic area. Large greatroom with gas log fireplace, eat in kitchen w pantry, separate laundry area(not just a closet). Large primary bedroom w large walk in closet. Spacious guest bedrooms, enclosed sunroom on back of house, newer vinyl provacy fenced backyard. Dbl attached garage. This one is a goody!
For sale
$219,900
3005 Concord Ln SW, Decatur, AL 35603
2beds
1,462sqft
Single Family Residence
Built in 1995
-- sqft lot
$214,700 Zestimate®
$150/sqft
$-- HOA
What's special
Separate laundry areaSpacious guest bedrooms
- 5 hours
- 115
- 10
Zillow last checked:
Listing updated:
Listed by:
Leighann Turner 256-303-1519,
RE/MAX Unlimited
Source: ValleyMLS,MLS#: 21928714
Facts & features
Interior
Bedrooms & bathrooms
- Bedrooms: 2
- Bathrooms: 2
- Full bathrooms: 2
Rooms
- Room types: Foyer, Master Bedroom, Living Room, Bedroom 2, Kitchen, Breakfast, Laundry, Sun
Primary bedroom
- Features: Ceiling Fan(s), Carpet, Double Vanity, Walk-In Closet(s)
- Level: First
- Area: 169
- Dimensions: 13 x 13
Bedroom 2
- Features: Carpet
- Level: First
- Area: 110
- Dimensions: 10 x 11
Kitchen
- Features: Eat-in Kitchen, Vinyl
- Level: First
- Area: 143
- Dimensions: 11 x 13
Living room
- Features: Ceiling Fan(s), Crown Molding, Carpet
- Level: First
- Area: 357
- Dimensions: 17 x 21
Laundry room
- Features: Vinyl
- Level: First
- Area: 24
- Dimensions: 4 x 6
Heating
- Central 1
Cooling
- Central 1
Features
- Has basement: No
- Number of fireplaces: 1
- Fireplace features: Gas Log, One
Interior area
- Total interior livable area: 1,462 sqft
Video & virtual tour
Property
Parking
- Parking features: Garage-Two Car, Garage Faces Front, Driveway-Concrete
Features
- Levels: One
- Stories: 1
- Exterior features: Curb/Gutters
Lot
- Dimensions: 60.12 x 116.5 x 55 x 92.32
Details
- Parcel number: 13 01 01 3 000 002.018
Construction
Type & style
- Home type: SingleFamily
- Architectural style: Ranch
- Property subtype: Single Family Residence
Materials
- Foundation: Slab
Condition
- New construction: No
- Year built: 1995
Utilities & green energy
- Sewer: Public Sewer
- Water: Public
Community & HOA
Community
- Features: Curbs
- Subdivision: Willow Tree
HOA
- Has HOA: No
Location
- Region: Decatur
Financial & listing details
- Price per square foot: $150/sqft
- Tax assessed value: $137,800
- Date on market: 9/9/2026
Estimated market value
$214,700
$204,000 - $225,000
$1,503/mo
Price history
| Date | Event | Price |
|---|---|---|
| 9/9/2026 | Listed for sale | $219,900+69.3%$150/sqft |
Source:  ValleyMLS #21928714 Report a problem ValleyMLS #21928714 Report a problem | ||
| 8/11/2015 | Listing removed | $129,900$89/sqft |
Source: RE/MAX Platinum #1013167 Report a problem | ||
| 7/22/2015 | Price change | $129,900-3.7%$89/sqft |
Source: RE/MAX Platinum #1013167 Report a problem | ||
| 2/20/2015 | Listed for sale | $134,900+6645%$92/sqft |
Source: Re/Max Platinum #1013167 Report a problem | ||
| 7/30/2010 | Sold | $2,000+300%$1/sqft |
Source: Public Record Report a problem | ||
| 3/30/2006 | Sold | $500 |
Source: Public Record Report a problem | ||
Public tax history
| Year | Property taxes | Tax assessment |
|---|---|---|
| 2025 | -- | $12,740 +6.9% |
| 2024 | -- | $11,920 |
| 2023 | -- | $11,920 -1.2% |
| 2022 | -- | $12,060 +5.8% |
| 2021 | -- | $11,400 +3.1% |
| 2020 | -- | $11,060 -1.1% |
| 2019 | $412 | $11,180 +7.1% |
| 2015 | -- | $10,440 |
| 2014 | $304 | $10,440 -4% |
| 2013 | $304 -31.7% | $10,880 |
| 2012 | $445 | $10,880 +2.6% |
| 2010 | -- | $10,600 |
Find assessor info on the county website
Monthly payment
Est. payment
Payment breakdown
Explore the cost of this home by adjusting the details. Changes won't be saved.Climate risks
Neighborhood: 35603
Nearby schools
Schools provided by the listing agent
- Elementary: Chestnut Grove Elementary
- Middle: Austin Middle
- High: Austin
Source: ValleyMLS. This data may not be complete. We recommend contacting the local school district to confirm school assignments for this home.
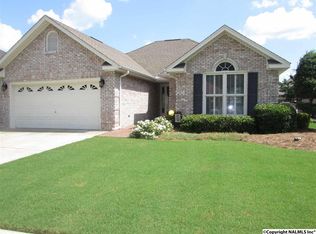
Similar homes
- $248,6503 bd2 ba1.4k sqft184 Clear Creek Dr, Decatur, AL 35603New Construction
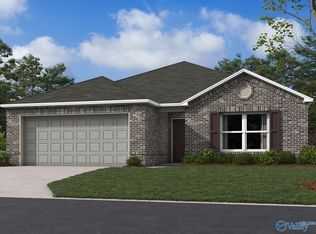 MLS ID #21928572, Stanford Stephens. ValleyMLS
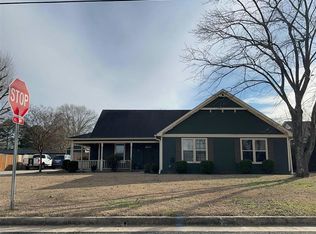
 - $215,0003 bd2 ba1.8k sqft402 Bradley St SW, Decatur, AL 35601For Sale
 MLS ID #21928485, Mack Patterson. ValleyMLS
 - $--3 bd3 ba1.6k sqft2301 Duncansby Dr SW, Decatur, AL 35603Auction
 ServiceLink Auction
 - $264,0003 bd2 ba1.8k sqft3010 Concord Ln SW, Decatur, AL 35603For Sale
 MLS ID #21927790, Alisha Cheatham Terry. ValleyMLS
