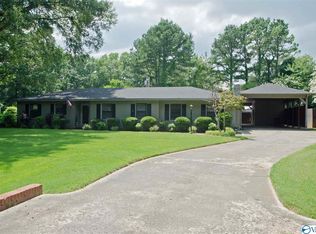
Welcome to this 4-bedroom dwelling boasting a well-thought-out floor plan that maximizes space and functionality. This home presents a formal living area, dining room and foyer, setting the stage for luxurious living. The generously sized family room, features a cozy fireplace, creating a warm and inviting atmosphere and transitions into a sunroom with charming Mexican tile flooring and pass through window from the kitchen, offering a picturesque setting for relaxation. Step outside to the covered and open-air patios, overlooking the fenced backyard for privacy and tranquility. The sprawling master suite, complete with a fireplace, provides a private retreat. Call today to view this home.
For sale
$133,000
1809 Eastmead Ave SE, Decatur, AL 35601
4beds
2,564sqft
Single Family Residence
Built in 1958
0.48 Acres Lot
$344,200 Zestimate®
$52/sqft
$-- HOA
What's special
Cozy fireplaceDining roomSprawling master suiteGenerously sized family roomCovered and open-air patios
- 1 day |
- 1,204 |
- 110 |
Zillow last checked:
Listing updated:
Listed by:
Pat Carter 256-714-2392,
Weichert Realtors-The Sp Plce
Source: ValleyMLS,MLS#: 21924199
Facts & features
Interior
Bedrooms & bathrooms
- Bedrooms: 4
- Bathrooms: 3
- Full bathrooms: 3
Rooms
- Room types: Master Bedroom, Living Room, Bedroom 2, Dining Room, Bedroom 3, Kitchen, Bedroom 4, Family Room, Laundry, Sun
Primary bedroom
- Features: Fireplace, Walk-In Closet(s)
- Level: First
- Area: 231
- Dimensions: 11 x 21
Bedroom 2
- Features: Wood Floor
- Level: First
- Area: 110
- Dimensions: 10 x 11
Bedroom 3
- Features: Wood Floor
- Level: First
- Area: 132
- Dimensions: 11 x 12
Bedroom 4
- Features: Wood Floor
- Level: First
- Area: 165
- Dimensions: 15 x 11
Dining room
- Features: Carpet
- Level: First
- Area: 132
- Dimensions: 12 x 11
Family room
- Features: Fireplace
- Level: First
- Area: 294
- Dimensions: 21 x 14
Kitchen
- Features: Eat-in Kitchen
- Level: First
- Area: 154
- Dimensions: 11 x 14
Living room
- Features: Carpet
- Level: First
- Area: 238
- Dimensions: 17 x 14
Laundry room
- Level: First
- Area: 42
- Dimensions: 7 x 6
Heating
- Central 1
Cooling
- Central 1
Appliances
- Included: Range, Dishwasher
Features
- Has basement: No
- Number of fireplaces: 2
- Fireplace features: Two
Interior area
- Total interior livable area: 2,564 sqft
Property
Parking
- Parking features: Garage-Two Car, Garage-Attached, Garage Faces Front
Features
- Levels: One
- Stories: 1
- Patio & porch: Covered Patio, Patio
Lot
- Size: 0.48 Acres
Details
- Parcel number: 03 08 28 4 002 038.000
- Special conditions: In Foreclosure
Construction
Type & style
- Home type: SingleFamily
- Architectural style: Ranch
- Property subtype: Single Family Residence
Materials
- Foundation: Slab
Condition
- New construction: No
- Year built: 1958
Utilities & green energy
- Sewer: Public Sewer
- Water: Public
Community & HOA
Community
- Subdivision: Penny Acres
HOA
- Has HOA: No
Location
- Region: Decatur
Financial & listing details
- Price per square foot: $52/sqft
- Tax assessed value: $274,600
- Date on market: 7/19/2026
Estimated market value
$344,200
$306,000 - $379,000
$2,167/mo
Price history
| Date | Event | Price |
|---|---|---|
| 4/15/2025 | Sold | $186,171+12311.4%$73/sqft |
Source: Public Record Report a problem | ||
| 6/5/2009 | Sold | $1,500$1/sqft |
Source: Public Record Report a problem | ||
Public tax history
| Year | Property taxes | Tax assessment |
|---|---|---|
| 2025 | -- | $25,220 +7% |
| 2024 | -- | $23,580 |
| 2023 | -- | $23,580 |
| 2022 | -- | $23,580 +16% |
| 2021 | -- | $20,320 +6.6% |
| 2020 | -- | $19,060 |
| 2019 | -- | $19,060 +4.8% |
| 2015 | $816 +5.1% | $18,180 |
| 2014 | $776 | $18,180 +0.1% |
| 2013 | $776 +0.1% | $18,160 |
| 2012 | $775 -3.2% | $18,160 -3% |
| 2010 | $800 | $18,720 |
Find assessor info on the county website
Monthly payment
Est. payment
Payment breakdown
Explore the cost of this home by adjusting the details. Changes won't be saved.Climate risks
Neighborhood: 35601
Nearby schools
GreatSchools rating
- 7/10Eastwood Elementary SchoolGrades: PK-5Distance: 0.6 mi
- 4/10Decatur Middle SchoolGrades: 6-8Distance: 1.6 mi
- 5/10Decatur High SchoolGrades: 9-12Distance: 2.2 mi
Schools provided by the listing agent
- Elementary: Eastwood Elementary
- Middle: Oak Park (Use Decatur Middle Sch
- High: Decatur High
Source: ValleyMLS. This data may not be complete. We recommend contacting the local school district to confirm school assignments for this home.
- $197,400-- bd1 ba1.5k sqft1805 Eastmead Ave SE, Decatur, AL 35601Off Market
- $320,4003 bd3 ba2.6k sqft1813 Eastmead Ave SE, Decatur, AL 35601Off Market
- $283,9004 bd2 ba2k sqft1810 Summerlane SE, Decatur, AL 35601Off Market
- $225,100-- bd1 ba2.1k sqft1814 Summerlane SE, Decatur, AL 35601Off Market
- $211,200-- bd1 ba1.7k sqft1814 Eastmead Ave SE, Decatur, AL 35601Off Market
- $201,100-- bd1 ba1.7k sqft1817 Eastmead Ave SE, Decatur, AL 35601Off Market
- $213,1003 bd2 ba1.7k sqft1818 Eastmead Ave SE, Decatur, AL 35601Off Market
- $202,400-- bd1 ba1.9k sqft1810 Eastmead Ave SE, Decatur, AL 35601Off Market
A local agent can set up tours, give advice and negotiate with sellers.
A local lender can help you make sure your offer is ready when you are.
Similar homes
- $119,9003 bd2 ba1.3k sqft1403 Cypress St SE, Decatur, AL 35601For Sale
 MLS ID #21917418, Tiffany Jones. ValleyMLS
 - $--3 bd2 ba1.3k sqft1009 14th Ave SW, Decatur, AL 35601Auction
 Xome
Xome - $125,0003 bd1 ba1.3k sqft402 5th Ave SW, Decatur, AL 35601For Sale
 MLS ID #21921297, Tina Alexander. ValleyMLS
 - $154,9003 bd2 ba1.5k sqft1111 7th Ave SE, Decatur, AL 35601For Sale
 MLS ID #21922014, Janay Woods. ValleyMLS
 - $133,0003 bd1 ba1.2k sqft109 5th Ave NW, Decatur, AL 35601For SaleMLS ID #21897374, Rachael McCuen. ValleyMLS
- $197,5003 bd2 ba1.7k sqft2011 College St SE, Decatur, AL 35601For SaleMLS ID #21919553, Amanda Young. ValleyMLS
- $130,0002 bd1 ba1.2k sqft210 4th Ave NW, Decatur, AL 35601For SaleMLS ID #21917690, Deborah Duclerc. ValleyMLS
- $130,0003 bd1 ba1.3k sqft317 7th Ave NW, Decatur, AL 35601For SaleMLS ID #21903328, Tiffani Donohue. ValleyMLS
- $162,0003 bd2 ba1.6k sqft308 Bobwhite Dr SW, Decatur, AL 35601For SaleMLS ID #21904053, Jason Pletsch. ValleyMLS
- $154,9003 bd2 ba1.3k sqft1110 7th Ave SE, Decatur, AL 35601For SaleMLS ID #21918695, Philip Wright. ValleyMLS
- $169,9993 bd1 ba1.3k sqft1414 10th Ave SE, Decatur, AL 35601For SaleMLS ID #21920490, Melissa Cramer. ValleyMLS
- $195,0003 bd2 ba1.5k sqft1909 Azalea Cir SW, Decatur, AL 35601For SaleMLS ID #529386, Joseph Pfeiffer. Strategic MLS Alliance
- $179,0003 bd3 ba1.5k sqft423 Autumnwood Dr SW, Decatur, AL 35601For SaleMLS ID #21923462, Teri Harriman. ValleyMLS
- $--2 bd2 ba1.3k sqft53 Timber Gap Cir, Hartselle, AL 35640AuctionAuction.com 2
- $199,0002 bd2 ba1.3k sqft301 Woodridge Dr SW, Decatur, AL 35601For SaleMLS ID #21922801, Shawn Garth. ValleyMLS
- $189,9003 bd2 ba2k sqft1402 Mitchell Pines Trl, Decatur, AL 35603For SaleMLS ID #21915505, Rachael McCuen. ValleyMLS
- $--3 bd2 ba1.4k sqft18 Lower Dry Creek Rd, Laceys Spring, AL 35754AuctionAuction.com 1
- $165,0002 bd2 ba1.3k sqft441 Autumnwood Dr SW, Decatur, AL 35601For SaleMLS ID #21920613, Tracey Moore. ValleyMLS
- $195,0002 bd2 ba1.3k sqft2353 Cameron St SW, Decatur, AL 35603For SaleMLS ID #21918262, Andrew Lamica. ValleyMLS
- $--3 bd2 ba1.4k sqft18530 Hightower Rd, Athens, AL 35611AuctionXome
