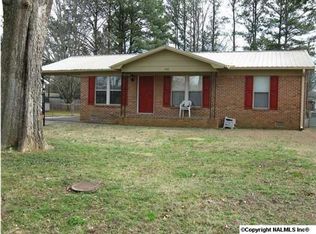
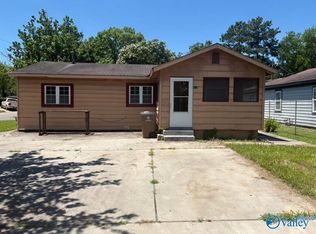
Charming all-brick ranch tucked beneath mature shade trees on a quiet cul-de-sac in West Decatur. This 4-bedroom, 2-bath home spans 1,486 sq ft with a spacious great room, brick fireplace, formal front entry, and a large fenced backyard complete with a storage barn and shed - plenty of room to garden, entertain, or add a workshop. Enjoy easy access to local favorites like Big Bob Gibson BBQ, Publix and Aldi grocery stores, and Decatur Mall, plus year-round community events like the Carnegie Carnival and the Alabama Jubilee Hot Air Balloon Classic at Point Mallard Park. This home is a great opportunity for a ready to bring their vision (and some updating) to a solid brick home in
For sale
$99,900
710 Westwood Cir SW, Decatur, AL 35601
4beds
1,486sqft
Single Family Residence
Built in 1969
8,712 Square Feet Lot
$-- Zestimate®
$67/sqft
$-- HOA
What's special
Large fenced backyardBrick fireplaceQuiet cul-de-sacSpacious great roomFormal front entryAll-brick ranchStorage barn and shed
- 2 days |
- 629 |
- 67 |
Likely to sell faster than
Zillow last checked:
Listing updated:
Listed by:
Steve Koleno 804-656-5007,
Beycome Brokerage Realty LLC
Source: ValleyMLS,MLS#: 21926441
Facts & features
Interior
Bedrooms & bathrooms
- Bedrooms: 4
- Bathrooms: 2
- Full bathrooms: 2
Rooms
- Room types: Master Bedroom, Living Room, Bedroom 2, Bedroom 3, Kitchen, Bedroom 4, Bathroom 2, Bath:Full
Primary bedroom
- Features: Ceiling Fan(s)
- Level: First
- Area: 165
- Dimensions: 15 x 11
Bedroom 2
- Level: First
- Area: 165
- Dimensions: 15 x 11
Bedroom 3
- Level: First
- Area: 165
- Dimensions: 15 x 11
Bedroom 4
- Level: First
- Area: 165
- Dimensions: 15 x 11
Bathroom 1
- Level: First
Bathroom 2
- Level: First
Kitchen
- Features: Ceiling Fan(s)
- Level: First
- Area: 80
- Dimensions: 10 x 8
Living room
- Features: Ceiling Fan(s)
- Level: First
- Area: 304
- Dimensions: 19 x 16
Heating
- Central 1
Cooling
- Central 1
Appliances
- Included: Range, Dishwasher, Microwave, Refrigerator
Features
- Has basement: No
- Number of fireplaces: 1
- Fireplace features: One
Interior area
- Total interior livable area: 1,486 sqft
Property
Parking
- Parking features: None
Features
- Levels: One
- Stories: 1
Lot
- Size: 8,712 Square Feet
Details
- Parcel number: 0309302002075.000
Construction
Type & style
- Home type: SingleFamily
- Architectural style: Ranch
- Property subtype: Single Family Residence
Materials
- Foundation: Slab
Condition
- New construction: No
- Year built: 1969
Utilities & green energy
- Sewer: Public Sewer
Community & HOA
Community
- Subdivision: Westwood
HOA
- Has HOA: No
Location
- Region: Decatur
Financial & listing details
- Price per square foot: $67/sqft
- Tax assessed value: $95,100
- Annual tax amount: $384
- Date on market: 8/13/2026
Estimated market value
Not available
Estimated sales range
Not available
Not available
Price history
| Date | Event | Price |
|---|---|---|
| 8/13/2026 | Listed for sale | $99,900+66.5%$67/sqft |
Source:  ValleyMLS #21926441 Report a problem ValleyMLS #21926441 Report a problem | ||
| 6/22/2026 | Sold | $60,000$40/sqft |
Source: Public Record Report a problem | ||
Public tax history
| Year | Property taxes | Tax assessment |
|---|---|---|
| 2025 | $384 | $9,520 |
| 2024 | $384 | $9,520 |
| 2023 | $384 | $9,520 |
| 2022 | $384 +20.5% | $9,520 +17.8% |
| 2021 | $318 | $8,080 |
| 2020 | $318 | $8,080 |
| 2019 | $318 | $8,080 +12.8% |
| 2015 | $318 +15.1% | $7,160 |
| 2014 | $277 | $7,160 -7.3% |
| 2013 | $277 +0.7% | $7,720 +8.4% |
| 2012 | $275 | $7,120 |
| 2010 | $275 | $7,120 |
Find assessor info on the county website
Monthly payment
Est. payment
Payment breakdown
Explore the cost of this home by adjusting the details. Changes won't be saved.Climate risks
Neighborhood: 35601
Nearby schools
GreatSchools rating
- 2/10West Decatur Elementary SchoolGrades: PK-5Distance: 0.8 mi
- 6/10Cedar Ridge Middle SchoolGrades: 6-7Distance: 2.2 mi
- 7/10Austin High SchoolGrades: 9-12Distance: 3.3 mi
Schools provided by the listing agent
- Elementary: West Decatur
- Middle: Oak Park (Use Decatur Middle Sch
- High: Decatur High
Source: ValleyMLS. This data may not be complete. We recommend contacting the local school district to confirm school assignments for this home.
- $87,200-- bd1 ba1k sqft708 Westwood Cir SW, Decatur, AL 35601Off Market
- $120,4003 bd2 ba1.1k sqft712 Westwood Cir SW, Decatur, AL 35601Off Market
- $134,900-- bd1 ba1.2k sqft706 Westwood Cir SW, Decatur, AL 35601Off Market
- $120,1003 bd2 ba1k sqft705 Freemont St SW, Decatur, AL 35601Off Market
- $84,700-- bd1 ba1k sqft701 Freemont St SW, Decatur, AL 35601Off Market
- $82,200-- bd1 ba1.4k sqft714 Westwood Cir SW, Decatur, AL 35601Off Market
- $115,5003 bd2 ba1k sqft703 Freemont St SW, Decatur, AL 35601Sold
- $123,1003 bd2 ba1k sqft707 Freemont St SW, Decatur, AL 35601Off Market
A local agent can set up tours, give advice and negotiate with sellers.
Similar homes
- $110,0003 bd1 ba1.2k sqft1211 23rd Ave, Decatur, AL 35601For Sale
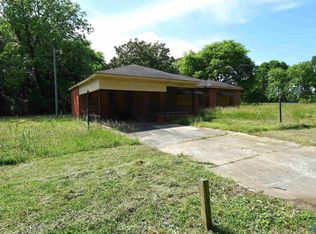 MLS ID #21917512, Josh Jackson. ValleyMLS
 - $114,9003 bd2 ba1.3k sqft1403 Cypress St SE, Decatur, AL 35601For Sale
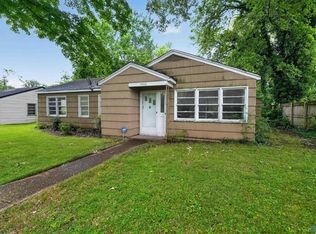 MLS ID #21917418, Tiffany Jones. ValleyMLS
 - $122,0002 bd1 ba852 sqft1903 7th St SE, Decatur, AL 35601For Sale
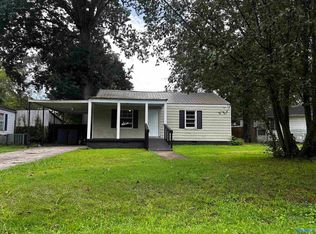 MLS ID #21926162, Quinton Haley. ValleyMLS
 - $105,0002 bd1 ba950 sqft223 11th Ave SW, Decatur, AL 35601For Sale
 MLS ID #21923680, Kevis Ellison. ValleyMLS
 - $130,0002 bd1 ba1.1k sqft225 8th Ave NW, Decatur, AL 35601For SaleMLS ID #21926082, Gayla Agnew Spiller. ValleyMLS
- $115,0003 bd1 ba952 sqft206 Memorial Dr NW, Decatur, AL 35601For SaleMLS ID #21920393, Kristi Cofield McGuire. ValleyMLS
- $130,0002 bd1 ba1.2k sqft210 4th Ave NW, Decatur, AL 35601For SaleMLS ID #21917690, Deborah Duclerc. ValleyMLS
- $125,0002 bd2 ba1.1k sqft240 County Road 455, Hillsboro, AL 35643For SaleMLS ID #21906663, Lynn Woodard. ValleyMLS
- $130,0003 bd1 ba1.3k sqft317 7th Ave NW, Decatur, AL 35601For SaleMLS ID #21903328, Tiffani Donohue. ValleyMLS
- $133,0003 bd1 ba1.2k sqft109 5th Ave NW, Decatur, AL 35601For SaleMLS ID #21897374, Rachael McCuen. ValleyMLS
- $108,9004 bd2 ba1.1k sqft554 County Road 206, Danville, AL 35619For SaleMLS ID #21910931, Morgan Jones. ValleyMLS
- $99,9003 bd1 ba1k sqft220 Livingston Ln, Moulton, AL 35650For SaleMLS ID #21925536, Kathy Graham. ValleyMLS
- $122,9002 bd1 ba863 sqft1942 Vaughn Bridge Rd, Hartselle, AL 35640For SaleMLS ID #21926515, Camryn Kuhnkey. ValleyMLS
- $129,0003 bd2 ba1.1k sqft203 Harold Dr, Decatur, AL 35603For SaleMLS ID #21918416, Farrah McCleskey. ValleyMLS
- $125,0002 bd1 ba850 sqft1009 W Washington St, Athens, AL 35611For SaleMLS ID #21926439, Lisa Owens. ValleyMLS
- $99,0002 bd1 ba988 sqft918 McDaniel St SE, Hartselle, AL 35640For Sale By Owner
- $135,9002 bd2 ba1.2k sqft1606 Brookline Ave SW, Decatur, AL 35603For SaleMLS ID #21920852, Lindell Edwards. ValleyMLS
- $135,0003 bd2 ba1.4k sqft316 Vine St, Athens, AL 35611For SaleMLS ID #21921244, Ivori Scales. ValleyMLS
- $80,0003 bd3 ba1.5k sqft314 Winterhaven Trl, Madison, AL 35758AuctionXome
- $80,0003 bd2 ba1.6k sqft924 College St, Moulton, AL 35650AuctionXome
