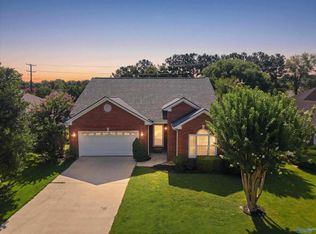
Take advantage of a rare assumable VA loan with an attractive 3.625% interest rate (buyer must qualify) while enjoying everything this beautifully updated home has to offer. This stunning 3-bedroom, 2-bath home welcomes you with vaulted ceilings, an open and airy living space, and abundant natural light that instantly makes you feel at home. The thoughtfully designed kitchen is the heart of the home, showcasing beautiful quartz countertops, custom wood shelving, ample cabinetry, and a breakfast bar that's perfect for casual meals or entertaining guests.The spacious primary suite provides a peaceful retreat with a walk-in closet and a private ensuite bath. Stylish shiplap accents and custom
For sale
$299,900
2309 Galahad Dr SW, Decatur, AL 35603
3beds
1,879sqft
Single Family Residence
Built in 1990
-- sqft lot
$297,200 Zestimate®
$160/sqft
$-- HOA
What's special
Stylish shiplap accentsCustom wood shelvingWalk-in closetPrivate ensuite bathBreakfast barAmple cabinetryBeautiful quartz countertops
- 1 day |
- 186 |
- 10 |
Zillow last checked:
Listing updated:
Listed by:
Philip Wright 256-565-2676,
MeritHouse Realty,
Vickie Wright 256-874-5106,
MeritHouse Realty
Source: ValleyMLS,MLS#: 21924262
Facts & features
Interior
Bedrooms & bathrooms
- Bedrooms: 3
- Bathrooms: 2
- Full bathrooms: 2
Rooms
- Room types: Master Bedroom, Living Room, Bedroom 2, Dining Room, Bedroom 3, Kitchen, Breakfast, Laundry
Primary bedroom
- Features: Ceiling Fan(s), LVP
- Level: First
- Area: 180
- Dimensions: 12 x 15
Bedroom 2
- Features: Ceiling Fan(s), LVP Flooring
- Level: First
- Area: 121
- Dimensions: 11 x 11
Bedroom 3
- Features: Ceiling Fan(s), LVP
- Level: First
- Area: 121
- Dimensions: 11 x 11
Dining room
- Features: LVP
- Level: First
- Area: 143
- Dimensions: 11 x 13
Kitchen
- Features: 12’ Ceiling, Granite Counters, LVP
- Level: First
- Area: 110
- Dimensions: 10 x 11
Living room
- Features: Ceiling Fan(s), Fireplace, LVP
- Level: First
- Area: 289
- Dimensions: 17 x 17
Laundry room
- Features: LVP
- Level: First
- Area: 56
- Dimensions: 7 x 8
Heating
- Central 1
Cooling
- Central 1
Features
- Has basement: No
- Number of fireplaces: 1
- Fireplace features: One
Interior area
- Total interior livable area: 1,879 sqft
Property
Parking
- Parking features: Garage-Two Car, Driveway-Concrete
Features
- Levels: One
- Stories: 1
- Patio & porch: Deck
- Exterior features: Curb/Gutters
Details
- Parcel number: 13 01 02 2 000 220.000
Construction
Type & style
- Home type: SingleFamily
- Architectural style: Ranch
- Property subtype: Single Family Residence
Materials
- Foundation: Slab
Condition
- New construction: No
- Year built: 1990
Utilities & green energy
- Sewer: Public Sewer
- Water: Public
Community & HOA
Community
- Features: Curbs
- Subdivision: Dunbarton
HOA
- Has HOA: No
Location
- Region: Decatur
Financial & listing details
- Price per square foot: $160/sqft
- Tax assessed value: $225,100
- Annual tax amount: $1,877
- Date on market: 7/20/2026
Estimated market value
$297,200
$282,000 - $312,000
$1,568/mo
Price history
| Date | Event | Price |
|---|---|---|
| 7/20/2026 | Listed for sale | $299,900-3.2%$160/sqft |
Source:  ValleyMLS #21924262 Report a problem ValleyMLS #21924262 Report a problem | ||
| 8/4/2025 | Listing removed | $309,900$165/sqft |
Source: ValleyMLS #21887410 Report a problem | ||
| 7/23/2025 | Price change | $309,900-2.2%$165/sqft |
Source: ValleyMLS #21887410 Report a problem | ||
| 7/11/2025 | Price change | $316,900-0.9%$169/sqft |
Source: ValleyMLS #21887410 Report a problem | ||
| 6/4/2025 | Price change | $319,900-1.6%$170/sqft |
Source: ValleyMLS #21887410 Report a problem | ||
| 4/28/2025 | Listed for sale | $325,000+3.8%$173/sqft |
Source: ValleyMLS #21887410 Report a problem | ||
| 11/5/2023 | Listing removed | -- |
Source: Zillow Rentals Report a problem | ||
| 11/3/2023 | Listed for rent | $1,600$1/sqft |
Source: Zillow Rentals Report a problem | ||
| 11/1/2023 | Listing removed | -- |
Source: ValleyMLS #1838310 Report a problem | ||
| 10/14/2023 | Price change | $313,000-0.3%$167/sqft |
Source: ValleyMLS #1838310 Report a problem | ||
| 7/21/2023 | Price change | $314,000-0.3%$167/sqft |
Source: ValleyMLS #1838310 Report a problem | ||
| 7/7/2023 | Listed for sale | $315,000+8.7%$168/sqft |
Source: ValleyMLS #1838310 Report a problem | ||
| 4/15/2022 | Sold | $289,900$154/sqft |
Source: ValleyMLS #1802360 Report a problem | ||
| 3/7/2022 | Pending sale | $289,900$154/sqft |
Source: ValleyMLS #1802360 Report a problem | ||
| 3/5/2022 | Listed for sale | $289,900+61.1%$154/sqft |
Source: ValleyMLS #1802360 Report a problem | ||
| 3/24/2021 | Listing removed | -- |
Source: Owner Report a problem | ||
| 12/10/2020 | Sold | $180,000+17.3%$96/sqft |
Source: Public Record Report a problem | ||
| 10/20/2017 | Sold | $153,500-4.1%$82/sqft |
Source: Public Record Report a problem | ||
| 10/18/2017 | Listed for sale | $160,000$85/sqft |
Source: Owner Report a problem | ||
| 8/25/2017 | Pending sale | $160,000$85/sqft |
Source: Owner Report a problem | ||
| 8/21/2017 | Listed for sale | $160,000-0.3%$85/sqft |
Source: Owner Report a problem | ||
| 9/17/2010 | Sold | $160,500$85/sqft |
Source: Public Record Report a problem | ||
Public tax history
| Year | Property taxes | Tax assessment |
|---|---|---|
| 2025 | $1,877 +7% | $41,440 +7% |
| 2024 | $1,755 | $38,740 |
| 2023 | $1,755 +111.4% | $38,740 +99.9% |
| 2022 | $830 -49.3% | $19,380 -46.4% |
| 2021 | $1,637 +124.3% | $36,140 +110.6% |
| 2020 | $730 | $17,160 |
| 2019 | $730 +13.3% | $17,160 +12% |
| 2015 | $644 -0.3% | $15,320 |
| 2014 | $646 | $15,320 +0.7% |
| 2013 | $646 +0.7% | $15,220 |
| 2012 | $642 +1.6% | $15,220 +1.5% |
| 2010 | $632 | $15,000 |
Find assessor info on the county website
Monthly payment
Est. payment
Payment breakdown
Explore the cost of this home by adjusting the details. Changes won't be saved.Climate risks
Neighborhood: 35603
Nearby schools
GreatSchools rating
- 4/10Chestnut Grove Elementary SchoolGrades: PK-5Distance: 1 mi
- 6/10Cedar Ridge Middle SchoolGrades: 6-7Distance: 0.7 mi
- 7/10Austin High SchoolGrades: 9-12Distance: 1.3 mi
Schools provided by the listing agent
- Elementary: Chestnut Grove Elementary
- Middle: Austin Middle
- High: Austin
Source: ValleyMLS. This data may not be complete. We recommend contacting the local school district to confirm school assignments for this home.
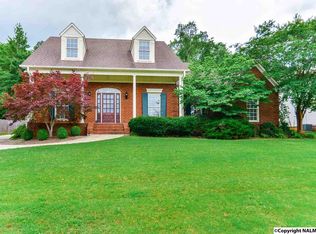
- $378,5005 bd4 ba3.2k sqft2311 Galahad Dr SW, Decatur, AL 35603Off Market
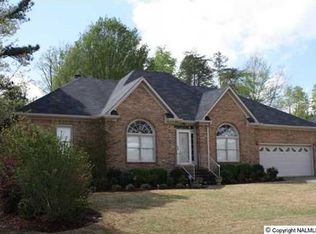
- $298,4004 bd2 ba2.1k sqft2307 Galahad Dr SW, Decatur, AL 35603Off Market
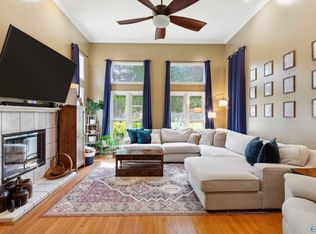
- $315,0004 bd3 ba2.1k sqft2313 Galahad Dr SW, Decatur, AL 35603Sold
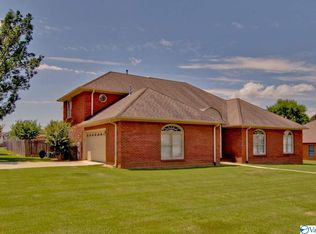
- $406,8004 bd3 ba2.8k sqft2911 Winfrey Dr SW, Decatur, AL 35603Off Market
- $260,900-- bd1 ba1.9k sqft2305 Galahad Dr SW, Decatur, AL 35603Off Market
- $30,000-- bd-- ba-- sqft2312 Selma St SW, Decatur, AL 35603Off Market
- $525,9004 bd2 ba4.3k sqft2314 Selma St SW, Decatur, AL 35603Off Market
- $307,6003 bd2 ba2.1k sqft2912 Winfrey Dr SW, Decatur, AL 35603Off Market
A local agent can set up tours, give advice and negotiate with sellers.
A local lender can help you make sure your offer is ready when you are.
Similar homes
- $259,9003 bd2 ba1.5k sqft3122 Navajo Dr SE, Decatur, AL 35603For Sale
 MLS ID #21924331, Lorena Berghezan. ValleyMLS
 - $299,9504 bd2 ba2.1k sqft3301 Wheat Ave SW, Decatur, AL 35603For Sale
 MLS ID #21923128, Carol Shutt. ValleyMLS
 - $314,9004 bd2 ba2.3k sqft2102 Saint Andrews St SW, Decatur, AL 35603For Sale
 MLS ID #21920093, Julie Green. ValleyMLS
 - $280,0273 bd2 ba1.8k sqft1917 Red Sunset Dr, Decatur, AL 35603For Sale
 MLS ID #21923212, Peggy Carden. ValleyMLS
 - $249,9003 bd2 ba1.6k sqft2204 Duncansby Dr SW, Decatur, AL 35603For SaleMLS ID #21912667, Leighann Turner. ValleyMLS
- $298,0003 bd2 ba2k sqft2613 Little John St SW, Decatur, AL 35603For SaleMLS ID #21920816, Shawn Garth. ValleyMLS
- $319,9004 bd3 ba2.1k sqft3906 Danville Rd SW, Decatur, AL 35603For SaleMLS ID #21921061, Kay Saint. ValleyMLS
- $276,9003 bd3 ba1.9k sqft1611 Stone River Pl SW, Decatur, AL 35603For SaleMLS ID #21908944, Cole Blevins. ValleyMLS
- $297,0004 bd2 ba1.9k sqft2622 Buckingham Gate SW, Decatur, AL 35603For SaleMLS ID #21915777, Ryan Summerford. ValleyMLS
- $324,9004 bd2 ba2.4k sqft2003 Lancaster Ave SW, Decatur, AL 35603For SaleMLS ID #21919766, Alisha Cheatham Terry. ValleyMLS
- $269,9004 bd2 ba1.9k sqft2709 Friar Tuck Ct SW, Decatur, AL 35603For SaleMLS ID #21918076, Leighann Turner. ValleyMLS
- $289,8363 bd3 ba2k sqft2506 Lindisfarne Dr, Decatur, AL 35603For SaleMLS ID #21908132, Alexa Crow. ValleyMLS
- $264,9004 bd2 ba1.8k sqft1304 Castleman Ave SW, Decatur, AL 35601For SaleMLS ID #21922660, Courtney Hopper. ValleyMLS
- $305,0003 bd3 ba2.1k sqft222 Dee Ann Rd, Trinity, AL 35673For SaleMLS ID #21918934, Cailey Barbee Owens. ValleyMLS
- $369,0004 bd3 ba2k sqft3709 Chartwell Ct, Decatur, AL 35603For SaleMLS ID #21917114, Beau Goss. ValleyMLS
- $239,9003 bd2 ba1.2k sqft1807 E Brownstone Ct SW, Decatur, AL 35603For SaleMLS ID #21906414, Patrick Rutherford. ValleyMLS
- $268,0314 bd2 ba1.5k sqft4023 Hudson Rd, Decatur, AL 35603For SaleMLS ID #21923477, Walker Jones. ValleyMLS
- $305,0003 bd2 ba2.3k sqft2123 Thunderbird St NW, Hartselle, AL 35640For SaleMLS ID #21915674, Whitney Clemons. ValleyMLS
- $328,0003 bd2 ba1.9k sqft372 Willow Bank Cir, Decatur, AL 35603For SaleMLS ID #21911004, Regina James. ValleyMLS
- $375,0003 bd2 ba2.5k sqft65 Old Somerville Rd, Decatur, AL 35603For SaleMLS ID #529878, Kristen Hight. Strategic MLS Alliance
