Welcome home to this charming 3-bedroom, 2-bath full-brick ranch offering comfortable living and plenty of potential! The spacious living area features a cozy brick fireplace and plenty of natural light. Enjoy outdoor living with two screened-in back porches, a swimming pool, and two storage sheds providing additional space for hobbies and storage. Mature shade trees and a spacious yard add to the home's appeal. Major updates (Per Seller) include a roof replaced in 2024 and HVAC in 2022. With its classic brick exterior, functional layout, and inviting outdoor spaces, this property offers a great opportunity to make it your own. Home is being sold AS-IS, WHERE-IS.
For sale
$190,000
1304 Cantwell Ave SW, Decatur, AL 35601
3beds
1,751sqft
Single Family Residence
Built in 1973
0.29 Acres Lot
$-- Zestimate®
$109/sqft
$-- HOA
What's special
Swimming poolClassic brick exteriorCozy brick fireplaceTwo screened-in back porchesSpacious yardPlenty of natural lightFunctional layout
- 23 hours
- 207
- 25
Zillow last checked:
Listing updated:
Listed by:
Walter Crawford 256-221-7349,
RE/MAX Unlimited
Source: ValleyMLS,MLS#: 21931783
Facts & features
Interior
Bedrooms & bathrooms
- Bedrooms: 3
- Bathrooms: 2
- Full bathrooms: 2
Rooms
- Room types: Master Bedroom, Living Room, Bedroom 2, Dining Room, Bedroom 3, Kitchen
Primary bedroom
- Features: Ceiling Fan(s), Carpet
- Level: First
- Area: 182
- Dimensions: 14 x 13
Bedroom 2
- Features: Ceiling Fan(s), Carpet
- Level: First
- Area: 144
- Dimensions: 12 x 12
Bedroom 3
- Features: Ceiling Fan(s), Carpet
- Level: First
- Area: 154
- Dimensions: 11 x 14
Dining room
- Level: First
- Area: 132
- Dimensions: 12 x 11
Kitchen
- Features: Vinyl
- Level: First
- Area: 143
- Dimensions: 11 x 13
Living room
- Features: Ceiling Fan(s), Fireplace
- Level: First
- Area: 468
- Dimensions: 18 x 26
Heating
- Central 1, Electric
Cooling
- Central 1, Electric
Appliances
- Included: Range, Dishwasher, Microwave, Refrigerator
Features
- Has basement: No
- Number of fireplaces: 1
- Fireplace features: One
Interior area
- Total interior livable area: 1,751 sqft
Property
Parking
- Parking features: Garage-Two Car, Garage-Attached, Garage Faces Front, Driveway-Concrete
Features
- Levels: One
- Stories: 1
- Patio & porch: Covered Patio, Covered Porch, Front Porch, Patio, Screened Porch
- Has private pool: Yes
Lot
- Size: 0.29 Acres
- Dimensions: 91 x 140
Details
- Parcel number: 0207252001060000
Construction
Type & style
- Home type: SingleFamily
- Architectural style: Ranch,Traditional
- Property subtype: Single Family Residence
Materials
- Foundation: Slab
Condition
- New construction: No
- Year built: 1973
Utilities & green energy
- Sewer: Public Sewer
- Water: Public
Community & HOA
Community
- Subdivision: Westmeade
HOA
- Has HOA: No
Location
- Region: Decatur
Financial & listing details
- Price per square foot: $109/sqft
- Tax assessed value: $139,700
- Annual tax amount: $586
- Date on market: 10/16/2026
Estimated market value
Not available
Estimated sales range
Not available
Not available
Price history
| Date | Event | Price |
|---|---|---|
| 10/16/2026 | Listed for sale | $190,000+660%$109/sqft |
Source:  ValleyMLS #21931783 Report a problem ValleyMLS #21931783 Report a problem | ||
| 1/15/2009 | Sold | $25,000$14/sqft |
Source: Public Record Report a problem | ||
Public tax history
| Year | Property taxes | Tax assessment |
|---|---|---|
| 2025 | $586 | $13,980 |
| 2024 | $586 | $13,980 |
| 2023 | $586 | $13,980 |
| 2022 | $586 +19.6% | $13,980 +17.9% |
| 2021 | $490 | $11,860 |
| 2020 | $490 | $11,860 |
| 2019 | $490 -0.2% | $11,860 +13.2% |
| 2015 | $491 +14.8% | $10,480 |
| 2014 | $427 | $10,480 -2.4% |
| 2013 | $427 -2.7% | $10,740 |
| 2012 | $439 -4.2% | $10,740 -3.8% |
| 2010 | $458 | $11,160 |
Find assessor info on the county website
Monthly payment
Est. payment
Payment breakdown
Explore the cost of this home by adjusting the details. Changes won't be saved.Climate risks
Neighborhood: 35601
Nearby schools
Schools provided by the listing agent
- Elementary: Julian Harris Elementary
- Middle: Austin Middle
- High: Austin
Source: ValleyMLS. This data may not be complete. We recommend contacting the local school district to confirm school assignments for this home.
Similar homes
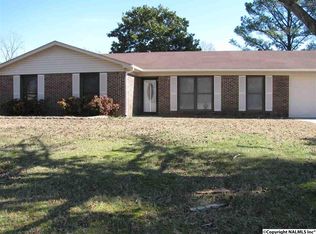
- $220,0003 bd2 ba1.8k sqft1210 Arbor Ave SW, Decatur, AL 35601For Sale
 MLS ID #21931851, Karen Albright. ValleyMLS
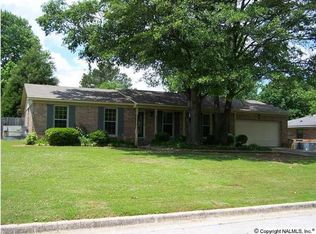
 - $225,0003 bd2 ba1.8k sqft1221 Byron Ave SW, Decatur, AL 35601For Sale
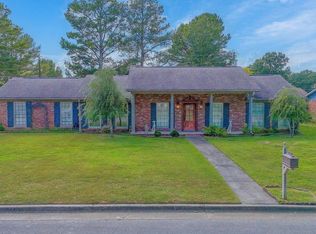 MLS ID #21931603, Jamie Reeves. ValleyMLS
 - $--3 bd2 ba1.3k sqft323 Robinson St SW, Decatur, AL 35601Auction
 Auction.com 2
 - $169,9003 bd1 ba1.3k sqft2310 State Ave SW, Decatur, AL 35601For Sale
 MLS ID #21931818, Maegan Jones. ValleyMLS
