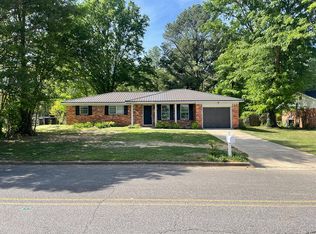
Single-story brick ranch • 0.58-acre lot • Near downtown Decatur. This 3-bedroom, 1,724 sqft home offers multiple living spaces, a spacious kitchen with abundant cabinetry, wood-look flooring and a large brick fireplace. A sliding glass door opens to the backyard, while a separate dining area, laundry space, attached carport and backyard storage add everyday function. Mature trees frame the large front and back yards. Convenient to Cook Museum of Natural Science, Delano Park, Decatur Morgan Hospital, Point Mallard Park, shopping, dining and major Decatur routes.
For sale
$200,000
1205 2nd St SW, Decatur, AL 35601
3beds
1,724sqft
Single Family Residence
Built in 1964
0.58 Acres Lot
$-- Zestimate®
$116/sqft
$-- HOA
What's special
Single-story brick ranchLarge brick fireplaceAttached carportSeparate dining areaLaundry spaceBackyard storageMultiple living spaces
- 6 days
- 287
- 27
Likely to sell faster than
Zillow last checked:
Listing updated:
Listed by:
Calvin Rhodes 256-724-1486,
Real Broker LLC
Source: ValleyMLS,MLS#: 21929433
Facts & features
Interior
Bedrooms & bathrooms
- Bedrooms: 3
- Bathrooms: 2
- Full bathrooms: 2
Rooms
- Room types: Master Bedroom, Living Room, Bedroom 2, Dining Room, Bedroom 3, Kitchen
Primary bedroom
- Features: Carpet
- Level: First
- Area: 150
- Dimensions: 10 x 15
Bedroom 2
- Level: First
- Area: 135
- Dimensions: 9 x 15
Bedroom 3
- Level: First
- Area: 150
- Dimensions: 10 x 15
Dining room
- Features: Carpet
- Level: First
- Area: 276
- Dimensions: 12 x 23
Kitchen
- Features: Ceiling Fan(s), Eat-in Kitchen, LVP
- Level: First
- Area: 143
- Dimensions: 11 x 13
Living room
- Features: Ceiling Fan(s), Carpet, Fireplace
- Level: First
- Area: 176
- Dimensions: 11 x 16
Heating
- Central 1
Cooling
- Central 1
Features
- Basement: Crawl Space
- Number of fireplaces: 1
- Fireplace features: One
Interior area
- Total interior livable area: 1,724 sqft
Property
Parking
- Total spaces: 1
- Parking features: Carport, Attached Carport
- Carport spaces: 1
Features
- Levels: One
- Stories: 1
Lot
- Size: 0.58 Acres
Details
- Parcel number: 0206241011006.000
Construction
Type & style
- Home type: SingleFamily
- Architectural style: Ranch
- Property subtype: Single Family Residence
Condition
- New construction: No
- Year built: 1964
Utilities & green energy
- Sewer: Public Sewer
- Water: Public
Community & HOA
Community
- Subdivision: Metes And Bounds
HOA
- Has HOA: No
Location
- Region: Decatur
Financial & listing details
- Price per square foot: $116/sqft
- Tax assessed value: $92,600
- Annual tax amount: $259
- Date on market: 9/17/2026
Estimated market value
Not available
Estimated sales range
Not available
Not available
Price history
| Date | Event | Price |
|---|---|---|
| 9/17/2026 | Listed for sale | $200,000$116/sqft |
Source:  ValleyMLS #21929433 Report a problem ValleyMLS #21929433 Report a problem | ||
Public tax history
| Year | Property taxes | Tax assessment |
|---|---|---|
| 2025 | $259 -23.5% | $9,280 |
| 2024 | $338 +30.6% | $9,280 |
| 2023 | $259 | $9,280 |
| 2022 | $259 +27% | $9,280 +18.1% |
| 2021 | $204 | $7,860 |
| 2020 | $204 | $7,860 |
| 2019 | $204 -28% | $7,860 +13.6% |
| 2015 | $283 +6.6% | $6,920 |
| 2014 | $266 | $6,920 -7.2% |
| 2013 | $266 -11.2% | $7,460 -2.6% |
| 2012 | $299 +2.2% | $7,660 +1.9% |
| 2010 | $293 | $7,520 |
Find assessor info on the county website
Monthly payment
Est. payment
Payment breakdown
Explore the cost of this home by adjusting the details. Changes won't be saved.Climate risks
Neighborhood: 35601
Nearby schools
Schools provided by the listing agent
- Elementary: West Decatur
- Middle: Austin Middle
- High: Austin
Source: ValleyMLS. This data may not be complete. We recommend contacting the local school district to confirm school assignments for this home.
Similar homes
- $199,9994 bd2 ba1.7k sqft1205 Thomas Dr SW, Decatur, AL 35601For Sale
 MLS ID #21929752, Kevis Ellison. ValleyMLS
 - $199,0003 bd2 ba1.3k sqft215 8th Ave NW, Decatur, AL 35601For Sale
 MLS ID #21927969, Monique Harper. ValleyMLS
 - $220,0003 bd2 ba1.2k sqft1401 Kathy Ln SW, Decatur, AL 35601For Sale By Owner
- $195,0003 bd3 ba1.7k sqft903 Wildwood Rd SW, Decatur, AL 35601For Sale
 MLS ID #21925400, Tim Brown. ValleyMLS
