Once in a lifetime opportunity to build your dream house on this beautiful private lot in the Oak Ridge Estates.If you have been searching for luxurious residence nestled in quaint New England setting this is it.Fall in love with this exquisite custom built master piece ,stunning and dramatic architectural design, signature home Built By Corbo. This state-of-the-art 4 bedroom, 2.5 bathroom home will be crafted to perfection, featuring high-quality craftsmanship and luxurious finishes. The thoughtfully designed open floor plan includes spacious rooms and a modern, open-concept. The spectacular chef's kitchen boasts top-of-the-line appliances, a large center island, and flows seamlessly into the family and dining room ideal for contemporary living. You'll love the expansive primary suite, complete with walk-in closets and a sumptuous master bath. This home includes 800 sq feet of finished basement. There's also ample space for a pool. This home offers energy-efficient features such as an advanced thermal envelope, enhanced insulation, a hybrid propane heat pump, and is future solar-ready.Explore how you can embrace a lavish lifestyle in A Home by CORBO . Images shown may be customized and not representative of standard packages, multiple interior styles and finishes available.Price is based on Construction loan.
New construction
$1,499,900
4 Vona Way, Newtown, CT 06470
4beds
4,006sqft
Single Family Residence
Built in 2026
3.79 Acres Lot
$-- Zestimate®
$374/sqft
$-- HOA
What's special
Large center islandTop-of-the-line appliancesExpansive primary suiteWalk-in closetsSumptuous master bathSpacious roomsHigh-quality craftsmanship
- 2 days |
- 266 |
- 13 |
Zillow last checked:
Listing updated:
Listed by:
Magda Ballaro (203)889-8284,
William Raveis Real Estate 203-264-8180
Source: Smart MLS,MLS#: 24199070
Facts & features
Interior
Bedrooms & bathrooms
- Bedrooms: 4
- Bathrooms: 4
- Full bathrooms: 2
- 1/2 bathrooms: 2
Rooms
- Room types: Roughed-In Bath, Sitting Room
Primary bedroom
- Features: Bedroom Suite, Walk-In Closet(s), Hardwood Floor
- Level: Upper
Bedroom
- Level: Upper
Bedroom
- Level: Upper
Bedroom
- Level: Upper
Heating
- Heat Pump, Zoned, Electric
Cooling
- Central Air
Appliances
- Included: Allowance, Gas Cooktop, Gas Range, Oven, Microwave, Range Hood, Refrigerator, Dishwasher, Wine Cooler, Electric Water Heater, Water Heater, Humidifier
- Laundry: Main Level, Mud Room
Features
- Open Floorplan, Smart Thermostat, Wired for Sound
- Windows: Thermopane Windows
- Basement: Full,Finished
- Attic: Access Via Hatch
- Number of fireplaces: 1
Interior area
- Total structure area: 4,006
- Total interior livable area: 4,006 sqft
- Finished area above ground: 3,206
- Finished area below ground: 800
Property
Parking
- Total spaces: 3
- Parking features: Attached
- Attached garage spaces: 3
Features
- Patio & porch: Deck
- Exterior features: Sidewalk
- Has view: Yes
- View description: Water
- Has water view: Yes
- Water view: Water
Lot
- Size: 3.79 Acres
- Features: Subdivided, Few Trees, Level, Cul-De-Sac, Cleared
Details
- Parcel number: 1749868
- Zoning: R-2
Construction
Type & style
- Home type: SingleFamily
- Architectural style: Colonial
- Property subtype: Single Family Residence
Materials
- Clapboard
- Foundation: Concrete Perimeter
- Roof: Asphalt
Condition
- To Be Built
- New construction: Yes
- Year built: 2026
Details
- Warranty included: Yes
Utilities & green energy
- Sewer: Septic Tank
- Water: Well
- Utilities for property: Underground Utilities, Cable Available
Green energy
- Energy efficient items: Insulation, Thermostat, Windows
Community & HOA
Community
- Subdivision: The Oak Ridge Estates
HOA
- Has HOA: No
Location
- Region: Newtown
Financial & listing details
- Price per square foot: $374/sqft
- Tax assessed value: $178,440
- Annual tax amount: $5,128
- Date on market: 8/13/2026
Estimated market value
Not available
Estimated sales range
Not available
Not available
Price history
| Date | Event | Price |
|---|---|---|
| 8/13/2026 | Listed for sale | $1,499,900-9.1%$374/sqft |
Source:  Smart MLS #24199070 Report a problem Smart MLS #24199070 Report a problem | ||
| 5/1/2026 | Listing removed | $1,650,000$412/sqft |
Source: Smart MLS #24102058 Report a problem | ||
| 6/14/2025 | Listed for sale | $1,650,000+407.7%$412/sqft |
Source: Smart MLS #24102058 Report a problem | ||
| 5/28/2025 | Sold | $325,000-3%$81/sqft |
Source: Public Record Report a problem | ||
| 12/31/2024 | Listing removed | $335,000$84/sqft |
Source:  William Raveis Real Estate, Mortgage & Insurance #24022838 Report a problem William Raveis Real Estate, Mortgage & Insurance #24022838 Report a problem | ||
| 11/2/2024 | Price change | $335,000+3.1%$84/sqft |
Source: Smart MLS #24022838 Report a problem | ||
| 7/21/2024 | Price change | $325,000-9.7%$81/sqft |
Source: Smart MLS #24022838 Report a problem | ||
| 6/4/2024 | Listed for sale | $360,000-0.6%$90/sqft |
Source: Smart MLS #24022838 Report a problem | ||
| 6/3/2024 | Listing removed | $362,250$90/sqft |
Source: William Raveis Real Estate, Mortgage & Insurance #170607950 Report a problem | ||
| 5/4/2024 | Price change | $362,250+3.8%$90/sqft |
Source: Smart MLS #170607950 Report a problem | ||
| 11/2/2023 | Listed for sale | $349,000+7.4%$87/sqft |
Source: Smart MLS #170607950 Report a problem | ||
| 8/1/2023 | Listing removed | -- |
Source: William Raveis Real Estate, Mortgage & Insurance Report a problem | ||
| 3/13/2023 | Listed for sale | $325,000+9.1%$81/sqft |
Source: Smart MLS #170555622 Report a problem | ||
| 4/27/2012 | Listing removed | $298,000$74/sqft |
Source: Coldwell Banker Residential Brokerage - Newtown Office #98520581 Report a problem | ||
| 11/17/2011 | Listed for sale | $298,000$74/sqft |
Source: Coldwell Banker Residential Brokerage - Newtown Office #98520581 Report a problem | ||
Public tax history
| Year | Property taxes | Tax assessment |
|---|---|---|
| 2025 | $5,128 +6.5% | $178,440 |
| 2024 | $4,813 +2.8% | $178,440 |
| 2023 | $4,682 +14.3% | $178,440 +51% |
| 2022 | $4,097 +0% | $118,180 |
| 2021 | $4,095 -0.3% | $118,180 |
| 2020 | $4,108 0% | $118,180 |
| 2019 | $4,109 +1.6% | $118,180 |
| 2018 | $4,046 -14.7% | $118,180 -15.6% |
| 2017 | $4,743 +2.4% | $140,050 |
| 2015 | $4,631 -0.7% | $140,050 |
| 2014 | $4,665 0% | $140,050 |
| 2013 | $4,666 -27.7% | $140,050 -46.8% |
| 2012 | $6,454 +0.7% | $263,010 |
| 2011 | $6,410 +1.6% | $263,010 |
| 2010 | $6,312 +2.4% | $263,010 |
| 2009 | $6,162 +1% | $263,010 |
| 2008 | $6,102 +45.4% | $263,010 +76% |
| 2007 | $4,198 +2.9% | $149,410 |
| 2006 | $4,079 +4.6% | $149,410 |
| 2005 | $3,900 +4.8% | $149,410 |
| 2004 | $3,720 +6.4% | $149,410 |
| 2003 | $3,496 +13% | $149,410 +53.5% |
| 2001 | $3,095 +7.8% | $97,320 |
| 2000 | $2,871 +5.7% | $97,320 |
| 1999 | $2,715 | $97,320 |
Find assessor info on the county website
Monthly payment
Est. payment
Payment breakdown
Explore the cost of this home by adjusting the details. Changes won't be saved.Climate risks
Neighborhood: 06470
Nearby schools
GreatSchools rating
- 8/10Middle Gate Elementary SchoolGrades: K-4Distance: 3.1 mi
- 7/10Newtown Middle SchoolGrades: 7-8Distance: 5 mi
- 9/10Newtown High SchoolGrades: 9-12Distance: 5.4 mi
Schools provided by the listing agent
- High: Newtown
Source: Smart MLS. This data may not be complete. We recommend contacting the local school district to confirm school assignments for this home.
- $983,8005 bd5 ba6.3k sqft27 Oak Ridge Dr, Newtown, CT 06470Sold
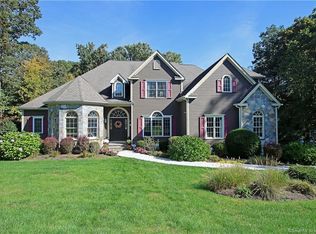
- $1,378,8005 bd6 ba6.3k sqft32 Oak Ridge Dr, Newtown, CT 06470Off Market
- $1,539,9004 bd6 ba6.3k sqft25 Oak Ridge Dr, Newtown, CT 06470Off Market
- $1,150,0004 bd4 ba4k sqft3 Vona Way, Newtown, CT 06470Sold
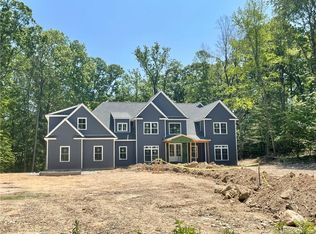
- $1,590,4004 bd6 ba4.9k sqft2 Vona Way, Newtown, CT 06470Off Market
- $1,450,9005 bd5 ba6.3k sqft29 Oak Ridge Dr, Newtown, CT 06470Off Market
- $1,140,0004 bd5 ba4.9k sqft26 Oak Ridge Dr, Newtown, CT 06470Sold
- $1,220,5004 bd3 ba3.1k sqft23 Oak Ridge Dr, Newtown, CT 06470Off Market
A local agent can set up tours, give advice and negotiate with sellers.
A local lender can help you make sure your offer is ready when you are.
Similar homes
- $1,859,0004 bd3 ba3.5k sqftlot7 Nicolina Way, Newtown, CT 06470New Construction

 MLS ID #24174030, Magda Ballaro, William Raveis Real Estate. Smart MLS
 - $1,495,0003 bd4 ba3.7k sqft257 Kitchawan Road, South Salem, NY 10590For Sale

 MLS ID #1037656, Rhona Bork, Listing by: RMB & Associates. OneKey® MLS as distributed by MLS GRID
 - $1,300,0004 bd3 ba3.7k sqft1080 Black Rock Turnpike, Easton, CT 06612For Sale
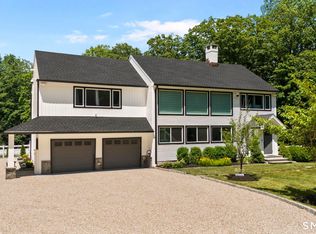 MLS ID #24187201, Charles Driza, Houlihan Lawrence. Smart MLS
 - $1,450,0004 bd4 ba3.7k sqft238 Mimosa Circle, Ridgefield, CT 06877For Sale
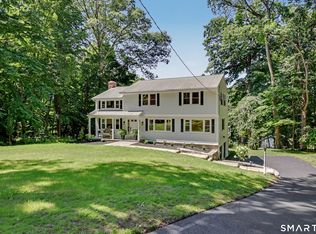 MLS ID #24197489, Kasia Babinski, William Raveis Real Estate. Smart MLS
 - $1,300,0004 bd4 ba3k sqft974 Black Rock Turnpike, Easton, CT 06612For SaleMLS ID #24187349, Pat Prenderville, Higgins Group Real Estate. Smart MLS
- $1,595,0004 bd3 ba3.5k sqft20 Kettle Creek Road, Weston, CT 06883For SaleMLS ID #24183862, Daniel R. McCamblau, Brown Harris Stevens. Smart MLS
- $1,299,0004 bd4 ba3.3k sqft30 Blackman Road, Ridgefield, CT 06877For SaleMLS ID #24195520, Laura Ancona, William Pitt Sotheby's Int'l. Smart MLS
- $1,250,0004 bd3 ba3.2k sqft37 (Lot 1) Aunt Pattys Lane West, Bethel, CT 06801New ConstructionMLS ID #24182307, Robert Morey, RE/MAX Right Choice. Smart MLS
- $1,700,0005 bd4 ba5k sqft23 Norton Road, Easton, CT 06612For SaleMLS ID #24170646, Julie Vanderblue, Higgins Group Real Estate. Smart MLS
- $1,299,0005 bd3 ba4.4k sqft21 Deepwood Road, Weston, CT 06883For SaleMLS ID #24190123, Colby Gee, Real Broker CT. Smart MLS
- $1,399,0004 bd4 ba3.5k sqft4 Wheeler Road, North Salem, NY 10560For SaleMLS ID #1007138, Hannah Yates, Listing by: Giner Real Estate Inc.. OneKey® MLS as distributed by MLS GRID
- $1,439,5004 bd4 ba3k sqft38 Hickory Lane, Ridgefield, CT 06877For SaleMLS ID #24161937, Carol Hanlon, Coldwell Banker Realty. Smart MLS
- $1,399,9004 bd3 ba3.7k sqft235 Newtown Turnpike, Weston, CT 06883For SaleMLS ID #24189016, Frank Fonteyn, Prestige Realty Group. Smart MLS
- $1,250,0006 bd4 ba3.5k sqft26 Hill Farm Road, Weston, CT 06883For SaleMLS ID #24188962, Mary Kate Klemish-Boehm, Brown Harris Stevens. Smart MLS
- $850,0004 bd3 ba2.5k sqft35 Katrina Circle, Bethel, CT 06801For SaleMLS ID #24197879, Lisa A. McDonald, The Brokerage of New England. Smart MLS
- $1,599,0004 bd4 ba2.5k sqft12 Hillcrest Court, Ridgefield, CT 06877For SaleMLS ID #24182324, Laura Ancona, William Pitt Sotheby's Int'l. Smart MLS
- $1,599,0006 bd6 ba3.8k sqft9 Fall Ridge Road, Weston, CT 00688For SaleMLS ID #24178099, Karen Hagen, Compass Connecticut, LLC. Smart MLS
- $1,299,0004 bd3 ba3.1k sqft297 Oscaleta Road, Ridgefield, CT 06877For SaleMLS ID #24195204, Eric Staub, Keller Williams Realty. Smart MLS
- $1,250,0004 bd4 ba4.5k sqft28 Drewbarrie Lane, Easton, CT 06612For SaleMLS ID #24182484, Michael Caporizzo, William Pitt Sotheby's Int'l. Smart MLS
- $1,799,0004 bd4 ba3.7k sqft206 Mountain Road, Wilton, CT 06897For SaleMLS ID #24195335, Christine McGovern, William Raveis Real Estate. Smart MLS
