Set on nearly 2 acres in a peaceful, scenic setting, this spacious 1985 split-entry home offers over 3,000 square feet of living space and a unique side-by-side layout with two distinct living areas. Whether you're looking for a home with room for extended family, a flexible living arrangement, or a property with multi-family potential, there's plenty to appreciate here! The main living area features 2 bedrooms, 1.5 baths, a kitchen, dining room, and a generously sized living room with large windows that bring in plenty of natural light and views of the surrounding property. The second living area offers its own kitchen, living room, bedroom, and full bath with laundry, providing additional space and flexibility while maintaining separation between the two areas. Outside, the setting is just as appealing! Generous deck space provides plenty of room to relax, enjoy the outdoors, or take in the peaceful surroundings. The property features a combination of open yard space and wooded areas, with a charming wooden footbridge crossing Mill Brook at the rear of the property, adding to its scenic appeal. A horseshoe driveway provides convenient access, while a carport and large detached barn/shop with two garage bays offer plenty of space for vehicles, equipment, storage, hobbies, or workshop use. Despite its quiet, country-like atmosphere, the property is located just minutes from Main Street and provides convenient access to major routes. With its generous square footage, versatile floor plan, substantial outbuilding, and beautiful natural surroundings, this is a property offering plenty of possibilities! OPEN HOUSE: Sunday, November 8th 1:00-3:00 PM
For sale
$499,900
11 Birnam Rd, Northfield, MA 01360
3beds
3,087sqft
Single Family Residence
Built in 1985
1.8 Acres Lot
$494,100 Zestimate®
$162/sqft
$-- HOA
What's special
- 3 days
- 229
- 12
Zillow last checked:
Listing updated:
Listed by:
Donald Mailloux 413-834-1524,
Coldwell Banker Community REALTORS® 413-665-3771,
Val Rutkowski 413-835-5943
Source: MLS PIN,MLS#: 73598249
Facts & features
Interior
Bedrooms & bathrooms
- Bedrooms: 3
- Bathrooms: 3
- Full bathrooms: 2
- 1/2 bathrooms: 1
Primary bedroom
- Level: First
Bedroom 2
- Level: First
Bedroom 3
- Level: First
Bathroom 1
- Features: Bathroom - Full
- Level: First
Bathroom 2
- Features: Bathroom - 3/4
- Level: First
Bathroom 3
- Features: Bathroom - Half
- Level: Basement
Dining room
- Level: First
Family room
- Level: Basement
Kitchen
- Level: First
Living room
- Level: First
Heating
- Baseboard, Oil, Ductless
Cooling
- Ductless
Appliances
- Included: Water Heater, Tankless Water Heater, Oven, Dishwasher, Range, Refrigerator, Washer, Dryer, Range Hood
- Laundry: In Basement, Electric Dryer Hookup, Washer Hookup
Features
- Internet Available - Unknown
- Flooring: Vinyl, Carpet, Laminate
- Windows: Insulated Windows
- Basement: Partial,Partially Finished,Interior Entry,Concrete
- Has fireplace: No
Interior area
- Total structure area: 3,087
- Total interior livable area: 3,087 sqft
- Finished area above ground: 3,087
Video & virtual tour
Property
Parking
- Total spaces: 10
- Parking features: Detached, Carport, Garage Door Opener, Storage, Workshop in Garage, Garage Faces Side, Oversized, Off Street, Unpaved
- Garage spaces: 2
- Has carport: Yes
- Uncovered spaces: 8
Features
- Patio & porch: Deck - Wood
- Exterior features: Deck - Wood, Storage, Barn/Stable
- Has view: Yes
- View description: Scenic View(s)
- Waterfront features: Stream
Lot
- Size: 1.8 Acres
- Features: Level
Details
- Additional structures: Barn/Stable
- Parcel number: M:0022 B:00B7 L:0001,3223357
- Zoning: RA
Construction
Type & style
- Home type: SingleFamily
- Architectural style: Split Entry
- Property subtype: Single Family Residence
Materials
- Frame
- Foundation: Block, Other
- Roof: Shingle
Condition
- Year built: 1985
Utilities & green energy
- Electric: Circuit Breakers
- Sewer: Private Sewer
- Water: Public
- Utilities for property: for Electric Range, for Electric Oven, for Electric Dryer, Washer Hookup
Community & HOA
Community
- Features: Park, Walk/Jog Trails, Stable(s), Golf, Laundromat, Conservation Area, Highway Access, House of Worship, Private School, Public School
HOA
- Has HOA: No
Location
- Region: Northfield
Financial & listing details
- Price per square foot: $162/sqft
- Tax assessed value: $469,800
- Annual tax amount: $6,239
- Date on market: 11/3/2026
- Road surface type: Paved
Estimated market value
$494,100
$469,000 - $519,000
$3,188/mo
Price history
| Date | Event | Price |
|---|---|---|
| 11/3/2026 | Listed for sale | $499,900$162/sqft |
Source: MLS PIN #73598249 Report a problem | ||
Public tax history
| Year | Property taxes | Tax assessment |
|---|---|---|
| 2025 | $6,092 +4.8% | $440,200 +2.9% |
| 2024 | $5,812 +10.7% | $428,000 +10.7% |
| 2023 | $5,249 +11.5% | $386,500 +13.7% |
| 2022 | $4,708 -10.3% | $339,900 +4.4% |
| 2021 | $5,249 +3.4% | $325,600 +6.5% |
| 2020 | $5,076 +0.3% | $305,600 +5.1% |
| 2019 | $5,062 +0.1% | $290,900 +2.7% |
| 2018 | $5,058 +24% | $283,200 +14.2% |
| 2017 | $4,080 +3.5% | $248,000 |
| 2016 | $3,941 -5.5% | $248,000 -1% |
| 2015 | $4,171 +7.5% | $250,500 |
| 2014 | $3,880 +3.7% | $250,500 +0.6% |
| 2013 | $3,743 +0.5% | $248,900 -5.8% |
| 2012 | $3,724 +2.8% | $264,100 |
| 2011 | $3,623 -1.4% | $264,100 |
| 2010 | $3,674 +3.1% | $264,100 -1.9% |
| 2008 | $3,563 +10.7% | $269,300 +7.9% |
| 2007 | $3,220 | $249,600 |
Find assessor info on the county website
Monthly payment
Est. payment
Payment breakdown
Explore the cost of this home by adjusting the details. Changes won't be saved.Climate risks
Neighborhood: 01360
Nearby schools
Schools provided by the listing agent
- Elementary: Northfield Elementary
- Middle: Pioneer Valley Regional School
- High: Pioneer Valley Regional School
Source: MLS PIN. This data may not be complete. We recommend contacting the local school district to confirm school assignments for this home.
Similar homes
- $545,0004 bd2 ba2.1k sqft26 Highland Ave, Northfield, MA 01360For Sale
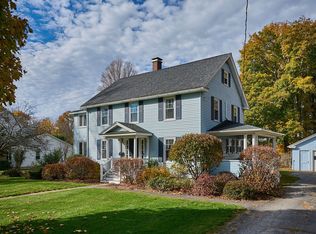 MLS ID #73596743, Cyd Scott, Cohn & Company. MLS PIN
- $450,0005 bd4 ba2.6k sqft622 Pine Meadow Rd, Northfield, MA 01360For Sale
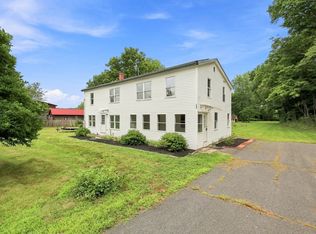 MLS ID #73565316, Brody Trott, REMAX Connections - Greenfield. MLS PIN
- $449,9006 bd3 ba3.3k sqft30 Main St, Northfield, MA 01360For Sale
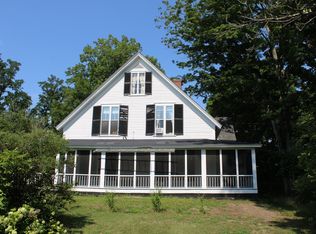 MLS ID #73557335, Donald Mailloux, Coldwell Banker Community REALTORS®. MLS PIN
- $535,0004 bd2 ba2k sqft309 Millers Falls Rd, Northfield, MA 01360For Sale
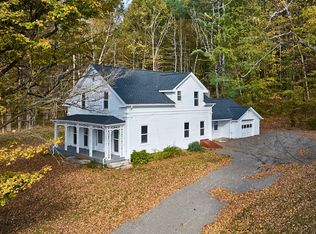 MLS ID #73589631, Cyd Scott, Cohn & Company. MLS PIN
