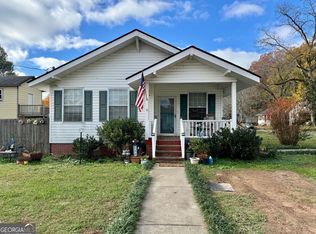
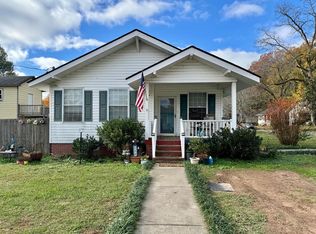
Charming and updated ranch home with flexible living and investment potential! This open-concept property features new flooring, updated fixtures, reinforced subfloors, fresh interior paint, new kitchen cabinets and countertops, a new water heater, new gutters, and an improved deck perfect for outdoor enjoyment. The fenced backyard offers privacy and space to relax or entertain. A standout feature is the detached garage with excellent potential for additional use, including a workshop, studio, hobby space, or conversion opportunity, plus an upstairs area ideal for a home office or she-shed. No HOA. Conveniently located approximately 15 minutes from Berry College, 10 minutes from AdventHealth Stadium-home of the Rome Emperors, and just minutes from shopping, dining, the growing downtown Rome area, and quick access to I-75. Approximately one hour from the Tennessee state line. Ideal opportunity for owner-occupants, investors, or those seeking a property with flexible space and income-producing potential.
Active
Price cut: $100 (10/6)
$204,900
505 E 3rd St NE, Rome, GA 30161
2beds
--sqft
Single Family Residence
Built in 1935
4,791 Square Feet Lot
$-- Zestimate®
$--/sqft
$-- HOA
What's special
- 145 days
- 489
- 86
Zillow last checked:
Listing updated:
Listed by:
Xochilt Villalobos 770-596-5837,
Keller Williams Realty Partners
Source: GAMLS,MLS#: 10770135
Facts & features
Interior
Bedrooms & bathrooms
- Bedrooms: 2
- Bathrooms: 2
- Full bathrooms: 2
- Main level bathrooms: 2
- Main level bedrooms: 2
Rooms
- Room types: Bonus Room, Family Room, Great Room, Loft, Other
Dining room
- Features: Dining Rm/Living Rm Combo
Heating
- Central, Hot Water, Natural Gas
Cooling
- Ceiling Fan(s), Central Air, Gas
Appliances
- Included: Dishwasher, Electric Water Heater, Oven/Range (Combo), Stainless Steel Appliance(s)
- Laundry: Common Area, In Hall, Other
Features
- Master On Main Level, Other
- Flooring: Laminate, Vinyl
- Windows: Double Pane Windows
- Basement: Crawl Space
- Has fireplace: No
- Common walls with other units/homes: No Common Walls
Interior area
- Total structure area: 0
- Finished area above ground: 0
- Finished area below ground: 0
Property
Parking
- Total spaces: 2
- Parking features: Detached, Garage, Garage Door Opener, Side/Rear Entrance
- Has garage: Yes
Features
- Levels: One
- Stories: 1
- Patio & porch: Deck, Porch
- Fencing: Back Yard,Fenced,Privacy,Wood
- Body of water: None
Lot
- Size: 4,791 Square Feet
- Features: Corner Lot, Level, Private
Details
- Additional structures: Garage(s), Other, Outbuilding, Shed(s), Workshop
- Parcel number: J14C 182
- Special conditions: Agent/Seller Relationship
Construction
Type & style
- Home type: SingleFamily
- Architectural style: Other,Ranch,Traditional
- Property subtype: Single Family Residence
Materials
- Vinyl Siding
- Foundation: Pillar/Post/Pier
- Roof: Composition
Condition
- Resale
- New construction: No
- Year built: 1935
Utilities & green energy
- Electric: 220 Volts
- Sewer: Public Sewer
- Water: Public
- Utilities for property: Cable Available, Electricity Available, Natural Gas Available, Sewer Available, Water Available
Community & HOA
Community
- Features: None
- Security: Smoke Detector(s)
- Subdivision: Burlington
HOA
- Has HOA: No
- Services included: None
Location
- Region: Rome
Financial & listing details
- Annual tax amount: $2,722
- Date on market: 5/22/2026
- Cumulative days on market: 137 days
- Listing agreement: Exclusive Right To Sell
- Listing terms: Cash,Conventional,FHA,VA Loan
- Electric utility on property: Yes
Estimated market value
Not available
Estimated sales range
Not available
$1,667/mo
Price history
| Date | Event | Price |
|---|---|---|
| 10/6/2026 | Price change | $204,9000% |
Source:  GAMLS #10770135 Report a problem GAMLS #10770135 Report a problem | ||
| 9/11/2026 | Price change | $205,000-1.9% |
Source: GAMLS #10770135 Report a problem | ||
| 8/19/2026 | Price change | $208,9990% |
Source: GAMLS #10770135 Report a problem | ||
| 8/3/2026 | Price change | $209,000-2.3% |
Source: GAMLS #10770135 Report a problem | ||
| 6/5/2026 | Listed for sale | $213,900 |
Source: GAMLS #10770135 Report a problem | ||
| 5/28/2026 | Pending sale | $213,900 |
Source: GAMLS #10770135 Report a problem | ||
| 5/22/2026 | Listed for sale | $213,900 |
Source:  FMLS GA #7775319 Report a problem FMLS GA #7775319 Report a problem | ||
Public tax history
Tax history is unavailable.
Monthly payment
Est. payment
Payment breakdown
Explore the cost of this home by adjusting the details. Changes won't be saved.Climate risks
Neighborhood: 30161
Nearby schools
Schools provided by the listing agent
- Elementary: Model
- Middle: Model
- High: Model
Source: GAMLS. This data may not be complete. We recommend contacting the local school district to confirm school assignments for this home.

Similar homes
- $205,9003 bd2 ba1.2k sqft320 3rd Shannon St, Rome, GA 30161Active
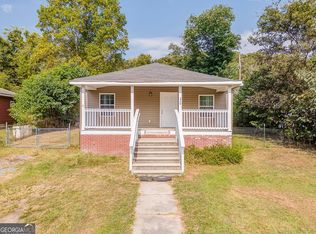
 MLS ID #10608721, Jennifer Hillegas, Sign Your Deed Realty. GAMLS
 - $224,9003 bd2 ba-- sqft203 Church St NE, Rome, GA 30161Active
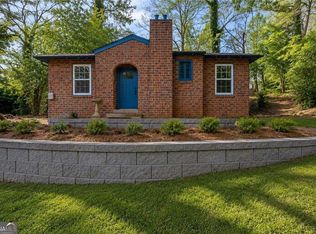 MLS ID #10870395, Crystal Chance, Robbins Realty, Inc.. GAMLS
 - $199,9003 bd2 ba1.2k sqft409 Calhoun Ave NE, Rome, GA 30161Active
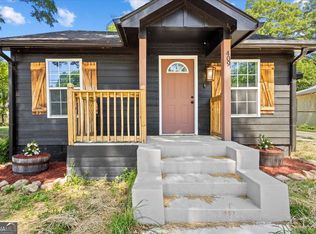 MLS ID #10737734, Tammy Clarke, Century 21 Bunn Real Estate. GAMLS
 - $199,0003 bd2 ba1.2k sqft1409 Maple Ave SW, Rome, GA 30161Active
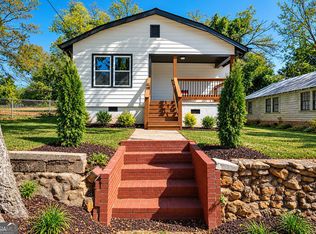 MLS ID #10772047, Ramon Bautista, Beautiful Homes Realty. GAMLS
 - $205,0002 bd1 ba1k sqft10 Clover St SW, Rome, GA 30161ActiveMLS ID #10804243, Dale Willerson, Keller Williams Northwest. GAMLS
- $205,0002 bd1 ba1k sqft10 Clover St, Rome, GA 30161For Sale
 MLS ID #7803823, Dale Willerson, Keller Williams Realty Northwest, LLC.. FMLS GA
 - $214,9002 bd1 ba1.2k sqft3 Hickory St NE, Rome, GA 30161ActiveMLS ID #10831408, Dakota Ball, Hardy Realty & Development Company. GAMLS
- $185,0003 bd1 ba976 sqft212 Nixon Ave SW, Rome, GA 30161ActiveMLS ID #10816826, Angelina Jones, Lokation Real Estate LLC. GAMLS
- $169,9003 bd1 ba1k sqft303 Rudy St NE, Rome, GA 30161ActiveMLS ID #10867857, Lindsey Carnes, Toles, Temple & Wright, Inc.. GAMLS
- $171,0003 bd2 ba1.1k sqft3 Porter St SW, Rome, GA 30161ActiveMLS ID #10825493, Tanya Pickens, Opendoor Brokerage. GAMLS
- $175,0003 bd1 ba1.3k sqft34 E 16th St SW, Rome, GA 30161ActiveMLS ID #10846486, Ramon Bautista, Beautiful Homes Realty. GAMLS
- $250,0003 bd1 ba1.1k sqft492 Moran Lake Rd NE, Rome, GA 30161ActiveMLS ID #10850854, Todd Adams, Atlanta Communities. GAMLS
- $195,0002 bd1 ba926 sqft608 Briarwood Cir NW, Rome, GA 30165ActiveMLS ID #10810576, Cole Allen, Hardy Realty & Development Company. GAMLS
- $229,9003 bd2 ba1.2k sqft206 S Elm St SW, Rome, GA 30165ActiveMLS ID #10839275, Edwin Garcia, Keller Williams Northwest. GAMLS
- $117,9002 bd1 ba952 sqft2014 Maple Ave SW, Rome, GA 30161ActiveMLS ID #10856628, Carla Mahan, Atlanta Communities. GAMLS
- $230,0003 bd2 ba1.3k sqft112 E 14th St SW, Rome, GA 30161ActiveMLS ID #10838757, Patricia Harris, Dream Realty. GAMLS
- $249,9003 bd2 ba1.5k sqft38 Battey Dr NW, Rome, GA 30165ActiveMLS ID #10866586, Tammy M Casey, Elite Group Georgia. GAMLS
- $150,0003 bd1 ba1.2k sqft2009 N Broad St NE, Rome, GA 30161ActiveMLS ID #10819551, Natalie Rogers, Keller Williams Northwest. GAMLS
- $245,0004 bd2 ba1.4k sqft19 Lindsey Dr, Rome, GA 30165For SaleMLS ID #7839543, Brenda Lopez Alamia, Key to your home Realty LLC. FMLS GA
- $185,0002 bd1 ba1k sqft1 Eugenia Cir, Rome, GA 30165ActiveMLS ID #10822821, Bess Graham, Hardy Realty & Development Company. GAMLS
