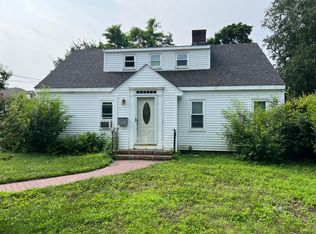
This lovely colonial sits on a .58 acre,subdividable,level lot,in a desirable neighborhood. Features include hardwood floors,living room with woodburning fireplace and built-ins,dining room with china cabinet,bright kitchen,sunroom that opens to backyard,1/2 bath on first floor,full bath and 4 bedrooms on 2nd floor,walkup attic for storage,or possibly future expansion and a 2 car detached garage. The unfinished basement is sectioned off into 3 rooms-one currently set up for musicians with a soundproof booth and a laundry/utility room. The house sits on a 100' X 120' lot and the extra lot is 110' X 120'. A small lot subdivision is needed to separate the deeds.
Active
Listed by: Central Falls Realty • Ellen Leighton
Price increase: $149.9K (9/1)
$729,900
11 Copeland Drive, Rochester, NH 03867
4beds
2,030sqft
Single Family Residence
Built in 1932
0.58 Acres Lot
$712,300 Zestimate®
$360/sqft
$-- HOA
What's special
- 30 days
- 719
- 27
Zillow last checked:
Listing updated:
Listed by:
Ellen Leighton,
Central Falls Realty Phone:603-742-2121
Source: PrimeMLS,MLS#: 5105221
Facts & features
Interior
Bedrooms & bathrooms
- Bedrooms: 4
- Bathrooms: 2
- Full bathrooms: 1
- 1/2 bathrooms: 1
Heating
- Hot Water
Cooling
- None
Appliances
- Included: Dishwasher, Disposal, Dryer, Freezer, Electric Range, Refrigerator, Washer, Oil Water Heater, Owned Water Heater
- Laundry: In Basement
Features
- Flooring: Hardwood, Vinyl
- Basement: Full,Exterior Stairs,Interior Stairs,Storage Space,Unfinished,Interior Entry
- Attic: Walk-up
- Number of fireplaces: 1
- Fireplace features: Wood Burning, 1 Fireplace
Interior area
- Total structure area: 3,370
- Total interior livable area: 2,030 sqft
- Finished area above ground: 2,030
- Finished area below ground: 0
Property
Parking
- Total spaces: 2
- Parking features: Paved, Auto Open, Driveway, Garage, Parking Spaces 1 - 10, Detached
- Garage spaces: 2
- Has uncovered spaces: Yes
Features
- Levels: 3
- Stories: 3
- Frontage length: Road frontage: 210
Lot
- Size: 0.58 Acres
- Features: Level, Neighborhood
Details
- Parcel number: RCHEM0128B0259L0000
- Zoning description: R1
Construction
Type & style
- Home type: SingleFamily
- Architectural style: Colonial
- Property subtype: Single Family Residence
Materials
- Wood Frame, Vinyl Siding
- Foundation: Poured Concrete
- Roof: Asphalt Shingle
Condition
- New construction: No
- Year built: 1932
Utilities & green energy
- Electric: Circuit Breakers
- Sewer: Public Sewer
- Utilities for property: Cable
Community & HOA
Location
- Region: Rochester
Financial & listing details
- Price per square foot: $360/sqft
- Tax assessed value: $361,000
- Annual tax amount: $5,523
- Date on market: 8/16/2026
- Road surface type: Paved
Estimated market value
$712,300
$677,000 - $748,000
$2,903/mo
Price history
| Date | Event | Price |
|---|---|---|
| 9/1/2026 | Price change | $729,900+25.8%$360/sqft |
Source:  PrimeMLS #5105221 Report a problem PrimeMLS #5105221 Report a problem | ||
| 8/16/2026 | Listed for sale | $580,000+58.9%$286/sqft |
Source: PrimeMLS #5105221 Report a problem | ||
| 9/23/2022 | Sold | $365,000+14.1%$180/sqft |
Source: PrimeMLS #4924678 Report a problem | ||
| 8/9/2022 | Listed for sale | $320,000$158/sqft |
Source: PrimeMLS #4924678 Report a problem | ||
Public tax history
| Year | Property taxes | Tax assessment |
|---|---|---|
| 2024 | $5,361 +5.8% | $361,000 +83.4% |
| 2023 | $5,066 +1.8% | $196,800 |
| 2022 | $4,975 +2.6% | $196,800 |
| 2021 | $4,851 +0.2% | $196,800 |
| 2020 | $4,843 -1.2% | $196,800 |
| 2019 | $4,900 +2.1% | $196,800 +6.2% |
| 2018 | $4,799 -1.6% | $185,300 |
| 2017 | $4,879 +4.7% | $185,300 +12.4% |
| 2016 | $4,660 +0.4% | $164,900 |
| 2015 | $4,642 +2.5% | $164,900 |
| 2014 | $4,530 +0.7% | $164,900 -3.4% |
| 2013 | $4,500 +2.6% | $170,700 |
| 2012 | $4,384 +3.3% | $170,700 |
| 2011 | $4,244 +1.2% | $170,700 -2.8% |
| 2010 | $4,195 -4.7% | $175,600 -8.4% |
| 2009 | $4,400 -4.4% | $191,800 -16.7% |
| 2008 | $4,604 -4.2% | $230,300 -12.1% |
| 2006 | $4,807 | $262,100 |
Find assessor info on the county website
Monthly payment
Est. payment
Payment breakdown
Explore the cost of this home by adjusting the details. Changes won't be saved.Climate risks
Neighborhood: 03867
Nearby schools
Schools provided by the listing agent
- Middle: Rochester Middle School
- High: Spaulding High School
- District: Rochester School District
Source: PrimeMLS. This data may not be complete. We recommend contacting the local school district to confirm school assignments for this home.
Similar homes
- $709,0004 bd3 ba2k sqft47 Pray Street, Rochester, NH 03868-5905Active
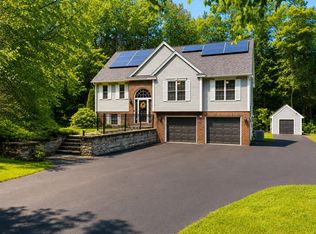 MLS ID #5105607, John P Quigley. PrimeMLS
 - $774,9003 bd3 ba2.4k sqft79 Coachman Drive, Barrington, NH 03825Active
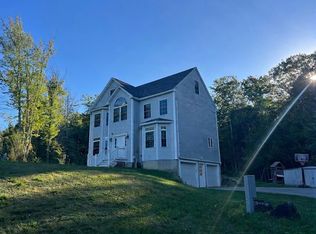 MLS ID #5109433, Fred Bussiere. PrimeMLS
 - $524,9004 bd4 ba2.7k sqft16 Watson Drive, Rochester, NH 03867Active
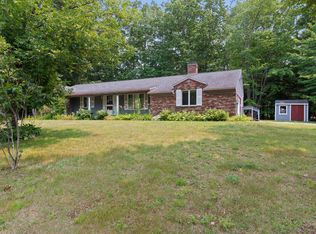 MLS ID #5100262, Troy Higgins. PrimeMLS
 - $678,0003 bd3 ba2.5k sqft47 Deer Ridge Drive, Barrington, NH 03825Active
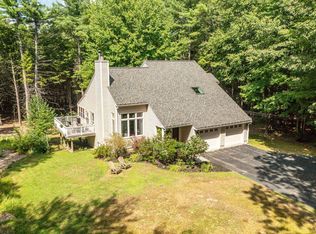 MLS ID #5106028, Jennifer Laverdiere. PrimeMLS
 - $759,0003 bd2 ba2.3k sqft42 Ali Pond Road, Berwick, ME 03901Active
 MLS ID #1678039, Town Square Realty Group. Maine Listings
 - $649,9003 bd3 ba1.9k sqft13 Tomahawk Lane, Berwick, ME 03901ActiveMLS ID #1680040, The Aland Realty Group. Maine Listings
