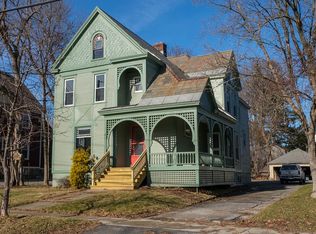
Two homes in one, or one home that works as hard as you do. This classic colonial offers rare flexibility for the buyer who wants to live and work under one roof, or for co-buyers ready to stop renting and start building equity together. The second floor is a complete living space with its own kitchen, in-unit washer and dryer, and a full walk-up attic for generous storage. It's served by three staircases: a private rear exterior entrance, a rear interior stair, and the front foyer staircase, so you can live together or keep things separate. The main level opens with a spacious foyer and offers a living room, dining room, pantry, a 3/4 bath, a convenient half bath off the foyer, and a bedroom with its own private deck and separate pull-down attic storage. A former kitchen is ready to become a studio, office suite, or restored kitchen. A beautiful covered wraparound deck links the front and side entrances, giving clients or guests a welcoming approach. Outside, enjoy a generous, partially fenced backyard and a multi-car garage with room for vehicles, equipment, or inventory. Home business, house hack, shared ownership, or multi-generational living, this property adapts to your plans. Schedule your showing today.
Active under contract
Listed by: Four Seasons Sotheby's Int'l Realty • Susan Bishop • 802-774-7007
$350,000
11 East Washington Street, Rutland City, VT 05701
3beds
1,936sqft
Single Family Residence
Built in 1887
0.25 Acres Lot
$-- Zestimate®
$181/sqft
$-- HOA
What's special
Separate pull-down attic storageDining roomIn-unit washer and dryerGenerous partially fenced backyardSpacious foyer
- 15 days
- 884
- 100
Zillow last checked:
Listing updated:
Listed by:
Susan Bishop,
Four Seasons Sotheby's Int'l Realty 802-774-7007
Source: PrimeMLS,MLS#: 5113007
Facts & features
Interior
Bedrooms & bathrooms
- Bedrooms: 3
- Bathrooms: 3
- Full bathrooms: 1
- 3/4 bathrooms: 1
- 1/2 bathrooms: 1
Heating
- Oil, Forced Air, Hot Air, In Floor
Cooling
- None
Appliances
- Included: Dishwasher, Dryer, Gas Range, Refrigerator, Washer, Owned Water Heater
- Laundry: 2nd Floor Laundry
Features
- Ceiling Fan(s), Dining Area, Natural Woodwork, Indoor Storage
- Flooring: Combination, Hardwood
- Windows: Blinds
- Basement: Full,Unfinished,Basement Stairs,Interior Entry
- Attic: Walk-up,Pull Down Stairs
Interior area
- Total structure area: 2,988
- Total interior livable area: 1,936 sqft
- Finished area above ground: 1,936
- Finished area below ground: 0
Property
Parking
- Total spaces: 2
- Parking features: Crushed Stone, Garage, Detached
- Garage spaces: 2
Features
- Levels: Two
- Stories: 2
- Patio & porch: Covered Porch
- Exterior features: Balcony, Deck, Garden, Natural Shade
- Has spa: Yes
- Spa features: Bath
- Fencing: Partial
- Frontage length: Road frontage: 67
Lot
- Size: 0.25 Acres
- Features: City Lot, Landscaped, Level, Open Lot, Sidewalks, Street Lights, Trail/Near Trail, Near Golf Course, Near Paths, Near Shopping, Near Skiing, Neighborhood, Near Public Transit, Near Railroad, Near Hospital, Near School(s)
Details
- Parcel number: 54017011522
- Zoning description: unknown
- Special conditions: Standard
Construction
Type & style
- Home type: SingleFamily
- Architectural style: Colonial
- Property subtype: Single Family Residence
Materials
- Wood Frame, Clapboard Exterior, Wood Siding
- Foundation: Stone
- Roof: Slate
Condition
- New construction: No
- Year built: 1887
Utilities & green energy
- Electric: Circuit Breakers
- Sewer: Public Sewer
- Utilities for property: Cable at Site
Community & HOA
Community
- Security: Carbon Monoxide Detector(s), Smoke Detector(s)
Location
- Region: Rutland
Financial & listing details
- Price per square foot: $181/sqft
- Tax assessed value: $150,800
- Annual tax amount: $3,020
- Date on market: 10/6/2026
- Road surface type: Paved
Estimated market value
Not available
Estimated sales range
Not available
Not available
Price history
| Date | Event | Price |
|---|---|---|
| 10/6/2026 | Listed for sale | $350,000+30.1%$181/sqft |
Source:  PrimeMLS #5113007 Report a problem | ||
| 1/11/2023 | Sold | $269,000-10%$139/sqft |
Source: PrimeMLS #4918032 Report a problem | ||
| 11/23/2022 | Contingent | $299,000$154/sqft |
Source: PrimeMLS #4918032 Report a problem | ||
| 7/8/2022 | Price change | $299,000-9%$154/sqft |
Source: PrimeMLS #4918032 Report a problem | ||
| 6/28/2022 | Listed for sale | $328,500+162.8%$170/sqft |
Source: PrimeMLS #4918032 Report a problem | ||
| 8/7/2012 | Sold | $125,000$65/sqft |
Source: Public Record Report a problem | ||
Public tax history
| Year | Property taxes | Tax assessment |
|---|---|---|
| 2024 | -- | $150,800 |
| 2023 | -- | $150,800 |
| 2022 | -- | $150,800 |
| 2021 | -- | $150,800 |
| 2020 | -- | $150,800 |
| 2019 | -- | $150,800 |
| 2018 | -- | $150,800 |
| 2017 | -- | $150,800 |
| 2016 | -- | $150,800 +9906.6% |
| 2015 | -- | $1,507 |
| 2014 | -- | $1,507 -0.1% |
| 2013 | -- | $1,508 -4.8% |
| 2012 | -- | $1,584 |
| 2011 | -- | $1,584 |
| 2010 | -- | $1,584 |
| 2009 | -- | $1,584 |
| 2008 | -- | $1,584 |
| 2007 | -- | $1,584 |
Find assessor info on the county website
Monthly payment
Est. payment
Payment breakdown
Explore the cost of this home by adjusting the details. Changes won't be saved.Climate risks
Neighborhood: Rutland City
Nearby schools
Schools provided by the listing agent
- Elementary: Rutland Northeast Primary Sch
- Middle: Rutland Middle School
- High: Rutland Senior High School
Source: PrimeMLS. This data may not be complete. We recommend contacting the local school district to confirm school assignments for this home.


Similar homes
- $345,0003 bd3 ba2.2k sqft118 Forest Street, Rutland City, VT 05701Active
 MLS ID #5113495, Nancy Liberatore. PrimeMLS
- $354,5004 bd3 ba2.2k sqft72 Edgerton Street, Rutland City, VT 05701Active
 MLS ID #5102595, Evan Russell. PrimeMLS
- $359,0005 bd2 ba2.5k sqft14 Jackson Avenue, Rutland City, VT 05701Active
 MLS ID #5041500, Hughes Group Team. PrimeMLS
- $343,0005 bd2 ba2.4k sqft49 North Street, Rutland City, VT 05701Active
 MLS ID #5100438, Hughes Group Team. PrimeMLS
