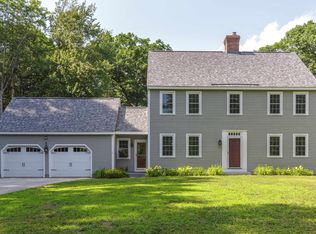
This beautifully maintained 3-bedroom, 2-bath home offers over 3,000 square feet of living space on a private 0.70-acre lot. Step inside to discover spacious, light-filled living areas and a flexible floor plan designed to fit today's lifestyle. The open-concept kitchen and living room create the perfect space for everyday living and entertaining. The kitchen features solid wood cabinetry, abundant counter space, a center island, and an eat-in dining area, making it ideal for gathering with family and friends. A separate formal dining room and den provide additional living space and flexible options to suit your needs. The living room is highlighted by beautiful custom doors that open onto the expansive back deck, seamlessly blending indoor and outdoor living. Just off the oversized garage, you'll find a welcoming breezeway featuring a cozy gas fireplace, a convenient quarter bath, and sliding glass doors leading to the back deck. Upstairs, an extra-wide hallway with beautiful built-in shelving provides both character and additional storage. The spacious primary bedroom offers double closets and a private storage room, while two additional bedrooms and a full bathroom complete the second floor. The basement boasts high ceilings, extensive built-in shelving for exceptional storage, and a roll-up garage door, making it the perfect space for storing lawn equipment, ATVs, motorcycles, or other outdoor toys while providing easy access from outside. Don't forget a built in generator for your comfort! W/D hook ups are available here as well as the 1st floor bathroom. Outside, enjoy the privacy and tranquility of the expansive yard with plenty of room for gardening, entertaining, or simply relaxing while surrounded by nature. As a Hillsborough resident, you'll also enjoy free access to Pierce Lake, including its beach and recreational facilities while also being just minutes from downtown Hillsborough shopping.
Active
Listed by: BHG Masiello Concord • Megan E Martinez
Price cut: $11K (9/11)
$574,000
11 Gibson Road, Hillsborough, NH 03244
3beds
3,040sqft
Single Family Residence
Built in 1988
0.7 Acres Lot
$563,700 Zestimate®
$189/sqft
$-- HOA
What's special
Welcoming breezewayExpansive back deckSeparate formal dining roomSurrounded by natureFlexible floor planTwo additional bedroomsConvenient quarter bath
- 46 days
- 645
- 29
Zillow last checked:
Listing updated:
Listed by:
Megan E Martinez,
BHG Masiello Concord 603-228-0151
Source: PrimeMLS,MLS#: 5102165
Facts & features
Interior
Bedrooms & bathrooms
- Bedrooms: 3
- Bathrooms: 3
- Full bathrooms: 1
- 3/4 bathrooms: 1
- 1/4 bathrooms: 1
Heating
- Oil, Boiler
Cooling
- None
Appliances
- Included: Dishwasher, Refrigerator, Trash Compactor, Electric Stove
Features
- Central Vacuum, Natural Woodwork
- Flooring: Carpet, Vinyl
- Basement: Concrete,Storage Space,Walkout,Exterior Entry,Basement Stairs,Walk-Out Access
- Has fireplace: Yes
- Fireplace features: Gas
Interior area
- Total structure area: 4,229
- Total interior livable area: 3,040 sqft
- Finished area above ground: 3,040
- Finished area below ground: 0
Video & virtual tour
Property
Parking
- Total spaces: 2
- Parking features: Paved
- Garage spaces: 2
Features
- Levels: Two
- Stories: 2
- Exterior features: Deck
- Frontage length: Road frontage: 100
Lot
- Size: 0.7 Acres
- Features: Walking Trails, Wooded, Abuts Conservation, Near Snowmobile Trails, Neighborhood
Details
- Parcel number: HLBOM0011JB000397L000000
- Zoning description: RES-W OR S
- Special conditions: Standard
- Other equipment: Standby Generator
Construction
Type & style
- Home type: SingleFamily
- Architectural style: Colonial
- Property subtype: Single Family Residence
Materials
- Wood Frame
- Foundation: Concrete
- Roof: Shingle
Condition
- New construction: No
- Year built: 1988
Utilities & green energy
- Electric: 200+ Amp Service
- Sewer: Public Sewer
- Utilities for property: Cable Available
Community & HOA
HOA
- Amenities included: Beach Access
Location
- Region: Hillsboro
Financial & listing details
- Price per square foot: $189/sqft
- Tax assessed value: $289,700
- Annual tax amount: $11,456
- Date on market: 7/29/2026
- Road surface type: Paved
Estimated market value
$563,700
$536,000 - $592,000
$3,642/mo
Price history
| Date | Event | Price |
|---|---|---|
| 9/11/2026 | Price change | $574,000-1.9%$189/sqft |
Source:  PrimeMLS #5102165 Report a problem PrimeMLS #5102165 Report a problem | ||
| 7/29/2026 | Listed for sale | $585,000$192/sqft |
Source: PrimeMLS #5102165 Report a problem | ||
Public tax history
| Year | Property taxes | Tax assessment |
|---|---|---|
| 2024 | $9,688 +7.1% | $289,700 |
| 2023 | $9,044 +17% | $289,700 |
| 2022 | $7,732 -7.7% | $289,700 |
| 2021 | $8,378 +0.7% | $289,700 |
| 2020 | $8,323 +11.5% | $289,700 +14.5% |
| 2018 | $7,464 -3.2% | $253,000 |
| 2017 | $7,709 +3.8% | $253,000 +0.6% |
| 2016 | $7,427 +1.6% | $251,600 |
| 2015 | $7,309 +5.4% | $251,600 |
| 2014 | $6,934 -1.8% | $251,600 |
| 2013 | $7,060 -1.2% | $251,600 |
| 2012 | $7,145 | $251,600 |
Find assessor info on the county website
Monthly payment
Est. payment
Payment breakdown
Explore the cost of this home by adjusting the details. Changes won't be saved.Climate risks
Neighborhood: 03244
Similar homes
- $599,0003 bd2 ba2.6k sqft77 Wild Acre Drive, Washington, NH 03280Active
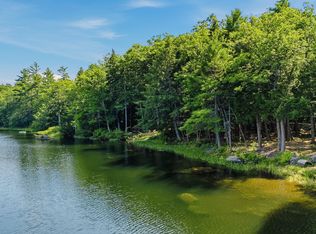 MLS ID #5079873, Colleen Whitney. PrimeMLS
 - $449,9003 bd2 ba2.1k sqft25 Raccoon Alley, Hillsborough, NH 03244Active
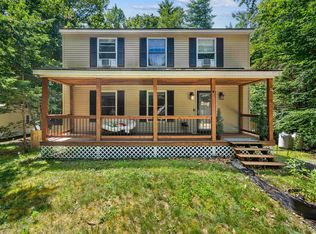 MLS ID #5102945, Alex Hackett. PrimeMLS
 - $624,9003 bd3 ba2.1k sqft90 Deer Run Road, Henniker, NH 03242Active
 MLS ID #5098489, April Dunn. PrimeMLS
 - $499,9003 bd2 ba1.7k sqft5 Alpine Way, Hillsborough, NH 03244Active
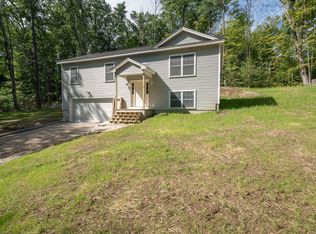 MLS ID #5107076, Jim Cardello. PrimeMLS
