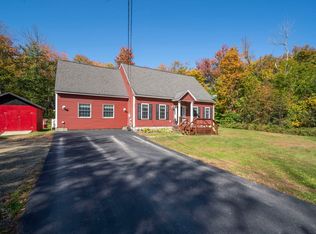
Enjoy classic New England charm and year round recreation at 11 Old Towne Road in Nelson. Built in 1900, this bright and inviting three-bedroom, one-bath Colonial is filled with natural light and offers views of nearby Granite Lake. The updated kitchen provides a fresh and functional space for everyday living, while the sunroom and enclosed porch create additional areas to relax and enjoy the peaceful surroundings. Unwind in the hot tub on the enclosed porch after a day of hiking, skiing, fishing, or exploring the many outdoor recreational opportunities nearby. Set on 1.2 acres, the property features a spacious, level yard with plenty of room for gardening, gatherings, recreation, or simply enjoying the quiet country setting. A detached two-car garage offers convenient parking along with additional storage for vehicles, tools, and outdoor equipment. Located within walking distance to Granite Lake for fishing and water sports, this home provides an ideal balance of small-town living and accessibility, with Keene approximately 10 minutes away and Concord about an hour’s drive. Whether you are looking for a comfortable year-round residence or a welcoming New Hampshire retreat, this charming Nelson property offers character, convenience, and easy access to the outdoor lifestyle of the Monadnock Region.
Active
Listed by: BHG Masiello Keene • Jamie Smith
Price cut: $20K (9/15)
$479,900
11 Old Towne Road, Nelson, NH 03457
3beds
2,226sqft
Single Family Residence
Built in 1900
1.2 Acres Lot
$-- Zestimate®
$216/sqft
$-- HOA
What's special
Detached two-car garageUpdated kitchenSpacious level yardFilled with natural lightEnclosed porch
- 54 days
- 400
- 15
Zillow last checked:
Listing updated:
Listed by:
Jamie Smith,
BHG Masiello Keene 603-352-5433
Source: PrimeMLS,MLS#: 5106068
Facts & features
Interior
Bedrooms & bathrooms
- Bedrooms: 3
- Bathrooms: 1
- 3/4 bathrooms: 1
Heating
- Oil, Boiler
Cooling
- None
Appliances
- Included: Dishwasher, Dryer, Gas Range, Refrigerator, Washer
- Laundry: 1st Floor Laundry
Features
- Ceiling Fan(s), Dining Area, Kitchen Island, Natural Light
- Flooring: Laminate, Tile
- Basement: Dirt Floor,Full,Interior Entry
- Attic: Walk-up
Interior area
- Total structure area: 3,222
- Total interior livable area: 2,226 sqft
- Finished area above ground: 2,226
- Finished area below ground: 0
Property
Parking
- Total spaces: 2
- Parking features: Paved
- Garage spaces: 2
Features
- Levels: 3
- Stories: 3
- Patio & porch: Enclosed Porch
- Has spa: Yes
- Spa features: Heated
- Frontage length: Road frontage: 379
Lot
- Size: 1.2 Acres
- Features: Country Setting, Level, Slight, Sloped
Details
- Parcel number: NELSM00009B000108L000000
- Zoning description: RURAL
- Special conditions: Standard
Construction
Type & style
- Home type: SingleFamily
- Architectural style: Colonial
- Property subtype: Single Family Residence
Materials
- Wood Frame, Vinyl Siding
- Foundation: Fieldstone
- Roof: Asphalt Shingle
Condition
- New construction: No
- Year built: 1900
Utilities & green energy
- Electric: 200+ Amp Service, Circuit Breakers
- Sewer: Private Sewer, Septic Tank
- Utilities for property: Propane, Fiber Optic Internt Avail
Community & HOA
Community
- Security: Battery Smoke Detector
Location
- Region: Nelson
Financial & listing details
- Price per square foot: $216/sqft
- Tax assessed value: $288,000
- Annual tax amount: $5,124
- Date on market: 8/21/2026
Estimated market value
Not available
Estimated sales range
Not available
Not available
Price history
| Date | Event | Price |
|---|---|---|
| 9/15/2026 | Price change | $479,900-4%$216/sqft |
Source:  PrimeMLS #5106068 Report a problem PrimeMLS #5106068 Report a problem | ||
| 8/21/2026 | Listed for sale | $499,900$225/sqft |
Source: PrimeMLS #5106068 Report a problem | ||
Public tax history
| Year | Property taxes | Tax assessment |
|---|---|---|
| 2024 | $5,100 +18.7% | $288,000 |
| 2023 | $4,297 +5.7% | $288,000 |
| 2022 | $4,067 +4.8% | $288,000 +40.1% |
| 2021 | $3,880 | $205,600 |
| 2020 | $3,880 +9.4% | $205,600 |
| 2019 | $3,547 -5.5% | $205,600 |
| 2018 | $3,754 -1.3% | $205,600 |
| 2017 | $3,804 -6% | $205,600 |
| 2016 | $4,048 +10.8% | $205,600 +15.2% |
| 2015 | $3,652 -2.1% | $178,400 |
| 2014 | $3,730 +5.3% | $178,400 +0.2% |
| 2013 | $3,541 -7.4% | $178,100 -10.9% |
| 2010 | $3,822 +7.9% | $200,000 -4.6% |
| 2009 | $3,542 +16.6% | $209,600 |
| 2008 | $3,037 | $209,600 |
Find assessor info on the county website
Monthly payment
Est. payment
Payment breakdown
Explore the cost of this home by adjusting the details. Changes won't be saved.Climate risks
Neighborhood: 03457
Nearby schools
Schools provided by the listing agent
- Elementary: Nelson Elementary School
- Middle: Keene Middle School
- High: Keene High School
- District: Nelson
Source: PrimeMLS. This data may not be complete. We recommend contacting the local school district to confirm school assignments for this home.
Similar homes
- $499,0003 bd3 ba2.4k sqft418 Old Stoddard Road, Nelson, NH 03457Active
 MLS ID #5110188, Cindra Zingaro. PrimeMLS
 - $--4 bd2 ba1.7k sqft702 Marlboro St, Keene, NH 03431AuctionAuction.com 2
- $524,9003 bd3 ba2.8k sqft195 South Hidden Lake Road, Stoddard, NH 03464Active
 MLS ID #5113564, Abby J Fino. PrimeMLS
 - $450,0004 bd2 ba2.7k sqft443 Centre Street, Sullivan, NH 03445Active
 MLS ID #5099018, Dana Ford. PrimeMLS
