Welcome to Monson! Boasting 5 bedrooms & 4 full bathrooms, this home has charm & style. As you walk through the front door into the spacious living room, you will enjoy the natural light throughout. This home features two kitchens perfect for the holidays or multigenerational, everyday living. The main floor also features a large dining room or second living space, first floor laundry, and a full bathroom. The recently remodeled area off the dining room was converted into an in-law space with its own separate entrance; it includes a full bathroom, a living room with an electric fireplace, & slider that leads to its own deck. As you make your way upstairs, you will appreciate ALL THE SPACE including 4 additional bedrooms, one of which is a primary bedroom featuring a walk-in closet & full bathroom. For added peace of mind this home has newer mechanicals (including furnace, heat pump, central air), newer roof, updated electrical, & updated plumbing. You’ll love all this home has to offer & it’s convenient location to town & the CT border.
Coming soon
$389,900
11 Wales Rd, Monson, MA 01057
5beds
3,114sqft
Single Family Residence
Built in 1870
0.75 Acres Lot
$325,400 Zestimate®
$125/sqft
$-- HOA
What's special
- 1 day
- 115
- 5
Zillow last checked:
Listing updated:
Listed by:
Jaclyn McMullen 413-478-3271,
Chestnut Oak Associates 860-668-0234
Source: MLS PIN,MLS#: 73589191
Facts & features
Interior
Bedrooms & bathrooms
- Bedrooms: 5
- Bathrooms: 4
- Full bathrooms: 4
Primary bedroom
- Features: Bathroom - Full, Walk-In Closet(s), Flooring - Wall to Wall Carpet
- Level: Second
Bedroom 2
- Features: Ceiling Fan(s), Closet, Flooring - Hardwood
- Level: Second
Bedroom 3
- Features: Ceiling Fan(s), Closet, Flooring - Hardwood
- Level: Second
Bedroom 4
- Features: Closet - Linen, Flooring - Hardwood
- Level: Second
Bedroom 5
- Features: Flooring - Vinyl
- Level: First
Bathroom 1
- Features: Bathroom - Full, Bathroom - With Shower Stall, Closet
- Level: First
Bathroom 2
- Features: Bathroom - Tiled With Shower Stall
- Level: First
Bathroom 3
- Features: Bathroom - Full, Bathroom - With Shower Stall, Remodeled
- Level: First
Dining room
- Features: Ceiling Fan(s), Flooring - Hardwood
- Level: First
Kitchen
- Features: Flooring - Laminate
- Level: First
Living room
- Features: Ceiling Fan(s), Flooring - Vinyl, Exterior Access
- Level: First
Heating
- Heat Pump
Cooling
- Central Air
Appliances
- Included: Electric Water Heater, Range, Refrigerator
- Laundry: Electric Dryer Hookup, Washer Hookup, First Floor
Features
- Open Floorplan, Slider, In-Law Floorplan, Kitchen, Internet Available - Broadband
- Flooring: Wood, Carpet, Laminate
- Basement: Full,Walk-Out Access,Unfinished
- Has fireplace: No
Interior area
- Total structure area: 3,114
- Total interior livable area: 3,114 sqft
- Finished area above ground: 3,114
Property
Parking
- Total spaces: 6
- Parking features: Paved Drive, Off Street, Paved
- Uncovered spaces: 6
Features
- Patio & porch: Deck
- Exterior features: Deck
Lot
- Size: 0.75 Acres
Details
- Parcel number: M:0117 B:0062 L:0000,3753269
- Zoning: RV
Construction
Type & style
- Home type: SingleFamily
- Architectural style: Antique
- Property subtype: Single Family Residence
Materials
- Frame
- Foundation: Stone, Brick/Mortar
- Roof: Shingle
Condition
- Updated/Remodeled
- Year built: 1870
Utilities & green energy
- Electric: 200+ Amp Service
- Sewer: Public Sewer
- Water: Public
- Utilities for property: for Electric Range, for Electric Dryer, Washer Hookup
Community & HOA
Community
- Features: Shopping, Pool, Tennis Court(s), Park, Walk/Jog Trails, Golf, Laundromat, House of Worship, Public School
HOA
- Has HOA: No
Location
- Region: Monson
Financial & listing details
- Price per square foot: $125/sqft
- Tax assessed value: $298,200
- Annual tax amount: $4,264
- Date on market: 10/10/2026
- Exclusions: Washer And Dryer
Estimated market value
$325,400
$296,000 - $355,000
$2,741/mo
Price history
| Date | Event | Price |
|---|---|---|
| 10/12/2022 | Sold | $219,000$70/sqft |
Source: MLS PIN #73029101 Report a problem | ||
| 9/14/2022 | Contingent | $219,000$70/sqft |
Source: MLS PIN #73029101 Report a problem | ||
| 9/12/2022 | Listed for sale | $219,000+114.7%$70/sqft |
Source: MLS PIN #73029101 Report a problem | ||
| 6/17/2022 | Sold | $102,000-2.9%$33/sqft |
Source: Public Record Report a problem | ||
| 8/16/2021 | Sold | $105,042+0.9%$34/sqft |
Source: Public Record Report a problem | ||
| 2/25/2021 | Listed for sale | -- |
Source: Auction.com Report a problem | ||
| 9/9/2020 | Listing removed | -- |
Source: Auction.com Report a problem | ||
| 3/19/2020 | Listed for sale | -- |
Source: Auction.com Report a problem | ||
| 6/20/2014 | Sold | $104,116$33/sqft |
Source: Public Record Report a problem | ||
Public tax history
| Year | Property taxes | Tax assessment |
|---|---|---|
| 2025 | $4,138 +0.5% | $278,300 +4.8% |
| 2024 | $4,117 +10.2% | $265,600 +12.7% |
| 2023 | $3,737 +4.3% | $235,600 +17.3% |
| 2022 | $3,582 +7.7% | $200,900 +9.5% |
| 2021 | $3,325 -0.3% | $183,500 +0.5% |
| 2020 | $3,334 +4.1% | $182,500 +4.5% |
| 2019 | $3,202 +4.1% | $174,600 -0.1% |
| 2018 | $3,075 +5.4% | $174,700 +4.2% |
| 2017 | $2,918 +1.7% | $167,600 +0.1% |
| 2016 | $2,868 | $167,500 |
Find assessor info on the county website
Monthly payment
Est. payment
Payment breakdown
Explore the cost of this home by adjusting the details. Changes won't be saved.Climate risks
Neighborhood: 01057
Nearby schools
Schools provided by the listing agent
- Elementary: Ecc At Quarry Hill
- Middle: Granite Valley
- High: Monson
Source: MLS PIN. This data may not be complete. We recommend contacting the local school district to confirm school assignments for this home.
Similar homes
- $400,0004 bd3 ba3.2k sqft11 High St, Monson, MA 01057For Sale
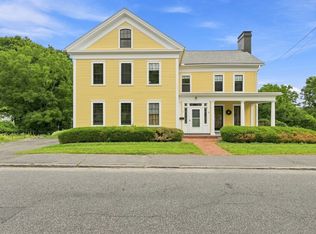 MLS ID #73569133, King Group, Coldwell Banker Realty - Western MA. MLS PIN
 - $439,0004 bd4 ba3.5k sqft70 High St, Monson, MA 01057For Sale
 MLS ID #73558720, Brianna Boffoli, Century 21 North East. MLS PIN
 - $399,0004 bd2 ba1.7k sqft334 Stafford Rd, Monson, MA 01057For Sale
 MLS ID #73558727, Susan Rheaume, Landmark, REALTORS®. MLS PIN
 - $459,0004 bd3 ba2.9k sqft5 Washington St, Monson, MA 01057For Sale
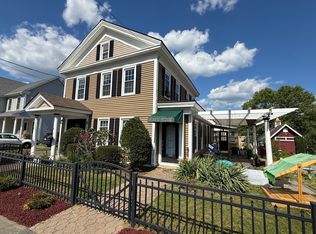 MLS ID #73550422, The Jackson & Nale Team, REMAX Connections - Belchertown. MLS PIN
 - $399,0002 bd1 ba1.9k sqft24 Sandy Beach Road, Ellington, CT 06029For Sale
 MLS ID #24210497, Erica Schneider, KW Legacy Partners. Smart MLS
 - $325,0003 bd2 ba1.6k sqft68 Tolland Avenue, Stafford, CT 06076For SaleMLS ID #24213322, Dawn Ezold, Naples Realty Group, LLC. Smart MLS
- $399,0003 bd3 ba2k sqft60 Tolland Avenue, Stafford, CT 06076For SaleMLS ID #24211382, Robert Arute, Arute Realty Group LLC. Smart MLS
