Beautifully updated, this modern rustic ranch blends warm natural character with contemporary designer finishes. The home features a new roof, new windows and new flooring, along with a custom-designed kitchen showcasing natural wood cabinetry, quartz countertops, a statement vent hood and stainless steel appliances. The spacious great room features vaulted pine board ceilings with double barn doors offering the ability to set itself apart from the open concept living. Among the living room is an original stone fireplace, creating a warm focal point. Two bedrooms, a full bath and finished lower-level space provide comfortable and flexible living areas, while the oversized detached two-car garage offers excellent additional storage and parking.
Under contract
$399,000
24 Sandy Beach Road, Ellington, CT 06029
2beds
1,944sqft
Single Family Residence
Built in 1939
1.31 Acres Lot
$386,300 Zestimate®
$205/sqft
$-- HOA
What's special
Original stone fireplaceContemporary designer finishesDouble barn doorsVaulted pine board ceilingsOversized detached two-car garageStatement vent hoodQuartz countertops
- 8 days
- 1,963
- 178
Likely to sell faster than
Zillow last checked:
Listing updated:
Listed by:
Erica Schneider (860)803-8979,
KW Legacy Partners 860-313-0700
Source: Smart MLS,MLS#: 24210497
Facts & features
Interior
Bedrooms & bathrooms
- Bedrooms: 2
- Bathrooms: 1
- Full bathrooms: 1
Primary bedroom
- Level: Main
Bedroom
- Level: Main
Great room
- Level: Main
Kitchen
- Level: Main
Living room
- Level: Main
Heating
- Hot Water, Oil
Cooling
- Ductless
Appliances
- Included: Oven/Range, Microwave, Range Hood, Refrigerator, Dishwasher, Water Heater
- Laundry: Lower Level
Features
- Basement: Partial
- Attic: Walk-up
- Number of fireplaces: 1
Interior area
- Total structure area: 1,944
- Total interior livable area: 1,944 sqft
- Finished area above ground: 1,544
- Finished area below ground: 400
Property
Parking
- Total spaces: 2
- Parking features: Detached
- Garage spaces: 2
Lot
- Size: 1.31 Acres
- Features: Few Trees, Level
Details
- Parcel number: 1620767
- Zoning: RAR
Construction
Type & style
- Home type: SingleFamily
- Architectural style: Ranch
- Property subtype: Single Family Residence
Materials
- Shingle Siding, Log
- Foundation: Concrete Perimeter
- Roof: Asphalt
Condition
- New construction: No
- Year built: 1939
Utilities & green energy
- Sewer: Septic Tank
- Water: Well
Community & HOA
HOA
- Has HOA: No
Location
- Region: Ellington
Financial & listing details
- Price per square foot: $205/sqft
- Tax assessed value: $211,470
- Annual tax amount: $5,376
- Date on market: 10/8/2026
Estimated market value
$386,300
$367,000 - $406,000
$1,690/mo
Price history
| Date | Event | Price |
|---|---|---|
| 10/15/2026 | Pending sale | $399,000$205/sqft |
Source:  Smart MLS #24210497 Report a problem Smart MLS #24210497 Report a problem | ||
| 10/8/2026 | Listed for sale | $399,000+206.9%$205/sqft |
Source: Smart MLS #24210497 Report a problem | ||
| 3/30/2026 | Sold | $130,000-35%$67/sqft |
Source: Public Record Report a problem | ||
| 3/11/2026 | Listed for sale | $199,990+82%$103/sqft |
Source: Smart MLS #24158894 Report a problem | ||
| 8/31/2022 | Sold | $109,900-28.6%$57/sqft |
Source: Public Record Report a problem | ||
| 12/16/1988 | Sold | $154,000$79/sqft |
Source: Public Record Report a problem | ||
Public tax history
| Year | Property taxes | Tax assessment |
|---|---|---|
| 2025 | $5,023 +3.1% | $135,400 |
| 2024 | $4,874 +5% | $135,400 |
| 2023 | $4,644 +9.5% | $135,400 +3.7% |
| 2022 | $4,243 +2.8% | $130,560 |
| 2021 | $4,126 -3.1% | $130,560 0% |
| 2020 | $4,257 | $130,570 |
| 2019 | $4,257 +2.8% | $130,570 |
| 2016 | $4,139 +2.3% | $130,570 -1.6% |
| 2015 | $4,046 +6.3% | $132,650 |
| 2014 | $3,807 +1.1% | $132,650 |
| 2013 | $3,767 +1.8% | $132,650 |
| 2012 | $3,701 +1.5% | $132,650 |
| 2011 | $3,648 +4.6% | $132,650 -3.8% |
| 2010 | $3,488 +1.2% | $137,870 |
| 2009 | $3,447 +4% | $137,870 |
| 2008 | $3,314 -8.6% | $137,870 |
| 2007 | $3,626 +8.2% | $137,870 |
| 2006 | $3,350 +7.4% | $137,870 +48.6% |
| 2005 | $3,118 +2.7% | $92,800 |
| 2004 | $3,035 +4.2% | $92,800 |
| 2003 | $2,914 +15.6% | $92,800 -8% |
| 1995 | $2,521 | $100,821 |
Find assessor info on the county website
Monthly payment
Est. payment
Payment breakdown
Explore the cost of this home by adjusting the details. Changes won't be saved.Climate risks
Neighborhood: 06029
Nearby schools
Schools provided by the listing agent
- Elementary: Crystal Lake
- High: Ellington
Source: Smart MLS. This data may not be complete. We recommend contacting the local school district to confirm school assignments for this home.
Similar homes
- $469,9003 bd3 ba2.2k sqft15 Stein Road, Ellington, CT 06029For Sale
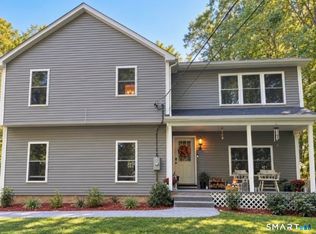
 MLS ID #24211647, Heather Sampson-Valdes, The Neighborhood Realty Group. Smart MLS
 - $429,9003 bd2 ba1.7k sqft45 Wapping Wood Road, Ellington, CT 06029For Sale
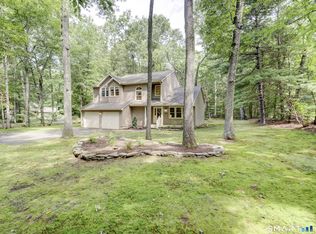 MLS ID #24195791, Linda Driscoll, Shea & Company Real Estate,LLC. Smart MLS
 - $399,0003 bd2 ba1.5k sqft108 Krapf Road, Ashford, CT 06278For Sale
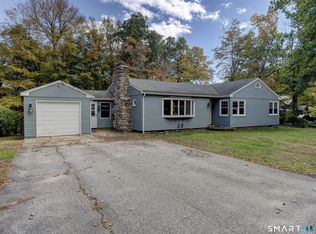 MLS ID #24211443, Noah King, Home Selling Team. Smart MLS
 - $529,9004 bd2 ba1.4k sqft75 West Shore Road, Ellington, CT 06029For Sale
 MLS ID #24208473, Shawna Rohan, eXp Realty. Smart MLS
 - $495,0003 bd2 ba1.9k sqft26 Forest Road, Stafford, CT 06076For SaleMLS ID #24212076, Steven T. Koleno, Beycome of Connecticut. Smart MLS
- $399,9002 bd2 ba2.1k sqft596 Main Street, Somers, CT 06071For SaleMLS ID #24186399, Lisa Burns, KW Legacy Partners. Smart MLS
- $390,0004 bd2 ba1.6k sqft142 Root Road, Coventry, CT 06238For SaleMLS ID #24207503, Alexandria Kebalo, RE/MAX One. Smart MLS
- $559,9004 bd3 ba2.4k sqft254 Jobs Hill Road, Ellington, CT 06029For SaleMLS ID #24182449, Edward L. Reyngoudt, RE/MAX Precision Realty. Smart MLS
- $419,9004 bd2 ba1.6k sqft19 Van Buren Road, Enfield, CT 06082For SaleMLS ID #24210565, Kimberly Amundarain, Better Homes and Gardens Real Estate Executive Real Estate. Smart MLS
- $399,9003 bd2 ba2k sqft75 Vernon Street West, Manchester, CT 06042For SaleMLS ID #24212491, Oyebode Adeyi, Better Homes and Gardens Real Estate Executive Real Estate. Smart MLS
- $409,9003 bd2 ba1.9k sqft15 Converse Road, Bolton, CT 06043For SaleMLS ID #24203711, Vincent L. Diana, William Raveis Real Estate. Smart MLS
- $385,0003 bd2 ba1.1k sqft46 Sapphire Street, Enfield, CT 06082For SaleMLS ID #24210915, Tracy S. Wagner, Rockoff Realty. Smart MLS
- $349,9002 bd2 ba1.1k sqft173 Warren Avenue, Vernon, CT 06066For SaleMLS ID #24212115, Sara Tufano, Real Broker CT, LLC. Smart MLS
- $409,0002 bd3 ba1.6k sqft24 Lake Shore Boulevard, Stafford, CT 06076For SaleMLS ID #24209796, Joe M. Coelho, Coldwell Banker Realty. Smart MLS
- $399,0004 bd3 ba2.1k sqft1178 Poquonock Avenue, Windsor, CT 06095For SaleMLS ID #24193927, Himanshu Singh, Singh Realty. Smart MLS
- $424,9004 bd2 ba2.4k sqft45 Colonial Drive, Enfield, CT 06082For SaleMLS ID #24198565, Maureen M. Tsatsos, Coldwell Banker Realty. Smart MLS
- $385,0002 bd1 ba1k sqft(Undisclosed Address), Ashford, CT 06278For SaleMLS ID #24196755, Joan E.T. Rivers Bardwell, iHeart Homes Real Estate LLC. Smart MLS
- $349,9003 bd2 ba1.5k sqft85 Riverside Drive, Vernon, CT 06066For SaleMLS ID #24212852, Vincent L. Diana, William Raveis Real Estate. Smart MLS
