GREAT NEWS FOR FHA BUYERS! An existing FHA appraisal is in hand and may be transferable to a new FHA buyer, subject to lender and FHA requirements! Welcome home to this charming, move-in-ready ranch located in the desirable Florence section of Northampton! Offering the ease and convenience of true one-floor living, this inviting home features two bedrooms, a dedicated home office, and one and a half baths. Beautiful hardwood floors add warmth and character throughout, while the classic wood shake exterior enhances its curb appeal. A thoughtfully added half bath and convenient main-level laundry, both completed in 2018, make everyday living even easier. Additional improvements include a roof replaced around 2013, newer windows, burner, and boiler, offering added peace of mind. The fully fenced yard provides a wonderful space for outdoor enjoyment, gardening, or pets. Leased solar panels offer the potential for savings on electricity costs. Ideally situated in a fantastic Florence location within walking distance to Look Park and the bike path, with convenient access to local shops, restaurants, and all that Northampton has to offer. Whether you’re looking to downsize, purchase your first home, or simply enjoy the convenience of single-level living, this home is ready for you to move right in and enjoy!
Under contract
Price cut: $2K (11/4)
$387,900
110 Bridge Rd, Northampton, MA 01062
2beds
1,005sqft
Single Family Residence
Built in 1952
0.3 Acres Lot
$378,700 Zestimate®
$386/sqft
$-- HOA
What's special
Newer windowsLeased solar panelsMain-level laundryTrue one-floor livingDedicated home officeClassic wood shake exteriorTwo bedrooms
- 32 days
- 1,681
- 111
Likely to sell faster than
Zillow last checked:
Listing updated:
Listed by:
Kristine Cook 413-244-1143,
Real Broker MA, LLC 413-273-1381
Source: MLS PIN,MLS#: 73591084
Facts & features
Interior
Bedrooms & bathrooms
- Bedrooms: 2
- Bathrooms: 2
- Full bathrooms: 1
- 1/2 bathrooms: 1
Primary bedroom
- Level: First
- Area: 183.6
- Dimensions: 13.5 x 13.6
Bedroom 2
- Level: First
- Area: 118.29
- Dimensions: 11.7 x 10.11
Primary bathroom
- Features: No
Bathroom 1
- Features: Bathroom - Full
- Level: First
- Area: 39.5
- Dimensions: 5 x 7.9
Bathroom 2
- Features: Bathroom - Half
- Level: First
- Area: 17.11
- Dimensions: 2.9 x 5.9
Dining room
- Area: 93.01
- Dimensions: 7.1 x 13.1
Kitchen
- Level: First
- Area: 94.62
- Dimensions: 8.3 x 11.4
Living room
- Level: First
- Area: 180.12
- Dimensions: 15.8 x 11.4
Office
- Level: First
- Area: 121.04
- Dimensions: 8.9 x 13.6
Heating
- Baseboard, Oil
Cooling
- None
Appliances
- Included: Range, Microwave, Refrigerator, Washer, Dryer
- Laundry: First Floor, Electric Dryer Hookup
Features
- Home Office
- Flooring: Hardwood
- Doors: Insulated Doors
- Windows: Insulated Windows
- Basement: Full
- Has fireplace: No
Interior area
- Total structure area: 1,005
- Total interior livable area: 1,005 sqft
- Finished area above ground: 1,005
Property
Parking
- Total spaces: 4
- Parking features: Off Street
- Uncovered spaces: 4
Accessibility
- Accessibility features: No
Features
- Patio & porch: Screened
- Exterior features: Porch - Screened, Storage, Fenced Yard
- Fencing: Fenced/Enclosed,Fenced
Lot
- Size: 0.3 Acres
- Features: Cleared, Level
Details
- Foundation area: 988
- Parcel number: 3715512
- Zoning: R
Construction
Type & style
- Home type: SingleFamily
- Architectural style: Ranch
- Property subtype: Single Family Residence
Materials
- Frame
- Foundation: Concrete Perimeter
- Roof: Shingle
Condition
- Year built: 1952
Utilities & green energy
- Electric: Circuit Breakers
- Sewer: Public Sewer
- Water: Public
- Utilities for property: for Electric Range, for Electric Oven, for Electric Dryer
Community & HOA
HOA
- Has HOA: No
Location
- Region: Northampton
Financial & listing details
- Price per square foot: $386/sqft
- Tax assessed value: $319,600
- Annual tax amount: $4,452
- Date on market: 10/15/2026
- Listing terms: Contract
- Road surface type: Paved
Estimated market value
$378,700
$352,000 - $405,000
$2,497/mo
Price history
| Date | Event | Price |
|---|---|---|
| 11/15/2026 | Contingent | $387,900$386/sqft |
Source: MLS PIN #73591084 Report a problem | ||
| 11/4/2026 | Price change | $387,900-0.5%$386/sqft |
Source: MLS PIN #73591084 Report a problem | ||
| 10/22/2026 | Price change | $389,900-2.5%$388/sqft |
Source: MLS PIN #73591084 Report a problem | ||
| 10/15/2026 | Listed for sale | $399,900+8.1%$398/sqft |
Source: MLS PIN #73591084 Report a problem | ||
| 11/20/2023 | Listing removed | $369,900$368/sqft |
Source: MLS PIN #73170749 Report a problem | ||
| 10/30/2023 | Price change | $369,900-2.6%$368/sqft |
Source: MLS PIN #73170749 Report a problem | ||
| 10/16/2023 | Listed for sale | $379,900+21.6%$378/sqft |
Source: MLS PIN #73170749 Report a problem | ||
| 8/3/2023 | Sold | $312,500+46.7%$311/sqft |
Source: Public Record Report a problem | ||
| 10/30/2009 | Sold | $213,000$212/sqft |
Source: Public Record Report a problem | ||
| 9/22/2009 | Listed for sale | $213,000$212/sqft |
Source: Kathleen Borawski #70978134 Report a problem | ||
Public tax history
| Year | Property taxes | Tax assessment |
|---|---|---|
| 2025 | $4,452 +2.4% | $319,600 +11.7% |
| 2024 | $4,346 +6.3% | $286,100 +10.9% |
| 2023 | $4,087 +0.5% | $258,000 +13.5% |
| 2022 | $4,068 +14.3% | $227,400 +11% |
| 2021 | $3,559 +3.4% | $204,900 |
| 2020 | $3,442 +7.3% | $204,900 +10.9% |
| 2019 | $3,208 +0.7% | $184,700 -1.2% |
| 2018 | $3,186 +2.1% | $187,000 |
| 2017 | $3,121 +3.3% | $187,000 |
| 2016 | $3,022 +3.1% | $187,000 +0.8% |
| 2015 | $2,931 +2.7% | $185,500 |
| 2014 | $2,855 +7.9% | $185,500 |
| 2013 | $2,645 +2.4% | $185,500 -4.1% |
| 2012 | $2,583 +3% | $193,500 |
| 2011 | $2,508 +8.2% | $193,500 +5.5% |
| 2010 | $2,318 -0.2% | $183,400 -9.3% |
| 2009 | $2,322 -12.9% | $202,300 -15% |
| 2008 | $2,666 +2.9% | $238,000 |
| 2007 | $2,592 +27.6% | $238,000 +37.4% |
| 2006 | $2,032 +12.1% | $173,200 +22.8% |
| 2005 | $1,812 -8.4% | $141,000 -4.7% |
| 2004 | $1,979 | $147,900 |
Find assessor info on the county website
Monthly payment
Est. payment
Payment breakdown
Explore the cost of this home by adjusting the details. Changes won't be saved.Climate risks
Neighborhood: 01062


Similar homes
- $349,9003 bd1 ba1k sqft82 Ryan Rd, Northampton, MA 01062For Sale
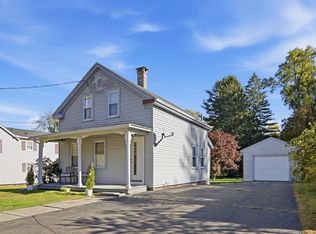 MLS ID #73593810, Paul Gallagher, Gallagher Real Estate. MLS PIN
- $330,0002 bd2 ba1k sqftThe Gables, Northampton, MA 01062For Sale
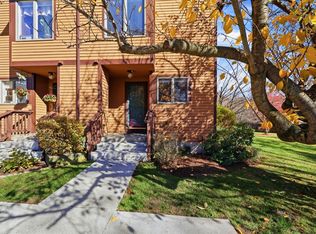 MLS ID #73599382, Elizabeth Helliwell, 5 College REALTORS® Northampton. MLS PIN
- $475,0003 bd1 ba1.2k sqft56 Warner St, Northampton, MA 01062For Sale
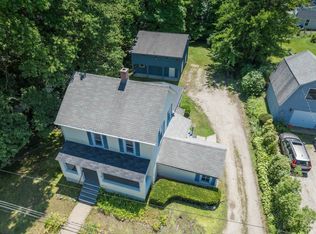 MLS ID #73547689, Rachel Simpson, 5 College REALTORS® Northampton. MLS PIN
- $349,9002 bd2 ba835 sqft43 Oliver St, Easthampton, MA 01027For Sale
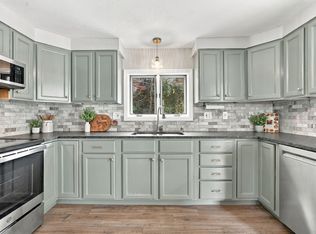 MLS ID #73593364, Kathryn Daviau, Lock and Key Realty Inc.. MLS PIN
