Welcome to this warm, bright, END UNIT townhouse offering cozy comfort and everyday convenience! Flooded with natural light, thanks to an abundance of windows and great sun exposure, this well-maintained 2-bedroom, 1.5-bathroom home features a bright and comfortable layout. Three ductless mini-split units provide efficient, customized heating and cooling throughout the seasons. There is bonus space in the partially finished basement for a family room, playroom or crafts- bring your ideas, plus a laundry room and storage space. Off the living room is a nice sized deck with a pretty view out to the field, creating a nice sense of privacy and space. Located just minutes from downtown Northampton, you'll enjoy easy access to local shops, dining, and cultural events. Commuting is simple with nearby highway access, while nearby bike paths and conservation trails offer great opportunities to get outdoors. A fantastic, convenient option for buyers looking for low-maintenance living in a great location.
For sale
$330,000
575 Bridge Rd Unit 13-6, Northampton, MA 01062
2beds
1,088sqft
Condominium, Townhouse
Built in 1988
-- sqft lot
$345,200 Zestimate®
$303/sqft
$476/mo HOA
What's special
Laundry roomEnd unit townhouseAbundance of windowsFlooded with natural lightGreat sun exposureBright and comfortable layoutStorage space
- 2 days
- 253
- 8
Zillow last checked:
Listing updated:
Listed by:
Elizabeth Helliwell 413-265-0038,
5 College REALTORS® Northampton 413-585-8555
Source: MLS PIN,MLS#: 73599382
Facts & features
Interior
Bedrooms & bathrooms
- Bedrooms: 2
- Bathrooms: 2
- Full bathrooms: 1
- 1/2 bathrooms: 1
Primary bedroom
- Features: Ceiling Fan(s), Closet, Flooring - Wall to Wall Carpet
- Level: Second
- Area: 153.51
- Dimensions: 12.9 x 11.9
Bedroom 2
- Features: Ceiling Fan(s), Closet, Flooring - Wall to Wall Carpet
- Level: Second
- Area: 174.96
- Dimensions: 14.11 x 12.4
Bathroom 1
- Features: Bathroom - Half, Flooring - Stone/Ceramic Tile
- Level: First
- Area: 20.88
- Dimensions: 2.9 x 7.2
Bathroom 2
- Features: Bathroom - Full, Bathroom - With Tub & Shower, Ceiling Fan(s), Closet - Linen
- Level: Second
- Area: 72.25
- Dimensions: 8.5 x 8.5
Dining room
- Features: Flooring - Wood
- Level: First
- Area: 84.61
- Dimensions: 11.9 x 7.11
Kitchen
- Features: Closet, Flooring - Stone/Ceramic Tile, Countertops - Upgraded, Lighting - Overhead
- Level: First
- Area: 80.23
- Dimensions: 7.1 x 11.3
Living room
- Features: Flooring - Wood, Window(s) - Bay/Bow/Box, French Doors, Cable Hookup
- Level: First
- Area: 194.72
- Dimensions: 14.11 x 13.8
Heating
- Electric Baseboard, Heat Pump, Electric, Ductless
Cooling
- Heat Pump, Ductless
Appliances
- Included: Dishwasher, Disposal, Microwave, Refrigerator, Washer, Dryer
- Laundry: In Basement, Electric Dryer Hookup, Washer Hookup
Features
- Bonus Room, Internet Available - Broadband
- Flooring: Tile, Carpet, Bamboo
- Doors: Insulated Doors
- Windows: Insulated Windows
- Has basement: Yes
- Has fireplace: No
- Common walls with other units/homes: End Unit
Interior area
- Total structure area: 1,088
- Total interior livable area: 1,088 sqft
- Finished area above ground: 1,088
- Finished area below ground: 220
Property
Parking
- Total spaces: 2
- Parking features: Off Street
- Uncovered spaces: 2
Features
- Patio & porch: Porch, Deck
- Exterior features: Porch, Deck
Details
- Parcel number: M:0017D B:0011 L:0028,3716310
- Zoning: URB
Construction
Type & style
- Home type: Townhouse
- Property subtype: Condominium, Townhouse
Materials
- Frame
- Roof: Shingle
Condition
- Year built: 1988
Utilities & green energy
- Electric: 200+ Amp Service
- Sewer: Public Sewer
- Water: Public
- Utilities for property: for Electric Range, for Electric Oven, for Electric Dryer, Washer Hookup
Community & HOA
Community
- Features: Public Transportation, Shopping, Tennis Court(s), Park, Walk/Jog Trails, Golf, Medical Facility, Laundromat, Bike Path, Conservation Area, Highway Access, House of Worship, Private School, Public School
HOA
- Services included: Insurance, Maintenance Structure, Road Maintenance, Maintenance Grounds, Snow Removal, Trash, Reserve Funds
- HOA fee: $476 monthly
Location
- Region: Northampton
Financial & listing details
- Price per square foot: $303/sqft
- Tax assessed value: $328,700
- Annual tax amount: $4,493
- Date on market: 11/5/2026
Estimated market value
$345,200
$321,000 - $369,000
$2,273/mo
Price history
| Date | Event | Price |
|---|---|---|
| 11/5/2026 | Listed for sale | $330,000+52.8%$303/sqft |
Source: MLS PIN #73599382 Report a problem | ||
| 2/26/2010 | Sold | $216,000-6%$199/sqft |
Source: Public Record Report a problem | ||
| 11/7/2009 | Listing removed | $229,900$211/sqft |
Source: Goggins Real Estate #70993083 Report a problem | ||
| 10/29/2009 | Listed for sale | $229,900+26%$211/sqft |
Source: Goggins Real Estate #70993083 Report a problem | ||
| 10/30/2003 | Sold | $182,500+18.5%$168/sqft |
Source: Public Record Report a problem | ||
| 10/31/2002 | Sold | $154,000$142/sqft |
Source: Public Record Report a problem | ||
Public tax history
| Year | Property taxes | Tax assessment |
|---|---|---|
| 2025 | $4,760 +11.1% | $341,700 +21.2% |
| 2024 | $4,284 +24.7% | $282,000 +30% |
| 2023 | $3,436 +1.8% | $216,900 +15% |
| 2022 | $3,374 +8.1% | $188,600 +5% |
| 2021 | $3,120 +8.6% | $179,600 +5% |
| 2020 | $2,873 -0.6% | $171,000 +2.8% |
| 2019 | $2,889 +1.9% | $166,300 |
| 2018 | $2,834 +2.1% | $166,300 |
| 2017 | $2,776 +3.3% | $166,300 |
| 2016 | $2,687 +2.2% | $166,300 |
| 2015 | $2,628 +2.7% | $166,300 |
| 2014 | $2,559 +7.9% | $166,300 |
| 2013 | $2,371 -3.9% | $166,300 -10% |
| 2012 | $2,466 +0.9% | $184,700 -2.1% |
| 2011 | $2,444 +2.5% | $188,600 |
| 2010 | $2,384 +2.9% | $188,600 -6.5% |
| 2009 | $2,317 +2.5% | $201,800 |
| 2008 | $2,260 | $201,800 |
Find assessor info on the county website
Monthly payment
Est. payment
Payment breakdown
Explore the cost of this home by adjusting the details. Changes won't be saved.Climate risks
Neighborhood: 01062
Nearby schools
Schools provided by the listing agent
- Elementary: Jackson Street
- Middle: Jfk
- High: Nhs
Source: MLS PIN. This data may not be complete. We recommend contacting the local school district to confirm school assignments for this home.
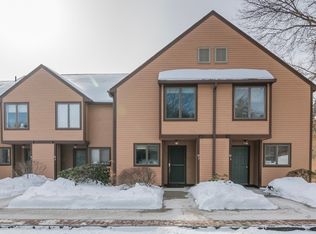
- $350,0002 bd2 ba959 sqft575 Bridge Rd UNIT 10-5, Northampton, MA 01062Sold
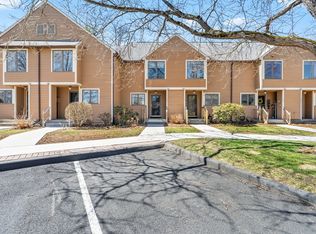
- $345,0002 bd2 ba942 sqft575 Bridge Rd UNIT 11-3, Northampton, MA 01062Sold
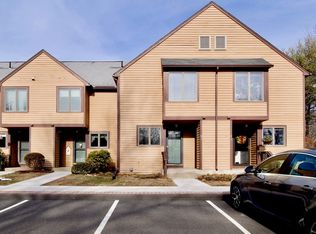
- $275,0002 bd2 ba928 sqft575 Bridge Rd UNIT 12-7, Northampton, MA 01062Sold
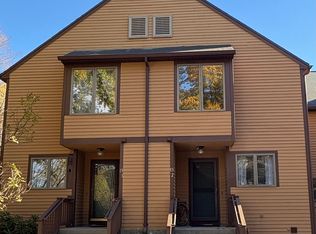
- $319,0002 bd2 ba985 sqft575 Bridge Rd UNIT 13-2, Northampton, MA 01062For Sale
Similar homes
- $319,0002 bd2 ba985 sqftThe Gables, Northampton, MA 01062For SaleMLS ID #73595354, Ilene Berezin, The Murphys REALTORS®, Inc.. MLS PIN
- $349,9003 bd1 ba1k sqft82 Ryan Rd, Northampton, MA 01062For Sale
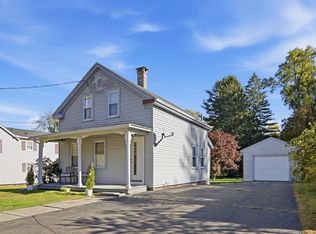 MLS ID #73593810, Paul Gallagher, Gallagher Real Estate. MLS PIN
- $387,9002 bd2 ba1k sqft110 Bridge Rd, Northampton, MA 01062For Sale
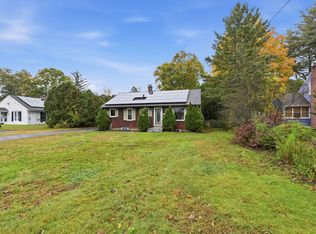 MLS ID #73591084, Kristine Cook, Real Broker MA, LLC. MLS PIN
- $329,9003 bd1 ba1k sqft417 Southampton Rd, Holyoke, MA 01040For Sale
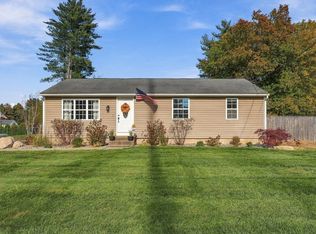 MLS ID #73597607, Ambre Theroux, Berkshire Hathaway HomeServices Realty Professionals. MLS PIN
