This brand new renovation offers turnkey living in a highly sought-after setting perched at the highest point above prestigious Lake Waramaug. The scenic approach winds between The Hopkins Inn & Winery, alongside open fields & vineyards, & past gracious country estates before arriving at the property. Just beyond the house, the newly acquired Mountain Lake Preserve provides direct access to dramatic rock formations, tranquil ponds, & an extensive trail network -- an exceptional extension of your own backyard. The main level showcases a fully open floor plan designed for modern living & effortless entertaining. It is anchored by a striking stone fireplace & offers multiple seating & dining areas. The chef's kitchen is equipped with premium appliances and an oversized island. It opens seamlessly to a rear terrace w/ integrated firepit -- ideal for outdoor gatherings. The main level is completed by the mudroom/laundry, powder room with doggie bath and 2 car garage with EV charger. Upstairs, the primary suite & 2nd bedroom both open to an expansive deck w/ generous seating, creating a peaceful retreat. The primary bath features a spacious walk-in shower, soaking tub & refined finishes. 2 additional bedrooms & baths complete this level. The finished lower level includes a new full bath & offers flexible space for a gym, media room, & game room. Ideally located just minutes from the boutiques, fine dining, & cultural destinations of Washington, New Preston & Kent. The Warren Town Beach provides a charming recreational area with a large flat lawn, shallow sandy beach, bbqs for picnicking. Enjoy swimming & kayaking on Connecticut's most beautiful lake. Lake Waramaug Country Club with golf, tennis, clubhouse, dining & beach is just minutes away. This home is a perfect gateway to the best of Litchfield County. A pool site will be established before closing. The first 2 photos are virtually enhanced to show what could be done by a buyer with additional landscaping added. Additional landscaping is not included.
For sale
Price cut: $100K (9/8)
$1,695,000
53 Mountain Lake Road, Warren, CT 06777
4beds
4,655sqft
Single Family Residence
Built in 1988
3.93 Acres Lot
$-- Zestimate®
$364/sqft
$-- HOA
What's special
- 56 days
- 663
- 30
Zillow last checked:
Listing updated:
Listed by:
Stacey Matthews (203)671-9067,
W. Raveis Lifestyles Realty 860-868-0511
Source: Smart MLS,MLS#: 24202751
Facts & features
Interior
Bedrooms & bathrooms
- Bedrooms: 4
- Bathrooms: 5
- Full bathrooms: 5
Primary bedroom
- Level: Upper
Bedroom
- Level: Upper
Bedroom
- Level: Upper
Bedroom
- Level: Upper
Dining room
- Level: Main
Living room
- Level: Main
Media room
- Level: Main
Rec play room
- Level: Lower
Heating
- Hot Water, Propane
Cooling
- Central Air
Appliances
- Included: Gas Range, Subzero, Dishwasher, Washer, Dryer, Water Heater, Tankless Water Heater
- Laundry: Main Level
Features
- Doors: French Doors
- Basement: Full,Partially Finished
- Attic: None
- Number of fireplaces: 1
Interior area
- Total structure area: 4,655
- Total interior livable area: 4,655 sqft
- Finished area above ground: 3,400
- Finished area below ground: 1,255
Property
Parking
- Total spaces: 2
- Parking features: Attached
- Attached garage spaces: 2
Features
- Patio & porch: Patio
- Exterior features: Balcony, Stone Wall
- Waterfront features: Beach Access
Lot
- Size: 3.93 Acres
- Features: Few Trees, Rolling Slope
Details
- Parcel number: 904661
- Zoning: R2
Construction
Type & style
- Home type: SingleFamily
- Architectural style: Contemporary
- Property subtype: Single Family Residence
Materials
- Vinyl Siding
- Foundation: Concrete Perimeter
- Roof: Asphalt
Condition
- New construction: No
- Year built: 1988
Utilities & green energy
- Sewer: Septic Tank
- Water: Well
Community & HOA
Community
- Features: Golf, Health Club, Lake, Medical Facilities, Private School(s), Tennis Court(s)
HOA
- Has HOA: No
Location
- Region: Warren
Financial & listing details
- Price per square foot: $364/sqft
- Tax assessed value: $305,550
- Annual tax amount: $3,896
- Date on market: 8/28/2026
Estimated market value
Not available
Estimated sales range
Not available
Not available
Price history
| Date | Event | Price |
|---|---|---|
| 9/8/2026 | Price change | $1,695,000-5.6%$364/sqft |
Source:  Smart MLS #24202751 Report a problem Smart MLS #24202751 Report a problem | ||
| 8/28/2026 | Listed for sale | $1,795,000$386/sqft |
Source: Smart MLS #24202751 Report a problem | ||
| 8/26/2026 | Listing removed | $1,795,000$386/sqft |
Source: Smart MLS #24188350 Report a problem | ||
| 8/12/2026 | Price change | $1,795,000-5.3%$386/sqft |
Source: Smart MLS #24188350 Report a problem | ||
| 8/5/2026 | Price change | $1,895,000-2.6%$407/sqft |
Source: Smart MLS #24188350 Report a problem | ||
| 7/27/2026 | Price change | $1,945,000-2.5%$418/sqft |
Source: Smart MLS #24188350 Report a problem | ||
| 7/14/2026 | Price change | $1,995,000-4.8%$429/sqft |
Source: Smart MLS #24188350 Report a problem | ||
| 7/1/2026 | Listed for sale | $2,095,000$450/sqft |
Source: Smart MLS #24188350 Report a problem | ||
| 6/30/2026 | Listing removed | $2,095,000$450/sqft |
Source: Smart MLS #24186920 Report a problem | ||
| 6/19/2026 | Price change | $2,095,000-8.7%$450/sqft |
Source: Smart MLS #24166761 Report a problem | ||
| 6/9/2026 | Price change | $2,295,000-4.2%$493/sqft |
Source: Smart MLS #24166761 Report a problem | ||
| 5/26/2026 | Price change | $2,395,000-7.8%$515/sqft |
Source: Smart MLS #24166761 Report a problem | ||
| 5/8/2026 | Listed for sale | $2,599,000+453%$558/sqft |
Source: Smart MLS #24166761 Report a problem | ||
| 3/26/2025 | Sold | $470,000+168.6%$101/sqft |
Source: Public Record Report a problem | ||
| 8/11/1997 | Sold | $175,000+6.1%$38/sqft |
Source: Smart MLS #95032024 Report a problem | ||
| 9/19/1994 | Sold | $165,000$35/sqft |
Source: Public Record Report a problem | ||
Public tax history
| Year | Property taxes | Tax assessment |
|---|---|---|
| 2025 | $3,896 | $305,550 |
| 2024 | $3,896 -3% | $305,550 |
| 2023 | $4,018 +27.1% | $305,550 +36.8% |
| 2022 | $3,161 | $223,400 |
| 2021 | $3,161 -0.7% | $223,400 |
| 2020 | $3,183 | $223,400 |
| 2019 | $3,183 | $223,400 |
| 2018 | $3,183 -10.2% | $223,400 -8.6% |
| 2017 | $3,543 +1% | $244,370 |
| 2016 | $3,507 +1.1% | $244,370 |
| 2015 | $3,470 | $244,370 |
| 2014 | $3,470 +2.1% | $244,370 |
| 2013 | $3,397 -2.2% | $244,370 -8.6% |
| 2012 | $3,475 +6.1% | $267,330 |
| 2011 | $3,275 | $267,330 |
| 2010 | $3,275 +2.1% | $267,330 |
| 2009 | $3,208 | $267,330 |
| 2008 | $3,208 -8.6% | $267,330 +48.5% |
| 2007 | $3,511 | $180,050 |
| 2006 | $3,511 +4.2% | $180,050 |
| 2005 | $3,371 | $180,050 |
| 2004 | $3,371 +5.7% | $180,050 |
| 2003 | $3,190 +15.8% | $180,050 +43.8% |
| 2001 | $2,755 +1.1% | $125,221 0% |
| 2000 | $2,724 | $125,223 |
Find assessor info on the county website
Monthly payment
Est. payment
Payment breakdown
Explore the cost of this home by adjusting the details. Changes won't be saved.Climate risks
Neighborhood: 06777
Nearby schools
Schools provided by the listing agent
- Elementary: Warren School
- High: Lakeview High School
Source: Smart MLS. This data may not be complete. We recommend contacting the local school district to confirm school assignments for this home.
Similar homes
- $1,550,0005 bd3 ba3.4k sqft38 Strawberry Ridge, Warren, CT 06777For Sale
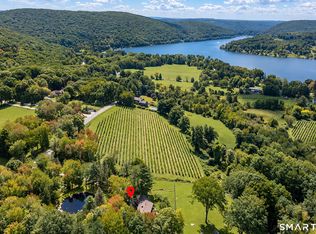
 MLS ID #24205490, Joseph Lorino, Klemm Real Estate Inc. Smart MLS
 - $1,995,0004 bd4 ba4.4k sqft14 Straight Road, Kent, CT 06757For Sale
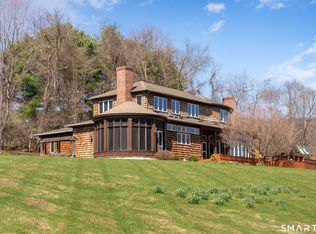 MLS ID #24166682, Jeffrey Phillips, William Pitt Sotheby's Int'l. Smart MLS
 - $1,800,0004 bd4 ba5.3k sqft110 Chestnut Land Road, New Milford, CT 06776For Sale
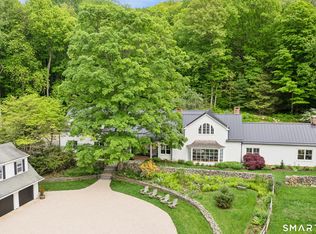 MLS ID #24207696, Maria Taylor, Klemm Real Estate Inc. Smart MLS
 - $1,650,0004 bd5 ba3.7k sqft168 Cobble Road, Kent, CT 06757For Sale
 MLS ID #24130930, Stephen Pener, William Pitt Sotheby's Int'l. Smart MLS
 - $1,895,0004 bd5 ba5.2k sqft51 Rocky Mountain Road, Roxbury, CT 06783For SaleMLS ID #24210985, Stacey Matthews, W. Raveis Lifestyles Realty. Smart MLS
- $1,435,0004 bd3 ba2.7k sqft39 Gorham Road, Kent, CT 06785For SaleMLS ID #24196681, Phil Fox, William Pitt Sotheby's Int'l. Smart MLS
- $1,375,0004 bd4 ba3.1k sqft11 Gaffney Road, New Milford, CT 06776For SaleMLS ID #24202206, Rich Pomerantz, William Pitt Sotheby's Int'l. Smart MLS
- $1,673,0006 bd5 ba3k sqft107 Clark Road, Litchfield, CT 06759For SaleMLS ID #24211682, Jessica Travelstead, W. Raveis Lifestyles Realty. Smart MLS
- $1,595,0004 bd4 ba4.3k sqft25 Highmeadow Lane, Roxbury, CT 06783For SaleMLS ID #24210448, Graham Klemm, Klemm Real Estate Inc. Smart MLS
- $1,395,0004 bd4 ba2.8k sqft14 Flanders Lane, Kent, CT 06757For SaleMLS ID #24184750, Stephen Pener, William Pitt Sotheby's Int'l. Smart MLS
- $1,875,0004 bd5 ba4.8k sqft1030 Washington Woodbury Road, Roxbury, CT 06783For SaleMLS ID #24146457, Judith Auchincloss, Klemm Real Estate Inc. Smart MLS
- $1,399,0003 bd3 ba4k sqft108 Squire Hill Road, New Milford, CT 06776For SaleMLS ID #24203561, Chris Garrity, Bain Real Estate. Smart MLS
- $1,139,0004 bd4 ba4.4k sqft11 Stone Fences Lane, Kent, CT 06785For SaleMLS ID #24182669, Alan O'Doherty, William Pitt Sotheby's Int'l. Smart MLS
- $1,995,0005 bd3 ba3.9k sqft83 Thomson Road, Bethlehem, CT 06751For SaleMLS ID #24205350, Stacey Matthews, W. Raveis Lifestyles Realty. Smart MLS
- $1,799,0005 bd6 ba5.3k sqft43 Meeting House Road, Pawling, NY 12564For Sale
 MLS ID #875119, Richard Esman, Listing by: Douglas Elliman Real Estate. OneKey® MLS as distributed by MLS GRID
 - $1,195,0004 bd3 ba5.3k sqft3 Hay Meadow Lane, New Milford, CT 06776For SaleMLS ID #24200363, Kim Kendall, Keller Williams Realty. Smart MLS
- $1,500,0004 bd5 ba4.6k sqft536 Camby Road, Verbank, NY 12585For SaleMLS ID #1030960, Susan Whalen, Listing by: George T Whalen Real Estate. OneKey® MLS as distributed by MLS GRID
- $1,375,0004 bd3 ba3.9k sqft663 Camby Road, Millbrook, NY 12545For SaleMLS ID #1046111, Dominique C. Shuminova, Listing by: William Pitt Sothebys Int Rlty. OneKey® MLS as distributed by MLS GRID
- $1,595,0004 bd4 ba2.5k sqft382 Leedsville Road, Amenia, NY 12501Active
 MLS ID #20265198, John Panzer, Listing by: Elyse Harney Real Estate. HVCRMLS
 - $1,499,0004 bd4 ba3.6k sqft168 Fern Avenue, Litchfield, CT 06759For SaleMLS ID #24166479, Danielle L. Murray, William Raveis Real Estate. Smart MLS
