Welcome to your Pacific Northwest dream! This beautiful Craftsman home sits on a full acre with stunning Olympic Mountain views. About 40 minutes to Puget Sound Naval Base, Less than an hour from JBLM. 5 Minutes from Mason Lake. Many Lakes near by to boat, fish, and enjoy the outdoors! Inside, you’ll find vaulted ceilings and floor-to-ceiling windows that flood the home with natural light, creating a bright and inviting atmosphere. The layout features 3 bedrooms plus a versatile bonus room—perfect for a home office, gym, or guest space. Enjoy outdoor living on the huge wrap-around deck, ideal for entertaining or relaxing while taking in the peaceful surroundings. The finished basement offers additional living space with endless possibilities. Many lakes to boat and fish, Additional highlights include a newer heat pump for year-round comfort, plenty of parking including RV parking, and wiring for a generator. A rare combination of space, views, and functionality—this is one you don’t want to miss!
Active
Listed by: Paramount Real Estate Group • John Bartone
Price cut: $10K (9/28)
$574,900
110 E Glacier Crest Road, Grapeview, WA 98546
3beds
2,236sqft
Single Family Residence
Built in 1998
1.01 Acres Lot
$-- Zestimate®
$257/sqft
$-- HOA
What's special
- --
- on Zillow
- 597
- views
- 69
- saves
Zillow last checked:
Listing updated:
Listed by:
John Bartone,
Paramount Real Estate Group
Source: NWMLS as distributed by MLS GRID,MLS#: 2529984
Facts & features
Interior
Bedrooms & bathrooms
- Bedrooms: 3
- Bathrooms: 3
- Full bathrooms: 3
- Main level bathrooms: 1
- Main level bedrooms: 1
Primary bedroom
- Level: Second
Bedroom
- Level: Main
Bedroom
- Level: Lower
Bathroom full
- Level: Main
Bathroom full
- Level: Lower
Bathroom full
- Level: Second
Den office
- Level: Lower
Dining room
- Level: Main
Kitchen with eating space
- Level: Main
Living room
- Level: Main
Utility room
- Level: Main
Heating
- Fireplace, Forced Air, Heat Pump, Electric, Propane
Cooling
- Has cooling: Yes
Appliances
- Included: Dishwasher, Dryer, Microwave, Refrigerator, Stove(s)/Range(s), Washer, Dishwasher(s), Dryer(s), Microwave(s), Refrigerator(s), Washer(s)
Features
- Bath Off Primary, Ceiling Fan(s), Dining Room, Pantry
- Flooring: Laminate, Softwood, Carpet
- Doors: French Doors
- Windows: Dbl Pane/Storm Window
- Basement: Daylight,Finished
- Number of fireplaces: 2
- Fireplace features: Gas, Main Level: 1, Upper Level: 1, Fireplace
Interior area
- Total structure area: 2,236
- Total interior livable area: 2,236 sqft
Property
Parking
- Total spaces: 2
- Parking features: Driveway, Attached Garage, RV Parking
- Has attached garage: Yes
- Covered spaces: 2
Features
- Levels: One and One Half
- Stories: 1
- Patio & porch: Bath Off Primary, Ceiling Fan(s), Dbl Pane/Storm Window, Dining Room, Fireplace, Fireplace (Primary Bedroom), French Doors, Pantry, Vaulted Ceiling(s), Walk-In Closet(s), Wired for Generator
- Has view: Yes
- View description: Mountain(s), Territorial
Lot
- Size: 1.01 Acres
- Features: Dead End Street, Cable TV, Deck, Fenced-Fully, Outbuildings, Patio, Propane, RV Parking
- Topography: Level,Partial Slope
- Residential vegetation: Brush, Garden Space, Wooded
Details
- Parcel number: 221167790082
- Special conditions: Standard
- Other equipment: Wired for Generator
Construction
Type & style
- Home type: SingleFamily
- Architectural style: Craftsman,1 1/2 Stry w/Bsmt
- Property subtype: Single Family Residence
Materials
- Wood Siding
- Foundation: Poured Concrete
- Roof: Composition
Condition
- Very Good
- Year built: 1998
- Major remodel year: 1998
Utilities & green energy
- Electric: Company: PUD #3
- Sewer: Septic Tank, Company: Septic
- Water: Public, Company: PUD #1
Community & HOA
Community
- Features: CCRs
- Subdivision: Grapeview
Location
- Region: Grapeview
Financial & listing details
- Price per square foot: $257/sqft
- Annual tax amount: $3,389
- Date on market: 6/3/2026
- Listing terms: Conventional,FHA,VA Loan
- Inclusions: Dishwasher(s), Dryer(s), Microwave(s), Refrigerator(s), Stove(s)/Range(s), Washer(s)
Estimated market value
Not available
Estimated sales range
Not available
$2,887/mo
Price history
| Date | Event | Price |
|---|---|---|
| 9/28/2026 | Price change | $574,900-1.7%$257/sqft |
Source:  NWMLS as distributed by MLS GRID #2529984 Report a problem NWMLS as distributed by MLS GRID #2529984 Report a problem | ||
| 8/13/2026 | Price change | $584,900-2.5%$262/sqft |
Source: NWMLS as distributed by MLS GRID #2529984 Report a problem | ||
| 6/3/2026 | Listed for sale | $599,900$268/sqft |
Source: NWMLS as distributed by MLS GRID #2529984 Report a problem | ||
Public tax history
Tax history is unavailable.
Monthly payment
Est. payment
Payment breakdown
Explore the cost of this home by adjusting the details. Changes won't be saved.Climate risks
Neighborhood: 98546
Nearby schools
Schools provided by the listing agent
- Elementary: Pioneer Primary Sch
- Middle: Pioneer Intermed/Mid
Source: NWMLS as distributed by MLS GRID. This data may not be complete. We recommend contacting the local school district to confirm school assignments for this home.
Similar homes
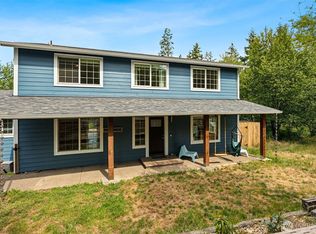
- $639,0004 bd3 ba2k sqft201 E Battles Lane, Grapeview, WA 98546Active
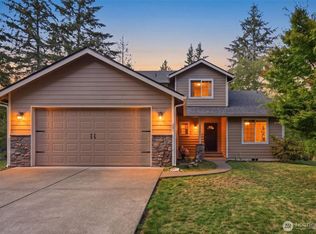 MLS ID #2586358, Carrie Davis. NWMLS as distributed by MLS GRID
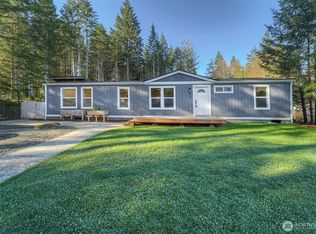
 - $515,0003 bd2 ba1.7k sqft600 E Probert Road, Shelton, WA 98584Active
 MLS ID #2570503, Carly McGraw. NWMLS as distributed by MLS GRID
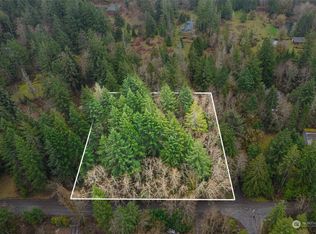
 - $780,0004 bd2 ba2.1k sqft753 E Mason Benson Road, Grapeview, WA 98546Active
 MLS ID #2563609, Cattlena Nguyen. NWMLS as distributed by MLS GRID
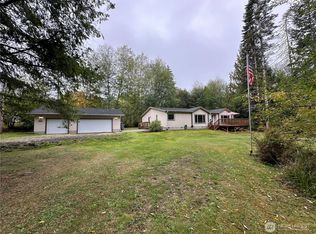
 - $529,9503 bd2 ba1.7k sqft150 E Wokojance Lane, Shelton, WA 98584Active
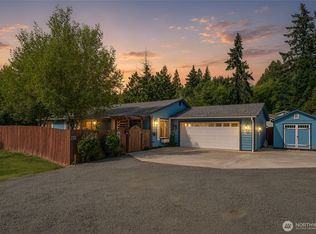 MLS ID #2584988, Jacob Lawrence. NWMLS as distributed by MLS GRID
