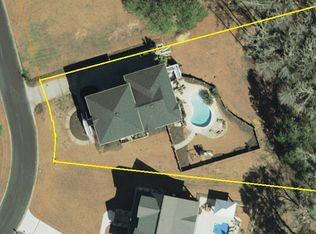
Built for entertaining, with room to relax! Settled on over an acre in Vereen’s Landing, this 3-bedroom home offers 3 full baths with 2 half baths. The open floor plan features hand-scraped hickory floors and upgraded lighting from Myrtle Beach Lighting. A spacious primary suite offers his-and-hers walk-in closets, a custom chiseled-granite shower and French doors opening onto the 12×55 covered back porch overlooking the pool and private backyard retreat. Spend afternoons by the saltwater pool, host cookouts in the outdoor kitchen or enjoy evening drinks at the tiki bar. Attached and detached garages provide plenty of room for storage and hobbies, while spray foam insulation throughout the house adds energy efficiency. Enjoy the community boat landing on Collins Creek with access to the Waccamaw River and Intracoastal Waterway all just minutes from the Murrells Inlet MarshWalk, Huntington Beach State Park and Brookgreen Gardens. More than just a home, it's a place to make memories!
For sale
$1,299,000
110 Hagar Brown Rd., Murrells Inlet, SC 29576
3beds
4,020sqft
Single Family Residence
Built in 2013
1.03 Acres Lot
$1,224,700 Zestimate®
$323/sqft
$60/mo HOA
What's special
Saltwater poolCustom chiseled-granite showerOpen floor planTiki barOutdoor kitchenHand-scraped hickory floorsSpacious primary suite
- 11 days
- 962
- 82
Likely to sell faster than
Zillow last checked:
Listing updated:
Listed by:
Keegan L Wroten 843-241-6699,
Realty ONE Group Dockside
Source: CCAR,MLS#: 2626317 Originating MLS: Coastal Carolinas Association of Realtors
Facts & features
Interior
Bedrooms & bathrooms
- Bedrooms: 3
- Bathrooms: 5
- Full bathrooms: 3
- 1/2 bathrooms: 2
Rooms
- Room types: Other, Recreation
Primary bedroom
- Features: Ceiling Fan(s), Main Level Primary, Walk-In Closet(s)
- Level: First
Primary bathroom
- Features: Dual Sinks, Jetted Tub, Separate Shower, Vanity
Family room
- Features: Ceiling Fan(s), Fireplace, Vaulted Ceiling(s)
Kitchen
- Features: Breakfast Bar, Dishwasher, Kitchen Island, Pantry, Stainless Steel Appliances, Solid Surface Counters
Living room
- Features: Ceiling Fan(s), Fireplace, Vaulted Ceiling(s)
Other
- Features: Game Room, Other
Heating
- Central, Electric
Cooling
- Central Air
Appliances
- Included: Dishwasher, Disposal, Microwave, Range, Refrigerator, Dryer, Washer
Features
- Ceiling Fan(s), Dual Sinks, Fireplace, Jetted Tub, Main Level Primary, Separate Shower, Vanity, Walk-In Closet(s), Window Treatments, Breakfast Bar, Kitchen Island, Stainless Steel Appliances, Solid Surface Counters
- Flooring: Carpet, Tile, Wood
- Windows: Window Treatments
- Has fireplace: Yes
Interior area
- Total structure area: 8,314
- Total interior livable area: 4,020 sqft
Video & virtual tour
Property
Parking
- Total spaces: 8
- Parking features: Attached, Three Car Garage, Garage, Golf Cart Garage, Garage Door Opener
- Attached garage spaces: 3
Features
- Levels: Three Or More
- Stories: 3
- Patio & porch: Balcony, Rear Porch, Deck, Front Porch, Patio
- Exterior features: Built-in Barbecue, Balcony, Barbecue, Boat Ramp, Deck, Fence, Outdoor Kitchen, Pool, Porch, Patio, Storage
- Has private pool: Yes
- Pool features: In Ground, Outdoor Pool, Private
- Has spa: Yes
- Waterfront features: Boat Ramp/Lift Access
Lot
- Size: 1.03 Acres
- Features: 1 or More Acres, Outside City Limits, Rectangular, Rectangular Lot
Details
- Additional structures: Second Garage
- Additional parcels included: ,
- Parcel number: 46810030003
- Zoning: SF20
- Special conditions: None
Construction
Type & style
- Home type: SingleFamily
- Architectural style: Raised Beach
- Property subtype: Single Family Residence
Materials
- Brick Veneer, HardiPlank Type, Wood Frame
- Foundation: Raised, Slab
Condition
- Resale
- Year built: 2013
Utilities & green energy
- Water: Public
- Utilities for property: Cable Available, Electricity Available, Other, Phone Available, Sewer Available, Underground Utilities, Water Available
Community & HOA
Community
- Features: Boat Facilities
- Security: Security System, Smoke Detector(s)
- Subdivision: Vereens Landing
HOA
- Has HOA: Yes
- Amenities included: Boat Ramp
- HOA fee: $60 monthly
Location
- Region: Murrells Inlet
Financial & listing details
- Price per square foot: $323/sqft
- Tax assessed value: $1,150,038
- Annual tax amount: $2,882
- Date on market: 10/29/2026
- Listing terms: Cash,Conventional,Portfolio Loan
- Electric utility on property: Yes
Estimated market value
$1,224,700
$1.16M - $1.29M
$5,434/mo
Price history
| Date | Event | Price |
|---|---|---|
| 10/29/2026 | Listed for sale | $1,299,000+106.8%$323/sqft |
Source:  CCAR #2626317 Report a problem | ||
| 1/23/2018 | Sold | $628,000-7%$156/sqft |
Source: CCAR #1725091 Report a problem | ||
| 12/21/2017 | Pending sale | $675,000$168/sqft |
Source: CENTURY 21 The Harrelson Group #1725091 Report a problem | ||
| 12/1/2017 | Listed for sale | $675,000+206.8%$168/sqft |
Source: Century 21 The Harrelson Group #1725091 Report a problem | ||
| 8/9/2007 | Sold | $220,000+151.4%$55/sqft |
Source: Public Record Report a problem | ||
| 1/17/2007 | Sold | $87,500-54.4%$22/sqft |
Source: Public Record Report a problem | ||
| 4/28/2006 | Sold | $192,000+60%$48/sqft |
Source: Public Record Report a problem | ||
| 1/22/2004 | Sold | $120,000$30/sqft |
Source: Public Record Report a problem | ||
Public tax history
| Year | Property taxes | Tax assessment |
|---|---|---|
| 2025 | $2,882 | $710,930 |
| 2024 | $2,882 | $710,930 +15% |
| 2023 | -- | $618,200 |
| 2022 | -- | $618,200 |
| 2021 | $2,214 +8.9% | -- |
| 2020 | $2,033 | -- |
| 2019 | -- | -- |
| 2018 | $1,692 | $20,000 |
| 2017 | -- | $20,000 |
| 2016 | -- | $20,000 |
| 2015 | -- | $20,000 -11.4% |
| 2014 | $1,677 | $22,572 |
| 2013 | -- | -- |
| 2012 | -- | -- |
| 2010 | -- | $11,328 -14.2% |
| 2009 | -- | $13,200 |
| 2008 | -- | $13,200 +151.4% |
| 2007 | -- | $5,250 +50% |
| 2005 | -- | $3,500 -0.2% |
| 2004 | $617 +78.6% | $3,508 +78.6% |
| 2003 | $345 | $1,964 |
| 2001 | -- | -- |
Find assessor info on the county website
Monthly payment
Est. payment
Payment breakdown
Explore the cost of this home by adjusting the details. Changes won't be saved.Climate risks
Neighborhood: 29576
Nearby schools
Schools provided by the listing agent
- Elementary: Saint James Elementary School
- Middle: Saint James Intermediate School
- High: Saint James High School
Source: CCAR. This data may not be complete. We recommend contacting the local school district to confirm school assignments for this home.
- $1,172,6007 bd5 ba7.8k sqft112 Hagar Brown Rd, Murrells Inlet, SC 29576Off Market
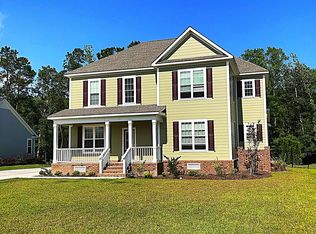
- $1,458,9007 bd5 ba7.7k sqft112 Hagar Brown Rd, Murrells Inlet, SC 29576Off Market
- $1,050,7004 bd4 ba4.4k sqft108 Hagar Brown Rd, Murrells Inlet, SC 29576Off Market

- $965,5005 bd4 ba3.9k sqft114 Hagar Brown Rd, Murrells Inlet, SC 29576Off Market
Similar homes
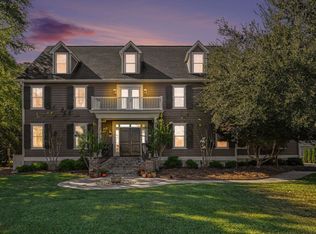
- $1,299,9996 bd6 ba5.1k sqft144 Hagar Brown Rd., Murrells Inlet, SC 29576For Sale
 MLS ID #2626494, Linda A Kiser, Yellow House Realty and Assoc.. CCAR
- $995,0003 bd5 ba3.1k sqft103 Hagar Brown Rd., Murrells Inlet, SC 29576For Sale
 MLS ID #2612946, Bobby R Jordan, RE/MAX Executive. CCAR
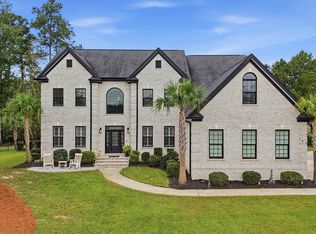
- $1,545,0004 bd4 ba4.9k sqft156 Creek Harbour Circle, Murrells Inlet, SC 29576For Sale
 MLS ID #2624893, Allyson Springs, Keller Williams Pawleys Island. CCAR
- $899,9004 bd4 ba3.2k sqft128 Knotty Pine Way, Murrells Inlet, SC 29576For Sale
 MLS ID #2622301, Mercedes M Gagnon, Century 21 The Harrelson Group. CCAR
- $799,0004 bd3 ba2.6k sqft45 Highwood Circle, Murrells Inlet, SC 29576For SaleMLS ID #2622279, Ryan C Schubiger, Coastal Tides Realty. CCAR
- $929,0004 bd4 ba3k sqft286 Eagle Pass Dr., Murrells Inlet, SC 29576For SaleMLS ID #2618351, Tonya Bullard, NorthGroup Real Estate LLC. CCAR
- $675,0003 bd3 ba2.9k sqft248 Long Ridge Dr., Murrells Inlet, SC 29576For SaleMLS ID #2620214, Traci Miles Team, CENTURY 21 Boling & Associates. CCAR
- $1,825,0005 bd3 ba2.3k sqft201 S Waccamaw Dr., Murrells Inlet, SC 29576For SaleMLS ID #2626808, Denise Coleman, The Litchfield Company Real Estate. CCAR
- $824,9004 bd3 ba3k sqft5270 Berkeley Ct., Murrells Inlet, SC 29576For SaleMLS ID #2617906, Kathie L Noel, Exit Coastal Real Estate Pros. CCAR
- $1,325,0004 bd5 ba3.8k sqft8658 Windsong Ct., Myrtle Beach, SC 29579For SaleMLS ID #2624356, Courtney Bergman, REMAX Southern Shores. CCAR
- $750,0004 bd3 ba2.6k sqft207 Minnow Ln., Murrells Inlet, SC 29576For SaleMLS ID #2619421, Fully Involved Team, INNOVATE Real Estate. CCAR
- $699,9994 bd3 ba2.3k sqft43 Cottage Dr., Murrells Inlet, SC 29576For SaleMLS ID #2621610, Sollecito Advantage Group, CB Sea Coast Advantage MI. CCAR
- $935,0003 bd3 ba2k sqft400 Elizabeth Dr., Murrells Inlet, SC 29576For SaleMLS ID #2621548, Sollecito Advantage Group, CB Sea Coast Advantage MI. CCAR
- $1,425,0005 bd6 ba3.9k sqft487 Lantana Circle, Georgetown, SC 29440For SaleMLS ID #2626750, Schmidt & Frasher Team, Keller Williams Innovate South. CCAR
- $849,0004 bd4 ba2.5k sqft7 Gillette Pl., Murrells Inlet, SC 29576For SaleMLS ID #2623393, Jamie Beard Team, The Litchfield Company Real Estate. CCAR
- $739,0003 bd3 ba2k sqft5068 South First St., Murrells Inlet, SC 29576For SaleMLS ID #2608193, Jess P Fisher, King Fish Properties, Inc.. CCAR
- $799,0004 bd4 ba3.1k sqft16 Orchard Ave., Murrells Inlet, SC 29576For SaleMLS ID #2608551, Jess P Fisher, King Fish Properties, Inc.. CCAR
- $674,9004 bd4 ba2.8k sqft4398 Murrells Inlet Rd., Murrells Inlet, SC 29576For SaleMLS ID #2620327, Lisa A Duncan-Wellons, Fitzgerald Realty Inc. CCAR
- $1,375,0004 bd5 ba3.6k sqft840 Waterton Ave., Myrtle Beach, SC 29579For SaleMLS ID #2621870, Brandon Arnette, KingOne Properties. CCAR
- $825,9005 bd5 ba2.7k sqft3867 Spanner Way, Murrells Inlet, SC 29576For SaleMLS ID #2619217, Jess P Fisher, King Fish Properties, Inc.. CCAR
