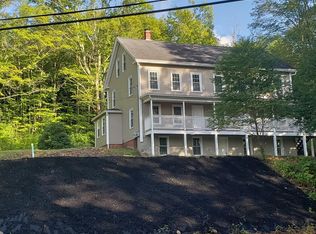
GREAT PRICE IMPROVEMENT Welcome to 110 Podunk Rd in East Brookfield, MA. This inviting 1880 single-family residence offers 2,289 square feet of living space, blending historic character with a move-in-ready condition that welcomes you home the moment you step inside. The bedrooms provide versatile living arrangements to suit your personal needs, ensuring comfort for residents and guests alike. The 1st floor Main Bedroom offers a well-appointed full bath and also a private sun filled sitting area that leads out to the massive deck. The exterior of this property is as expansive as the interior is welcoming. The home sits on a generous 5.75 Acre lot, providing ample space to enjoy the outdoors and the possibility of extra building lot. A classic porch offers a comfortable transition from the landscape to the home, while the attached heated two-car garage provides convenient parking and storage solutions. This move-in-ready residence offers a perfect balance of historic charm and functional living, so reach out today to schedule your private tour. Additional features include forced hot air heat (seven years old) a wood-burning stove and 4 mini splits for heating and cooling, three outbuildings, new hybrid, hot water heater, plenty of storage. Enjoy beautiful sunsets from the back deck.
For sale
Price cut: $20K (11/6)
$479,900
110 Podunk Rd, East Brookfield, MA 01515
4beds
2,289sqft
Single Family Residence
Built in 1880
5.75 Acres Lot
$478,800 Zestimate®
$210/sqft
$-- HOA
What's special
Wood-burning stoveMassive deckClassic porchThree outbuildingsAttached heated two-car garagePlenty of storage
- 18 days
- 3,223
- 110
Likely to sell faster than
Zillow last checked:
Listing updated:
Listed by:
Michael Toomey 508-951-6460,
Michael Toomey & Associates, Inc. 508-867-2800,
Kathleen Toomey 508-341-8109
Source: MLS PIN,MLS#: 73594144
Facts & features
Interior
Bedrooms & bathrooms
- Bedrooms: 4
- Bathrooms: 3
- Full bathrooms: 2
- 1/2 bathrooms: 1
Primary bathroom
- Features: Yes
Heating
- Forced Air, Oil
Cooling
- Ductless
Appliances
- Included: Electric Water Heater, Water Heater, Range, Dishwasher, Refrigerator, Washer, Dryer
Features
- Flooring: Wood, Tile
- Doors: Insulated Doors
- Windows: Insulated Windows
- Basement: Full,Partial
- Has fireplace: No
Interior area
- Total structure area: 2,289
- Total interior livable area: 2,289 sqft
- Finished area above ground: 2,289
Property
Parking
- Total spaces: 12
- Parking features: Attached, Heated Garage, Storage, Paved Drive, Off Street
- Attached garage spaces: 2
- Uncovered spaces: 10
Features
- Patio & porch: Porch, Deck, Deck - Composite, Covered
- Exterior features: Porch, Deck, Deck - Composite, Covered Patio/Deck, Rain Gutters, Storage
Lot
- Size: 5.75 Acres
- Features: Gentle Sloping, Level
Details
- Parcel number: M:07.0 B:0189 L:010,3246481
- Zoning: R
Construction
Type & style
- Home type: SingleFamily
- Architectural style: Cape
- Property subtype: Single Family Residence
Materials
- Frame
- Foundation: Stone
- Roof: Shingle
Condition
- Year built: 1880
Utilities & green energy
- Electric: 200+ Amp Service
- Sewer: Private Sewer
- Water: Public
- Utilities for property: for Electric Range, for Gas Oven, for Electric Oven
Community & HOA
HOA
- Has HOA: No
Location
- Region: East Brookfield
Financial & listing details
- Price per square foot: $210/sqft
- Tax assessed value: $484,800
- Annual tax amount: $5,701
- Date on market: 10/22/2026
- Road surface type: Paved
Estimated market value
$478,800
$455,000 - $503,000
$3,030/mo
Price history
| Date | Event | Price |
|---|---|---|
| 11/6/2026 | Price change | $479,900-4%$210/sqft |
Source: MLS PIN #73594144 Report a problem | ||
| 10/22/2026 | Listed for sale | $499,900+127.2%$218/sqft |
Source: MLS PIN #73594144 Report a problem | ||
| 2/27/2017 | Sold | $220,000-20%$96/sqft |
Source: Public Record Report a problem | ||
| 6/3/2015 | Listing removed | $275,000$120/sqft |
Source: CENTURY 21 Toomey-Lovett, Inc. #71824201 Report a problem | ||
| 4/26/2015 | Listed for sale | $275,000$120/sqft |
Source: Century 21 Toomey-Lovett #71824201 Report a problem | ||
Public tax history
| Year | Property taxes | Tax assessment |
|---|---|---|
| 2025 | $5,305 +16.6% | $413,200 +16% |
| 2024 | $4,550 -2.1% | $356,300 +0.5% |
| 2023 | $4,646 +16.9% | $354,400 +20.7% |
| 2022 | $3,974 +4.7% | $293,700 +14.8% |
| 2021 | $3,794 +6% | $255,800 +6% |
| 2020 | $3,578 -2.7% | $241,400 +8.1% |
| 2019 | $3,679 -3.3% | $223,400 -9.2% |
| 2018 | $3,805 +4.4% | $246,100 +10% |
| 2017 | $3,643 +0.1% | $223,800 +7.4% |
| 2016 | $3,639 +0.6% | $208,400 |
| 2015 | $3,618 -1.3% | $208,400 -1% |
| 2014 | $3,665 +4.9% | $210,400 -12.4% |
| 2013 | $3,495 +2.3% | $240,200 |
| 2012 | $3,416 +2.2% | $240,200 -0.5% |
| 2011 | $3,342 +3.9% | $241,300 -8.5% |
| 2010 | $3,216 +2.6% | $263,800 -8.1% |
| 2009 | $3,135 +19.8% | $287,100 +16% |
| 2008 | $2,617 +21.9% | $247,600 -2.3% |
| 2007 | $2,147 -10.1% | $253,500 |
| 2006 | $2,388 +6.2% | $253,500 +16.8% |
| 2005 | $2,248 +12.6% | $217,000 +51.1% |
| 2004 | $1,996 | $143,600 |
| 2003 | $1,996 +33.1% | $143,600 +13.3% |
| 2001 | $1,500 +11.7% | $126,700 |
| 2000 | $1,343 | $126,700 |
Find assessor info on the county website
Monthly payment
Est. payment
Payment breakdown
Explore the cost of this home by adjusting the details. Changes won't be saved.Climate risks
Neighborhood: 01515
Similar homes
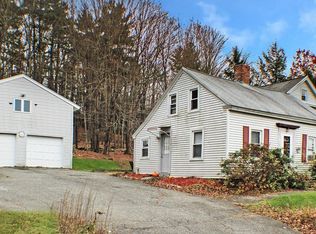
- $449,0004 bd1 ba1.9k sqft118 Adams Rd, East Brookfield, MA 01515For Sale
 MLS ID #73570076, Menahem Ben Bichotte, Coldwell Banker Realty - Worcester. MLS PIN
- $429,0003 bd1 ba1.1k sqft101 Harrington Ln, East Brookfield, MA 01515For Sale
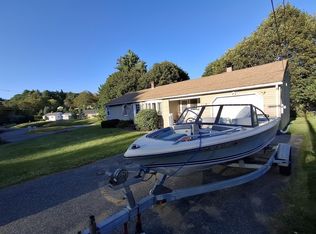 MLS ID #73595577, Derek Greene, The Greene Realty Group. MLS PIN
- $390,0003 bd2 ba1.7k sqft468 Podunk Rd, East Brookfield, MA 01515For Sale
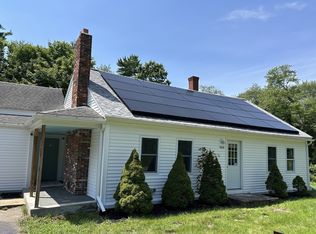 MLS ID #73564537, Ann Wood, Keller Williams Realty Boston South West. MLS PIN
- $469,9003 bd2 ba2k sqft221 Pierce Rd, West Brookfield, MA 01585For Sale
 MLS ID #73585404, Paolucci Team, Post Road Realty. MLS PIN
