A RARE TRURO OPPORTUNITY—3 PRIVATE ACRES IN THE CAPE COD NATIONAL SEASHORE DISTRICT, LESS THAN A MILE TO BALLSTON BEACH. Tucked into one of the Outer Cape’s most coveted settings, 51 N Pamet Road offers a remarkable combination of land, privacy, and proximity to the sea. Set on 3 acres, this 4-bedroom, 3.5-bath residence provides an inviting retreat for family and friends, complemented by a private in-law apartment with kitchenette, full bathroom, and its own deck. With a strong established history as a short-term rental, the property offers an exceptional blend of personal enjoyment and income potential. Outside, a spacious back patio, fire pit, and outdoor shower capture the quintessential Cape Cod lifestyle—perfect for relaxed summer gatherings, rinsing off after a day at the beach, and evenings under the stars. Spend the day at nearby Ballston Beach, then return to the peace and privacy of your own expansive Truro landscape. With its coveted National Seashore setting, generous acreage, flexible guest accommodations, and proven rental appeal, this is the quintessential Outer Cape retreat—private, inviting, and remarkably close to the beach. FIRST OPEN HOUSE SCHEDULED FOR SATURDAY 9/12/26, 12pm-2pm.
For sale
$2,200,000
51 N Pamet Rd, Truro, MA 02666
4beds
2,724sqft
Single Family Residence
Built in 2007
3 Acres Lot
$2,069,100 Zestimate®
$808/sqft
$-- HOA
What's special
Outdoor showerFire pitFlexible guest accommodationsGenerous acreageSpacious back patio
- 7 days
- 530
- 13
Zillow last checked:
Listing updated:
Listed by:
Robert Silva 774-722-9410,
Remax Revolution 401-921-5011
Source: MLS PIN,MLS#: 73572733
Facts & features
Interior
Bedrooms & bathrooms
- Bedrooms: 4
- Bathrooms: 4
- Full bathrooms: 3
- 1/2 bathrooms: 1
Heating
- Central
Cooling
- Central Air, Ductless
Appliances
- Included: Water Heater
Features
- Basement: Full,Partially Finished,Concrete
- Number of fireplaces: 1
Interior area
- Total structure area: 2,724
- Total interior livable area: 2,724 sqft
- Finished area above ground: 2,724
Video & virtual tour
Property
Parking
- Total spaces: 12
- Parking features: Attached, Garage Door Opener, Paved Drive, Paved
- Attached garage spaces: 2
- Uncovered spaces: 10
Features
- Patio & porch: Porch, Deck, Patio
- Exterior features: Porch, Deck, Patio
- Waterfront features: Walk to, 1 to 2 Mile To Beach
Lot
- Size: 3 Acres
- Features: Easements
Details
- Parcel number: 4715097
- Zoning: NSD
Construction
Type & style
- Home type: SingleFamily
- Architectural style: Colonial
- Property subtype: Single Family Residence
- Attached to another structure: Yes
Materials
- Foundation: Concrete Perimeter
- Roof: Asphalt/Composition Shingles
Condition
- Year built: 2007
Utilities & green energy
- Electric: 200+ Amp Service
- Sewer: Private Sewer
- Water: Private
Community & HOA
HOA
- Has HOA: No
Location
- Region: Truro
Financial & listing details
- Price per square foot: $808/sqft
- Tax assessed value: $1,745,800
- Annual tax amount: $10,771
- Date on market: 9/8/2026
Estimated market value
$2,069,100
$1.97M - $2.17M
$4,622/mo
Price history
| Date | Event | Price |
|---|---|---|
| 9/8/2026 | Listed for sale | $2,200,000$808/sqft |
Source: MLS PIN #73572733 Report a problem | ||
Public tax history
| Year | Property taxes | Tax assessment |
|---|---|---|
| 2025 | $10,443 +8.2% | $1,689,800 +4.9% |
| 2024 | $9,652 +6.4% | $1,611,300 +16.2% |
| 2023 | $9,070 +5.3% | $1,386,800 +24.5% |
| 2022 | $8,610 | $1,113,900 |
| 2021 | $8,610 +12% | $1,113,900 +6.2% |
| 2020 | $7,686 -4.3% | $1,048,600 -2.7% |
| 2019 | $8,030 +33.9% | $1,077,800 +32.5% |
| 2018 | $5,995 +8.1% | $813,400 +2.4% |
| 2017 | $5,546 +5.2% | $794,500 +2% |
| 2016 | $5,274 +6.7% | $779,000 +4.5% |
| 2015 | $4,943 +3.9% | $745,600 +0.7% |
| 2014 | $4,759 +6% | $740,100 -0.8% |
| 2013 | $4,491 +3.9% | $746,000 +3.1% |
| 2012 | $4,321 +1.6% | $723,800 -3.2% |
| 2011 | $4,253 -11.1% | $747,500 -15.8% |
| 2010 | $4,786 +17.6% | $888,000 +3.4% |
| 2009 | $4,070 -6.6% | $858,700 -13.3% |
| 2006 | $4,358 +5.5% | $990,500 +11.5% |
| 2005 | $4,129 -3.4% | $888,000 +23% |
| 2004 | $4,274 +3% | $721,900 |
| 2003 | $4,151 +7.2% | $721,900 +48.4% |
| 2001 | $3,873 | $486,500 |
Find assessor info on the county website
Monthly payment
Est. payment
Payment breakdown
Explore the cost of this home by adjusting the details. Changes won't be saved.Climate risks
Neighborhood: 02666
Similar homes
- $1,950,0004 bd4 ba2.5k sqft9 Kinnikinnick Road, Truro, MA 02666For Sale
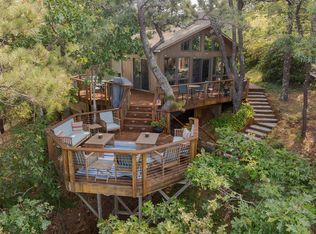
 MLS ID #22602255, Bruce Katcher, Berkshire Hathaway HomeServices Robert Paul Properties. CCIMLS
 - $3,250,0005 bd4 ba2.6k sqft20 Cormorant Rd, Truro, MA 02666For Sale
 MLS ID #73567790, The Rose Kennedy Team, Gibson Sotheby's International Realty. MLS PIN
 - $2,780,0004 bd4 ba3.2k sqft3 Captain Williams Way, Truro, MA 02666For Sale
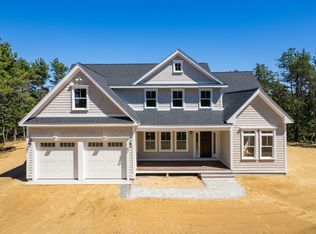 MLS ID #22604249, The Pechukas Group, Kinlin Grover Compass. CCIMLS
 - $1,624,0003 bd3 ba2.6k sqft7 Fishermans Road, Truro, MA 02666For Sale
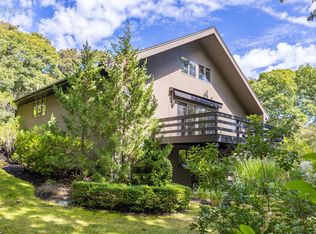 MLS ID #22504494, Iskren ''Isi'' Georgiev, Gibson Sotheby's International Realty. CCIMLS
 - $1,515,0003 bd4 ba3.4k sqft8 Leeward Passage, Truro, MA 02666For SaleMLS ID #22603293, Thomas Andrews, Gibson Sotheby's International Realty. CCIMLS
- $1,400,0003 bd3 ba2.1k sqft10 Benson Road, Truro, MA 02666For SaleMLS ID #22604002, Deborah McDevitt Hays, McDevitt REALTORS. CCIMLS
- $1,895,0004 bd2 ba1.6k sqft2950 Old Kings Highway, Wellfleet, MA 02667For SaleMLS ID #22602891, Amanda Robinson, Berkshire Hathaway HomeServices Robert Paul Properties. CCIMLS
- $1,495,0003 bd2 ba1.8k sqft110 Prince Valley Road, Truro, MA 02666For SaleMLS ID #22405397, Jess D Smart, Duarte/Downey Real Estate. CCIMLS
- $1,100,0003 bd3 ba3.6k sqft2 Short Lots Lane, Truro, MA 02666For SaleMLS ID #22601329, Danny M Griffin, Griffin Realty Group. CCIMLS
- $3,250,0005 bd4 ba2.6k sqft20 Cormorant Road, North Truro, MA 02652For SaleMLS ID #22603539, The Rose Kennedy Team, Gibson Sotheby's International Realty. CCIMLS
- $1,395,0003 bd2 ba2.1k sqft25 Noons Drive, Truro, MA 02666For SaleMLS ID #22602566, Mike Minore, Gibson Sotheby's International Realty. CCIMLS
- $2,249,0004 bd5 ba2.8k sqft435 Herring Brook Road, Eastham, MA 02642For SaleMLS ID #22602892, Jon Clark, Nauset Management. CCIMLS
- $1,995,0003 bd3 ba2.3k sqft300 Paine Hollow Road, Wellfleet, MA 02667For SaleMLS ID #22603268, The Narrowland Group, Berkshire Hathaway HomeServices Robert Paul Properties. CCIMLS
- $2,195,0003 bd4 ba3.6k sqft15 Capt Bellamy Road, Wellfleet, MA 02667For SaleMLS ID #22603847, Nate Butera, Gibson Sotheby's International Realty. CCIMLS
- $1,950,0004 bd3 ba3.2k sqft347 Tonset Road, Orleans, MA 02653For SaleMLS ID #22604568, Laura E Usher, William Raveis Real Estate & Home Services. CCIMLS
- $2,450,0003 bd3 ba1.7k sqft24 Blueberry Avenue, Provincetown, MA 02657For SaleMLS ID #22604563, Lisa Loveland, Keller Williams Realty Boston-Metro. CCIMLS
- $1,545,0004 bd4 ba3.3k sqft256 Browns Neck Road, Wellfleet, MA 02667For SaleMLS ID #22601119, The Narrowland Group, Berkshire Hathaway HomeServices Robert Paul Properties. CCIMLS
- $2,125,0004 bd4 ba3.2k sqft2 Huckleberry Drive, Orleans, MA 02653For SaleMLS ID #22603497, Fran I Schofield, Berkshire Hathaway HomeServices Robert Paul Properties. CCIMLS
- $2,100,0004 bd5 ba3k sqft120 Maria Road, Eastham, MA 02642For SaleMLS ID #22603871, Sydney Wacht, Greer Real Estate, LLC. CCIMLS
- $1,400,0005 bd2 ba2.3k sqft365 Chequessett Neck Road, Wellfleet, MA 02667For SaleMLS ID #22604436, Emily A Letendre, Vogt Realty Group. CCIMLS
