All-Brick Custom Home! Nearly 4,800 SqFt! Multigenerational Living Potential! Discover this classic custom-built beauty in the lovely Woodleigh neighborhood. Nestled on a wooded .48-acre lot right in the heart of Branson, but just off the beaten path! This luxury residence has 6 bedrooms, 3.5-baths and showcases quality craftsmanship throughout, including hardwood floors, extensive crown molding, custom cabinetry, built-ins, and beautiful architectural details. The spacious main level features a generous kitchen with breakfast nook and inviting hearth room with fireplace, plus separate formal living and dining rooms! The primary suite offers a spa-style bath and generous closet space. Downstairs, three additional bedrooms, a full bath, an expansive recreation room, and a large walk-in cedar closet provide exceptional flexibility for multigenerational living, entertaining, and storage! Need even more space? Approximately 1,000 SqFt of unfinished lower-level space with exterior double-door access offers tremendous workshop, hobby, or storage space. Enjoy the wooded surroundings from the expansive deck or covered patio, plus a three-car garage! Well-maintained with original finishes, this home offers a move-in ready quality home with classic finishes, or an exciting opportunity to update and personalize a substantial custom residence. Enjoy the secluded setting with convenient access to the hospital, Highway 65, and Branson Hills shopping. This kind of quality at this price is hard to find! Schedule your showing now!
Active w/contingency
$675,000
110 Woodleigh Road, Branson, MO 65616
6beds
4,781sqft
Single Family Residence
Built in 1994
0.48 Acres Lot
$637,200 Zestimate®
$141/sqft
$-- HOA
What's special
Three-car garageSecluded settingQuality craftsmanship throughoutAll-brick custom homeLarge walk-in cedar closetGenerous closet spaceGenerous kitchen
- 7 days
- 805
- 77
Likely to sell faster than
Zillow last checked:
Listing updated:
Listed by:
Cole Currier 417-336-1300,
Currier & Company
Source: SOMOMLS as distributed by MLS GRID,MLS#: 60336943
Facts & features
Interior
Bedrooms & bathrooms
- Bedrooms: 6
- Bathrooms: 4
- Full bathrooms: 3
- 1/2 bathrooms: 1
Rooms
- Room types: Bedroom, Living Areas (2), Hearth Room, Living Room, Family Room, Master Bedroom
Heating
- Forced Air, Central, Heat Pump, Electric
Cooling
- Central Air, Ceiling Fan(s)
Appliances
- Included: Electric Cooktop, Built-In Electric Oven, Microwave, Water Softener Owned, Refrigerator, Electric Water Heater, Dishwasher, Water Filtration
- Laundry: Main Level, W/D Hookup
Features
- Wet Bar, Tray Ceiling(s), Crown Molding, Soaking Tub, Granite Counters, Walk-In Closet(s), Walk-in Shower
- Flooring: Carpet, Tile, Hardwood
- Basement: Walk-Out Access,Exterior Entry,Storage Space,Interior Entry,Partially Finished,Finished,Full
- Has fireplace: Yes
- Fireplace features: Electric, Basement, Propane, Brick, Insert
Interior area
- Total structure area: 5,877
- Total interior livable area: 4,781 sqft
- Finished area above ground: 2,512
- Finished area below ground: 2,269
Property
Parking
- Total spaces: 3
- Parking features: Driveway, Garage Faces Front
- Attached garage spaces: 3
- Has uncovered spaces: Yes
Features
- Levels: One
- Stories: 1
- Patio & porch: Covered, Rear Porch, Deck
- Exterior features: Water Garden
- Has spa: Yes
- Spa features: Bath
Lot
- Size: 0.48 Acres
- Features: Landscaped
Details
- Parcel number: 089.032001001003.000
Construction
Type & style
- Home type: SingleFamily
- Architectural style: Craftsman
- Property subtype: Single Family Residence
Materials
- Brick
- Roof: Composition
Condition
- Year built: 1994
Utilities & green energy
- Sewer: Public Sewer
- Water: Public
Community & HOA
Community
- Subdivision: Woodleigh
Location
- Region: Branson
Financial & listing details
- Price per square foot: $141/sqft
- Tax assessed value: $180,770
- Annual tax amount: $1,850
- Date on market: 10/24/2026
Estimated market value
$637,200
$605,000 - $669,000
$3,325/mo
Price history
| Date | Event | Price |
|---|---|---|
| 10/24/2026 | Listed for sale | $675,000$141/sqft |
Source:  SOMOMLS as distributed by MLS GRID #60336943 Report a problem | ||
Public tax history
| Year | Property taxes | Tax assessment |
|---|---|---|
| 2025 | $1,851 -18.5% | $34,350 -19.2% |
| 2024 | $2,272 0% | $42,490 |
| 2023 | $2,272 +2.8% | $42,490 |
| 2022 | $2,209 +0.7% | $42,490 |
| 2021 | $2,195 +5.7% | $42,490 |
| 2020 | $2,076 +0.6% | $42,490 +11% |
| 2019 | $2,063 | $38,270 |
| 2018 | $2,063 -0.1% | $38,270 +1.6% |
| 2017 | $2,064 +2.6% | $37,660 |
| 2016 | $2,012 +0.2% | $37,660 |
| 2015 | $2,007 +0.9% | $37,660 +4.3% |
| 2014 | $1,988 | $36,110 |
| 2012 | -- | $36,110 |
| 2011 | -- | $36,110 -1.8% |
| 2010 | -- | $36,780 |
Find assessor info on the county website
Monthly payment
Est. payment
Payment breakdown
Explore the cost of this home by adjusting the details. Changes won't be saved.Climate risks
Neighborhood: 65616
Nearby schools
Schools provided by the listing agent
- Elementary: Branson Cedar Ridge
- Middle: Branson
- High: Branson
Source: SOMOMLS as distributed by MLS GRID. This data may not be complete. We recommend contacting the local school district to confirm school assignments for this home.

Similar homes
- $645,0005 bd5 ba4.4k sqft111 Briarcliff Road, Branson, MO 65616Active
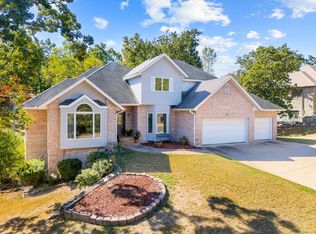
 MLS ID #60336812, Joy Meadows, Peach Tree Realty LLC. SOMOMLS as distributed by MLS GRID
- $649,0005 bd3 ba4.2k sqft135 Roark Hills Drive, Branson, MO 65616Active
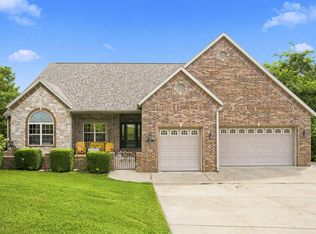 MLS ID #60327572, Rachel Dillard, Home Sweet Home Realty & Associates, LLC. SOMOMLS as distributed by MLS GRID
- $675,0005 bd4 ba4k sqft400 Loganberry Road, Branson, MO 65616Active
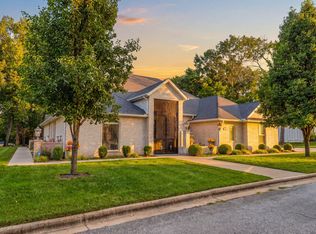 MLS ID #60331913, Cole Currier, Currier & Company. SOMOMLS as distributed by MLS GRID
- $599,0004 bd3 ba3.1k sqft2506 Victor Church Rd, Branson, MO 65616For Sale By Owner
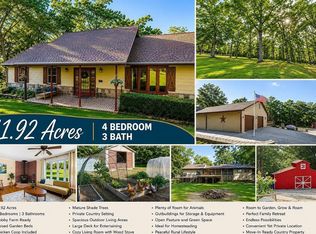
- $549,0006 bd4 ba3.2k sqft309 Summerwood Drive, Branson, MO 65616ActiveMLS ID #60334673, Linda Carter, Keller Williams Tri-Lakes - WP. SOMOMLS as distributed by MLS GRID
- $624,9005 bd4 ba4.4k sqft227 Sherman Way, Branson, MO 65616ActiveMLS ID #60332108, Kimberly Hagan, Keller Williams Tri-Lakes. SOMOMLS as distributed by MLS GRID
- $695,0005 bd4 ba5.5k sqft564 Arizona Drive, Branson, MO 65616ActiveMLS ID #60325229, Jeff and Rachel Gerken, Gerken & Associates, Inc.. SOMOMLS as distributed by MLS GRID
- $539,9005 bd4 ba3.9k sqft2016 Timberlake Road, Branson, MO 65616ActiveMLS ID #60322089, Shane Grady, Branson Lakes Country Realty. SOMOMLS as distributed by MLS GRID
- $549,0004 bd4 ba3.7k sqft165 Cougar Trail W, Branson, MO 65616ActiveMLS ID #60334702, Katie Lynn Reed, Wolfe Realty. SOMOMLS as distributed by MLS GRID
- $949,0005 bd5 ba4.8k sqft176 Maple Forest Lane, Branson, MO 65616ActiveMLS ID #60336460, Jim Strong, ReeceNichols - Branson. SOMOMLS as distributed by MLS GRID
- $515,0006 bd3 ba3.3k sqft86 Westwood Drive, Branson, MO 65616ActiveMLS ID #60329497, Josie Lane, White Magnolia Real Estate LLC. SOMOMLS as distributed by MLS GRID
- $450,0005 bd3 ba3.1k sqft175 Rockridge Road, Branson, MO 65616ActiveMLS ID #60337351, One.Five Real Estate Advisors, EXP Realty, LLC.. SOMOMLS as distributed by MLS GRID
- $675,0004 bd4 ba3.7k sqft905 Silver Bluff Circle, Branson West, MO 65737ActiveMLS ID #60337303, Parker Stone, Keller Williams Tri-Lakes. SOMOMLS as distributed by MLS GRID
- $695,0003 bd5 ba3.8k sqft137 Sherman Way, Branson, MO 65616ActiveMLS ID #60329192, Charlie Gerken, Hustle Back Realty. SOMOMLS as distributed by MLS GRID
- $779,0005 bd5 ba5.4k sqft261 Country Bluff Drive, Branson, MO 65616ActiveMLS ID #60331931, Dan Boone, Keller Williams Tri-Lakes. SOMOMLS as distributed by MLS GRID
- $399,5004 bd3 ba2.5k sqft116 Cedarwood Avenue, Branson, MO 65616ActiveMLS ID #60337164, Tamara Joy Rodman, Rodman Realty & Investments, LLC. SOMOMLS as distributed by MLS GRID
- $739,9998 bd9 ba5.7k sqft143 Arizona Drive, Branson, MO 65616ActiveMLS ID #60287353, Heather Katherine Henderson, PB Realty. SOMOMLS as distributed by MLS GRID
- $514,0004 bd3 ba3.5k sqft92 Redwood Lane, Branson, MO 65616ActiveMLS ID #60337493, Dave Dove, Gerken & Associates, Inc.. SOMOMLS as distributed by MLS GRID
- $355,0005 bd3 ba3k sqft891 Valley View Drive, Branson, MO 65616ActiveMLS ID #60329200, Linda L Lindstrom, Pointe Royale Realty LLC. SOMOMLS as distributed by MLS GRID
