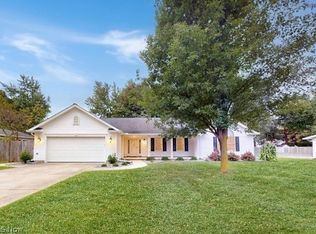
Looking for convenient one-level living with an open flow? This is your opportunity to downsize, upgrade, or simply start fresh! Located in the desirable Millwood subdivision, this well-maintained ranch offers a quiet cul-de-sac setting with convenient access to schools, town, Geneva-on-the-Lake, and Route 90. Inside, you’ll find fresh paint throughout the home and professionally cleaned carpets. 3 bedrooms, including a primary bedroom with its own full bath, plus an additional full bathroom allows space and privacy. The generous living room features large windows that fill the space with natural light, while the eat-in kitchen offers Corian countertops and a newer dishwasher, all appliances are included. First-floor laundry with the washer and dryer staying for the new owners makes everyday living and moving in a breeze. The attached 2-car garage includes attic access (with abundance of insulation) for additional storage, along with water access and a drain. Outside, the impressive 20 x 20 shed with electric provides even more room for hobbies, equipment, storage, or workspace. This one is ready for its next chapter! ~Photos are AI enhanced/stgaged~
Contingent
$289,900
1660 Logging Ct, Geneva, OH 44041
3beds
1,500sqft
Single Family Residence
Built in 2013
0.66 Acres Lot
$-- Zestimate®
$193/sqft
$-- HOA
What's special
Well-maintained ranchOne-level livingOpen flowQuiet cul-de-sac settingCorian countertopsAll appliances are includedNewer dishwasher
- 4 days
- 516
- 51
Likely to sell faster than
Zillow last checked:
Listing updated:
Listed by:
Sara N Phillips 440-415-4923 realtorsaraphillips@gmail.com,
HomeSmart Real Estate Momentum LLC
Source: MLS Now,MLS#: 5245953 Originating MLS: Lake Geauga Area Association of REALTORS
Originating MLS: Lake Geauga Area Association of REALTORSFacts & features
Interior
Bedrooms & bathrooms
- Bedrooms: 3
- Bathrooms: 2
- Full bathrooms: 2
- Main level bathrooms: 2
- Main level bedrooms: 3
Primary bedroom
- Level: First
- Dimensions: 13 x 14
Bedroom
- Level: First
- Dimensions: 10 x 11
Bedroom
- Level: First
- Dimensions: 12 x 10
Primary bathroom
- Level: First
- Dimensions: 8 x 8
Bathroom
- Level: First
- Dimensions: 8 x 8
Eat in kitchen
- Level: First
- Dimensions: 21 x 29
Entry foyer
- Level: First
- Dimensions: 6 x 5
Laundry
- Level: First
- Dimensions: 5 x 5
Living room
- Level: First
- Dimensions: 14 x 21
Utility room
- Level: First
- Dimensions: 7 x 4
Heating
- Forced Air, Gas
Cooling
- Central Air, Ceiling Fan(s)
Appliances
- Included: Built-In Oven, Dryer, Dishwasher, Disposal, Microwave, Range, Refrigerator, Washer
- Laundry: Main Level
Features
- Entrance Foyer, Eat-in Kitchen, Storage
- Basement: None
- Has fireplace: No
- Fireplace features: None
Interior area
- Total structure area: 1,500
- Total interior livable area: 1,500 sqft
- Finished area above ground: 1,500
Video & virtual tour
Property
Parking
- Total spaces: 2
- Parking features: Concrete
- Garage spaces: 2
Accessibility
- Accessibility features: Accessible Doors
Features
- Levels: One
- Stories: 1
Lot
- Size: 0.66 Acres
- Features: Cul-De-Sac
Details
- Additional structures: Shed(s)
- Parcel number: 200391005800
Construction
Type & style
- Home type: SingleFamily
- Architectural style: Ranch
- Property subtype: Single Family Residence
- Attached to another structure: Yes
Materials
- Blown-In Insulation, Brick, Block, Vinyl Siding
- Foundation: Block, Slab
- Roof: Asphalt,Fiberglass
Condition
- Year built: 2013
Utilities & green energy
- Sewer: Public Sewer
- Water: Public
Community & HOA
Community
- Security: Smoke Detector(s)
- Subdivision: Millwood
HOA
- Has HOA: No
Location
- Region: Geneva
Financial & listing details
- Price per square foot: $193/sqft
- Tax assessed value: $193,800
- Annual tax amount: $2,375
- Date on market: 10/2/2026
- Cumulative days on market: 5 days
Estimated market value
Not available
Estimated sales range
Not available
Not available
Price history
| Date | Event | Price |
|---|---|---|
| 10/2/2026 | Listed for sale | $289,900$193/sqft |
Source:  MLS Now #5245953 Report a problem MLS Now #5245953 Report a problem | ||
Public tax history
| Year | Property taxes | Tax assessment |
|---|---|---|
| 2025 | $2,538 -3.3% | $67,830 |
| 2024 | $2,624 -8.5% | $67,830 |
| 2023 | $2,867 +16% | $67,830 +14.7% |
| 2022 | $2,471 -5.5% | $59,120 |
| 2021 | $2,615 0% | $59,120 |
| 2020 | $2,616 +10.6% | $59,120 +12.2% |
| 2019 | $2,365 +13.7% | $52,680 |
| 2018 | $2,079 +0.5% | $52,680 |
| 2017 | $2,069 -1.1% | $52,680 +2.3% |
| 2016 | $2,092 -47.6% | $51,520 |
| 2015 | $3,990 +108.7% | $51,520 |
| 2014 | $1,912 +252% | $51,520 +335.5% |
| 2013 | $543 -78.7% | $11,830 |
| 2012 | $2,551 +36.8% | $11,830 |
| 2011 | $1,865 +50.9% | $11,830 -6.1% |
| 2010 | $1,236 +2204.5% | $12,600 +800% |
| 2008 | $54 | $1,400 |
Find assessor info on the county website
Monthly payment
Est. payment
Payment breakdown
Explore the cost of this home by adjusting the details. Changes won't be saved.Climate risks
Neighborhood: 44041
Nearby schools
Schools provided by the listing agent
- District: Geneva Area CSD - 404
Source: MLS Now. This data may not be complete. We recommend contacting the local school district to confirm school assignments for this home.
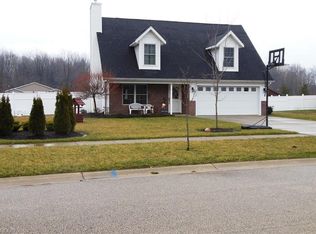
Similar homes
- $279,9004 bd2 ba2.2k sqft117 S Crowell Ave, Geneva, OH 44041For Sale
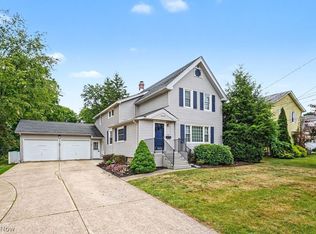 MLS ID #5236597, Michael L Warren, Howard Hanna. MLS Now
 - $250,0005 bd2 ba1.8k sqft557 North Ave, Geneva, OH 44041For Sale
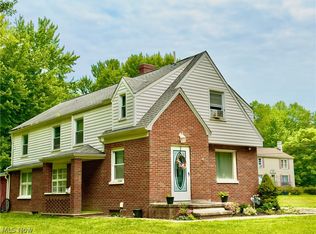 MLS ID #5228073, Joann Petkovich, Coldwell Banker EvenBay Real Estate LLC. MLS Now
 - $225,0003 bd2 ba1.4k sqft12 Surrey Ln, Geneva, OH 44041For Sale
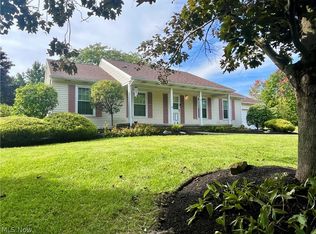 MLS ID #5245719, Ben Drenik, Keller Williams Greater Cleveland Northeast. MLS Now
 - $300,0003 bd2 ba1.8k sqft775 N Lake St, Madison, OH 44057For Sale
 MLS ID #5249665, Nicole L Sabatini, McDowell Homes Real Estate Services. MLS Now
