Welcome to Rivers Edge in Renton! This well maintained, top-floor condo offers 2 bedrooms and 2 bathrooms, thoughtfully combining comfort, convenience, and classic style within a gated community with detached garage parking. Step inside to discover spacious rooms, vaulted ceilings, and a bright, open-concept layout designed for comfortable living and effortless entertaining. The generous primary suite offers a private balcony - an ideal spot to unwind and enjoy a little outdoor space. Additional features include in-unit laundry, extra storage, and direct balcony access from the living room. The community has also been thoughtfully maintained and recently improved, with new roofs on both the residential and parking structures, fresh asphalt throughout the complex, and an upgraded gated entry system. It's conveniently located only minutes away from the Landing and other nearby amenities! This could be yours to call home.
Active
Listed by: Skyline Properties, Inc. • Hanbin Wang • 253-256-5682
$379,990
440 Maple Avenue SW #B303, Renton, WA 98057
2beds
1,111sqft
Condominium
Built in 1999
-- sqft lot
$369,100 Zestimate®
$342/sqft
$538/mo HOA
What's special
Private balconyGated communityExtra storageSpacious roomsGenerous primary suiteIn-unit laundryUpgraded gated entry system
- --
- on Zillow
- 129
- views
- 7
- saves
Zillow last checked:
Listing updated:
Listed by:
Hanbin Wang 253-256-5682 hanbinsellshouses@gmail.com,
Skyline Properties, Inc.
Source: NWMLS as distributed by MLS GRID,MLS#: 2578030
Facts & features
Interior
Bedrooms & bathrooms
- Bedrooms: 2
- Bathrooms: 2
- Full bathrooms: 2
- Main level bathrooms: 2
- Main level bedrooms: 2
Bedroom
- Level: Main
Bedroom
- Level: Main
Bathroom full
- Level: Main
Bathroom full
- Level: Main
Heating
- Wall Furnace, Electric, Natural Gas
Cooling
- None
Appliances
- Included: Dishwasher, Disposal, Dryer, See Remarks, Stove(s)/Range(s), Washer, Dishwasher(s), Dryer(s), Garbage Disposal, Washer(s)
Features
- Flooring: Hardwood, Vinyl, Carpet
- Has fireplace: No
- Fireplace features: Gas
Interior area
- Total structure area: 1,111
- Total interior livable area: 1,111 sqft
Property
Parking
- Total spaces: 1
- Parking features: Individual Garage
- Has garage: Yes
- Covered spaces: 1
Features
- Levels: One
- Stories: 1
- Patio & porch: Primary Bathroom, Top Floor, Vaulted Ceiling(s)
Lot
- Features: Dead End Street, Secluded
Details
- Parcel number: 7338250330
- Special conditions: Standard
Construction
Type & style
- Home type: Condo
- Architectural style: Condo (1 Level)
- Property subtype: Condominium
Materials
- Metal/Vinyl, Wood Siding, Wood Products
- Roof: Composition
Condition
- Year built: 1999
Utilities & green energy
- Electric: Company: PSE
- Sewer: Company: Guardian Water & Power
- Water: Company: Guardian Water & Power
- Utilities for property: Xfinity
Community & HOA
Community
- Features: Gated
- Security: Fire Sprinkler System
- Subdivision: Renton
HOA
- Services included: Common Area Maintenance, Earthquake Insurance, Road Maintenance
- HOA fee: $538 monthly
- HOA phone: 253-265-4015
Location
- Region: Renton
Financial & listing details
- Price per square foot: $342/sqft
- Tax assessed value: $362,000
- Annual tax amount: $4,097
- Date on market: 9/9/2026
- Listing terms: Conventional
- Inclusions: Dishwasher(s), Dryer(s), Garbage Disposal, See Remarks, Stove(s)/Range(s), Washer(s)
Estimated market value
$369,100
$351,000 - $388,000
$2,281/mo
Price history
| Date | Event | Price |
|---|---|---|
| 9/9/2026 | Listed for sale | $379,990+175.4%$342/sqft |
Source:  NWMLS as distributed by MLS GRID #2578030 Report a problem NWMLS as distributed by MLS GRID #2578030 Report a problem | ||
| 1/18/2000 | Sold | $138,000+1.8%$124/sqft |
Source: Public Record Report a problem | ||
| 6/7/1999 | Sold | $135,500$122/sqft |
Source: Public Record Report a problem | ||
Public tax history
| Year | Property taxes | Tax assessment |
|---|---|---|
| 2025 | $3,950 +11.3% | $362,000 +5.8% |
| 2024 | $3,548 -1.6% | $342,000 +106% |
| 2023 | $3,605 | $166,000 |
| 2022 | -- | $166,000 |
| 2021 | $451 -5.7% | $166,000 |
| 2020 | $478 -0.2% | $166,000 |
| 2019 | $479 -1.3% | $166,000 |
| 2018 | $485 -4% | $166,000 -19.4% |
| 2017 | $505 +11.1% | $206,000 +15.7% |
| 2016 | $455 | $178,000 +35.9% |
| 2015 | $455 | $131,000 -5.1% |
| 2014 | $455 | $138,000 +21.1% |
| 2013 | $455 | $114,000 -8.8% |
| 2012 | -- | $125,000 -21.4% |
| 2011 | -- | $159,000 -4.2% |
| 2010 | -- | $166,000 |
| 2009 | -- | $166,000 |
| 2007 | -- | $166,000 |
| 2006 | -- | $166,000 |
| 2005 | -- | $166,000 +26.7% |
| 2001 | $1,581 -6.6% | $131,000 +0.8% |
| 2000 | $1,693 | $129,900 |
Find assessor info on the county website
Monthly payment
Est. payment
Payment breakdown
Explore the cost of this home by adjusting the details. Changes won't be saved.Climate risks
Neighborhood: 98057
Nearby schools
Schools provided by the listing agent
- Elementary: Bryn Mawr Elem
- Middle: Dimmitt Mid
- High: Renton Snr High
Source: NWMLS as distributed by MLS GRID. This data may not be complete. We recommend contacting the local school district to confirm school assignments for this home.
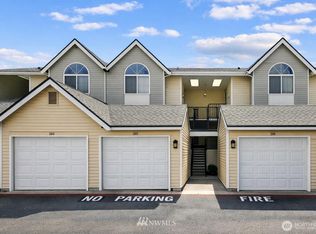

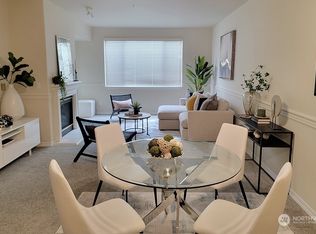
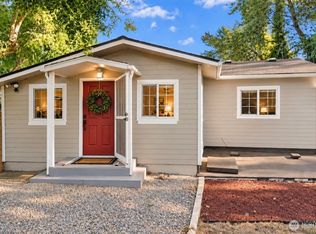
Similar homes
- $399,0002 bd2 ba1k sqftSteeple Chase Hill, Renton, WA 98055Active
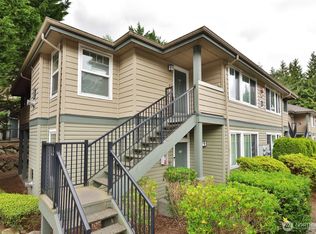 MLS ID #2517363, Jake Stephen Nielsen-Gillihan. NWMLS as distributed by MLS GRID
 - $379,9903 bd2 ba1.2k sqftHunnington Heights, Renton, WA 98055Active
 MLS ID #2539008, Lindsey Rice. NWMLS as distributed by MLS GRID
 - $295,0002 bd1 ba840 sqftBokara By Lake Condo, Renton, WA 98057Active
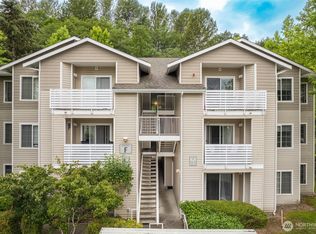 MLS ID #2549282, Christopher Brian McCain Jr. NWMLS as distributed by MLS GRID
 - $329,9502 bd2 ba876 sqftHeritage Village, Renton, WA 98055Active
 MLS ID #2539230, Amarpreet Ubbi. NWMLS as distributed by MLS GRID
