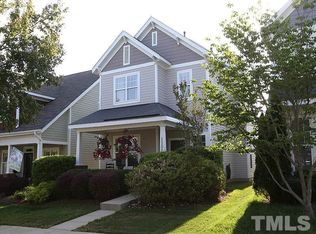
Bedford at Falls River craftsman-style home! Immaculate and move-in ready with rocking chair front porch and charming curb appeal. 2 bedrooms and full bath on the first floor! Curl up by the fireplace in the cozy family room. Enjoy cooking and entertaining in the spacious kitchen with eat-in dining area. Sip your morning coffee on your SCREENED PORCH overlooking a private, fenced backyard. Tucked away to the side of the kitchen is a flight of stairs leading to a second floor owner suite with sitting room and 3 generously sized closets! Need additional storage? This home checks the box with 2 walk-in attics. Evenings in the backyard may be your favorite place to unwind with family and friends at the end of the day. Mature trees and landscaping in the backyard provide privacy, and the detached alley-accessible, 2 car garage with extended driveway provides ample parking for additional visitors. Located on a quiet street within the popular Bedford community, traffic is minimal, providing for quiet surroundings. Move-in with ease and low maintenance: NEW kitchen appliances 2024, NEW HVAC 2024, and NEW water heater 2022. Walk to the neighborhood pool, tennis, and pickleball courts PLUS several playgrounds throughout the community. ALL amenities are included with your monthly HOA dues! Restaurants and shopping within the neighborhood and surrounding areas, plus easy access to Hwy 540 and US 1. Turnkey and ready for its next owner, be sure to visit soon!
For sale
Price cut: $30K (9/12)
$449,900
11006 Connally Ln, Raleigh, NC 27614
3beds
1,680sqft
Single Family Residence
Built in 2004
3,920 Square Feet Lot
$442,900 Zestimate®
$268/sqft
$82/mo HOA
What's special
Rocking chair front porchCharming curb appeal
- 50 days
- 534
- 38
Zillow last checked:
Listing updated:
Listed by:
Jennifer Zech 919-600-8504,
Howard Hanna Allen Tate Raleigh Falls of Neuse
Source: Doorify MLS,MLS#: 10189077
Facts & features
Interior
Bedrooms & bathrooms
- Bedrooms: 3
- Bathrooms: 2
- Full bathrooms: 2
- Main level bathrooms: 1
- Main level bedrooms: 2
Primary bedroom
- Level: Second
- Area: 240.48 Square Feet
- Dimensions: 14.4 x 16.7
Bedroom 2
- Level: First
- Area: 100 Square Feet
- Dimensions: 10.0 x 10.0
Bedroom 3
- Level: First
- Area: 130 Square Feet
- Dimensions: 10.0 x 13.0
Dining room
- Level: First
- Area: 85.5 Square Feet
- Dimensions: 9.0 x 9.5
Family room
- Level: First
- Area: 203 Square Feet
- Dimensions: 14.0 x 14.5
Kitchen
- Level: First
- Area: 132 Square Feet
- Dimensions: 11.0 x 12.0
Other
- Level: Second
- Area: 147 Square Feet
- Dimensions: 10.0 x 14.7
Heating
- Electric, Natural Gas
Cooling
- Central Air, Dual
Appliances
- Included: Dryer, Disposal, Dishwasher, Electric Cooktop, Free-Standing Electric Range, Microwave, Refrigerator, Washer
- Laundry: Laundry Closet, In Hall, Main Level
Features
- Bookcases, Ceiling Fan(s), Chandelier, Eat-in Kitchen, Granite Counters, High Speed Internet, Pantry, Walk-In Closet(s), Kitchen/Dining Room Combination, Radon Mitigation, Smooth Ceilings
- Flooring: Carpet, Hardwood, Tile
- Number of fireplaces: 1
- Fireplace features: Gas
- Common walls with other units/homes: No Common Walls
Interior area
- Total structure area: 1,680
- Total interior livable area: 1,680 sqft
- Finished area above ground: 1,680
- Finished area below ground: 0
Video & virtual tour
Property
Parking
- Total spaces: 2
- Parking features: Concrete, Detached, Driveway, Garage Faces Rear
- Garage spaces: 2
- Has uncovered spaces: Yes
Features
- Levels: Two
- Stories: 2
- Patio & porch: Patio, Screened
- Exterior features: Rain Gutters, Fenced Yard
- Fencing: Fenced
Lot
- Size: 3,920 Square Feet
Details
- Parcel number: 172904807396000 0302937
- Zoning: PD
- Special conditions: Standard
Construction
Type & style
- Home type: SingleFamily
- Architectural style: Craftsman
- Property subtype: Single Family Residence
Materials
- Fiber Cement
- Foundation: Slab
- Roof: Shingle
Condition
- New construction: No
- Year built: 2004
Utilities & green energy
- Sewer: Public Sewer
- Water: Public
Community & HOA
Community
- Features: Clubhouse, Pool, Tennis Court(s)
- Security: Prewired, Smoke Detector(s)
- Subdivision: Bedford at Falls River
HOA
- Has HOA: Yes
- Amenities included: Clubhouse, Playground, Pool, Tennis Court(s)
- Services included: None
- HOA fee: $82 monthly
- HOA name: Bedford at Falls River HOA
- HOA phone: 919-375-7599
Location
- Region: Raleigh
Financial & listing details
- Price per square foot: $268/sqft
- Tax assessed value: $396,295
- Annual tax amount: $3,622
- Date on market: 8/27/2026
- Listing agreement: Exclusive Right To Sell
- Listing terms: Cash,Conventional,FHA,VA Loan
- Road surface type: Asphalt, Alley Paved, Paved
Estimated market value
$442,900
$421,000 - $465,000
$2,094/mo
Price history
| Date | Event | Price |
|---|---|---|
| 9/12/2026 | Price change | $449,900-6.3%$268/sqft |
Source:  Doorify MLS #10189077 Report a problem Doorify MLS #10189077 Report a problem | ||
| 8/27/2026 | Listed for sale | $479,900-3.5%$286/sqft |
Source: Doorify MLS #10189077 Report a problem | ||
| 12/4/2025 | Listing removed | $497,500$296/sqft |
Source: Doorify MLS #10121651 Report a problem | ||
| 11/14/2025 | Price change | $497,500-0.3%$296/sqft |
Source: Doorify MLS #10121651 Report a problem | ||
| 9/12/2025 | Listed for sale | $499,000+5.6%$297/sqft |
Source: Doorify MLS #10121651 Report a problem | ||
| 6/30/2022 | Sold | $472,500+6.2%$281/sqft |
Source: Public Record Report a problem | ||
| 5/31/2022 | Contingent | $445,000$265/sqft |
Source: Doorify MLS #2450400 Report a problem | ||
| 5/27/2022 | Listed for sale | $445,000+79.8%$265/sqft |
Source: Doorify MLS #2450400 Report a problem | ||
| 5/5/2017 | Sold | $247,500+3.6%$147/sqft |
Source: Doorify MLS #2116908 Report a problem | ||
| 4/3/2017 | Pending sale | $239,000$142/sqft |
Source: Spencer Properties #2116908 Report a problem | ||
| 3/30/2017 | Listed for sale | $239,000+20.1%$142/sqft |
Source: Spencer Properties #2116908 Report a problem | ||
| 1/14/2011 | Sold | $199,000+13.1%$118/sqft |
Source: Doorify MLS #1758573 Report a problem | ||
| 11/1/2004 | Sold | $176,000$105/sqft |
Source: Public Record Report a problem | ||
Public tax history
| Year | Property taxes | Tax assessment |
|---|---|---|
| 2025 | $3,476 +0.4% | $396,295 |
| 2024 | $3,462 +26.2% | $396,295 +58.6% |
| 2023 | $2,744 +7.6% | $249,885 |
| 2022 | $2,550 +4% | $249,885 |
| 2021 | $2,451 +1.8% | $249,885 |
| 2020 | $2,407 -7.7% | $249,885 +11.9% |
| 2019 | $2,608 | $223,308 +3% |
| 2018 | -- | $216,902 |
| 2017 | -- | $216,902 |
| 2016 | $2,230 +2.6% | $216,902 +4.3% |
| 2015 | $2,174 +5.4% | $208,012 |
| 2014 | $2,062 | $208,012 |
| 2013 | -- | $208,012 |
| 2012 | -- | $208,012 |
| 2011 | -- | $208,012 |
| 2010 | -- | $208,012 |
| 2009 | -- | $208,012 |
| 2008 | -- | -- |
| 2007 | -- | -- |
| 2006 | -- | -- |
| 2005 | -- | -- |
| 2004 | -- | -- |
Find assessor info on the county website
Monthly payment
Est. payment
Payment breakdown
Explore the cost of this home by adjusting the details. Changes won't be saved.Climate risks
Neighborhood: North Raleigh
Nearby schools
Schools provided by the listing agent
- Elementary: Wake - Abbotts Creek Elementary School
- Middle: Wake - Wakefield Middle
- High: Wake - Wakefield High
Source: Doorify MLS. This data may not be complete. We recommend contacting the local school district to confirm school assignments for this home.
Similar homes
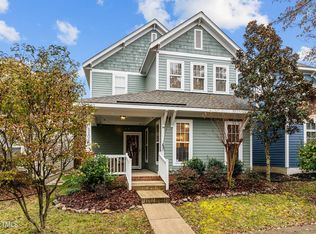

- $435,0003 bd3 ba1.8k sqft10938 Peppermill Dr, Raleigh, NC 27614For Sale

 MLS ID #10186401, Brandon Bartholomew. Doorify MLS
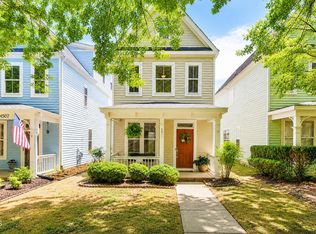
 - $425,0003 bd3 ba1.8k sqft4511 All Points View Way, Raleigh, NC 27614For Sale
 MLS ID #10180596, Alison Malloy Wojnarowski. Doorify MLS
 - $515,0004 bd3 ba1.9k sqft4526 All Points View Way, Raleigh, NC 27614For Sale
 MLS ID #10192901, Stacey Jacobs. Doorify MLS
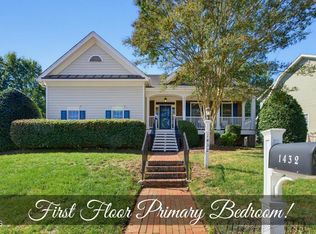
 - $599,9003 bd3 ba2.2k sqft1432 Sandusky Ln, Raleigh, NC 27614For Sale
 MLS ID #10197342, Michael Terbet. Doorify MLS
 - $369,9003 bd3 ba1.8k sqft5525 Keowee Way, Raleigh, NC 27616For SaleMLS ID #10189834, Irina Bennett. Doorify MLS
- $375,0003 bd3 ba1.6k sqft7316 Massachusetts Ct, Raleigh, NC 27615For SaleMLS ID #10187737, Kelli Kaspar. Doorify MLS
- $412,0003 bd3 ba1.8k sqft8725 Courage Ct, Raleigh, NC 27615For SaleMLS ID #10184649, Jennifer Decourcy. Doorify MLS
- $424,5004 bd3 ba2.3k sqft2517 Birchford Ct, Raleigh, NC 27604For SaleMLS ID #10172255, Sue Alonso. Doorify MLS
- $444,0004 bd3 ba2.4k sqft3632 Willow Stone Ln, Wake Forest, NC 27587For SaleMLS ID #10169999, Aaron Chaney. Doorify MLS
- $380,0003 bd2 ba1.5k sqft5215 Cardinal Grove Blvd, Raleigh, NC 27616For SaleMLS ID #10173574, Brianda Jamillet Noyola. Doorify MLS
- $425,0003 bd3 ba2k sqft1300 Windy Field Cir, Knightdale, NC 27545For SaleMLS ID #10188117, Derek Pruitt. Doorify MLS
- $450,0004 bd4 ba2.3k sqft15 Buttonwood Ct, Youngsville, NC 27596For SaleMLS ID #10191394, Sherrie Smith. Doorify MLS
- $388,9983 bd3 ba1.4k sqft5036 Village Lawn Dr, Raleigh, NC 27613For SaleMLS ID #10191525, Heather Lin Samuel. Doorify MLS
- $449,9004 bd3 ba2.3k sqft1808 Austin Ridge Pkwy, Wake Forest, NC 27587For SaleMLS ID #10171547, Elliott Squires. Doorify MLS
- $475,0004 bd4 ba2.1k sqft1005 Woodland Grove Way, Wake Forest, NC 27587For SaleMLS ID #10191666, Helen Croghan. Doorify MLS
- $475,0003 bd2 ba2.4k sqft207 Laurel Oaks Dr, Youngsville, NC 27596For SaleMLS ID #10193371, Heather Rena Hoover. Doorify MLS
- $415,0003 bd4 ba2k sqft244 Ashton Hall Ln, Raleigh, NC 27609For SaleMLS ID #10196167, Edie Johnson. Doorify MLS
- $409,0003 bd3 ba1.8k sqft1625 Main Divide Dr, Wake Forest, NC 27587For SaleMLS ID #10178612, Martin Verdi. Doorify MLS
- $475,0004 bd3 ba1.9k sqft9736 Renfield Dr, Raleigh, NC 27617For SaleMLS ID #10190782, Heather Larose. Doorify MLS
- $475,0004 bd3 ba2.3k sqft130 Virginia Water Dr, Rolesville, NC 27571For SaleMLS ID #10155961, Moon Ryu. Doorify MLS
