1101 Gunnison Place is a can't-miss presale opportunity in the highly coveted North Hills neighborhood. Situated on a 0.34-acre corner lot, the property offers a unique balance of quiet, tree-lined residential streets and convenient access to one of Raleigh's premier entertainment districts. North Hills is centrally located with an extensive selection of shopping, dining, and everyday conveniences. The flat lot provides flexibility for a thoughtfully designed home with generous indoor and outdoor living spaces, a custom pool, and additional landscaping or outdoor amenities. Mature crepe myrtles line both Gunnison Pl and Rampart St, creating beautiful natural scenery and a sense of privacy around the property. Stellar Blu Construction has been building in the Raleigh area for 20 years, with multiple custom homes throughout North Hills. Known for quality craftsmanship, thoughtful design and attention to detail. Stellar Blu also owns and operates Stellar Built Pools & Hardscapes, allowing the home and pool to be designed and constructed together as one cohesive project, with a seamless vision carried from the home through the outdoor spaces. This presale provides the opportunity to work directly with Stellar Blu throughout the planning and construction process, creating a home tailored to both the lot and the homeowner's lifestyle. The result will be a personalized residence a buyer will be proud to call home. See examples of Stellar Blu Construction and Stellar Built Pools & Hardscapes work below. Photos of 2026 Parade of Homes house and pool coming soon! https://www.stellarbluconstruction.com/ https://stellarbuiltpools.com/ **Construction anticipated to start early spring 2027. House and pool plans are in preliminary planning stages, all included information is subject to change.**
New construction
$3,400,000
1101 Gunnison Pl, Raleigh, NC 27609
5beds
5,700sqft
Single Family Residence
Built in 2027
0.34 Acres Lot
$3,314,700 Zestimate®
$596/sqft
$-- HOA
What's special
Flat lotQuiet tree-lined residential streetsBeautiful natural scenery
- 17 days
- 492
- 38
Likely to sell faster than
Zillow last checked:
Listing updated:
Listed by:
Hannah Walters 919-332-1075,
MVK Commercial Realty, Inc
Source: Doorify MLS,MLS#: 10197137
Facts & features
Interior
Bedrooms & bathrooms
- Bedrooms: 5
- Bathrooms: 6
- Full bathrooms: 5
- 1/2 bathrooms: 1
- Main level bedrooms: 2
Primary bedroom
- Level: First
Heating
- Central, Electric, Fireplace(s), Forced Air
Cooling
- Central Air
Features
- Flooring: Carpet, Hardwood, Tile
Interior area
- Total structure area: 5,700
- Total interior livable area: 5,700 sqft
- Finished area above ground: 5,700
- Finished area below ground: 0
Property
Parking
- Total spaces: 3
- Parking features: Attached, Garage
- Garage spaces: 3
Features
- Levels: Two
- Stories: 2
- Has private pool: Yes
- Pool features: Fenced, Heated, In Ground, Outdoor Pool, Private, Pool/Spa Combo
Lot
- Size: 0.34 Acres
- Features: Corner Lot
Details
- Parcel number: 1706237438
- Zoning: R-4
- Special conditions: Standard,Seller Licensed Real Estate Professional
Construction
Type & style
- Home type: SingleFamily
- Architectural style: Traditional,Transitional
- Property subtype: Single Family Residence
Materials
- Attic/Crawl Hatchway(s) Insulated, Concrete, Frame, Fiber Cement, Glass
- Foundation: Block, Brick/Mortar, Crawlspace
- Roof: Metal,Shingle
Condition
- New Construction,To Be Built
- New construction: Yes
- Year built: 2027
- Major remodel year: 2027
Details
- Builder model: Custom Build
- Builder name: Stellar Blu Construction
Utilities & green energy
- Sewer: Public Sewer
- Water: Public
Community & HOA
Community
- Features: Curbs, Suburban, Street Lights, Sidewalks
HOA
- Has HOA: No
Location
- Region: Raleigh
Financial & listing details
- Price per square foot: $596/sqft
- Tax assessed value: $658,903
- Annual tax amount: $6,010
- Date on market: 10/7/2026
- Listing agreement: Exclusive Right To Sell
- Listing terms: Cash,Contract,Conventional
- Lease term: 6 Months
Estimated market value
$3,314,700
$3.15M - $3.48M
Not available
Price history
| Date | Event | Price |
|---|---|---|
| 10/7/2026 | Listed for sale | $3,400,000+312.1%$596/sqft |
Source:  Doorify MLS #10197137 Report a problem Doorify MLS #10197137 Report a problem | ||
| 7/15/2026 | Sold | $825,000+5.1%$145/sqft |
Source: Doorify MLS #10168679 Report a problem | ||
| 5/22/2026 | Pending sale | $784,900$138/sqft |
Source: Doorify MLS #10168679 Report a problem | ||
| 5/21/2026 | Listed for sale | $784,900+190.7%$138/sqft |
Source: Doorify MLS #10168679 Report a problem | ||
| 8/25/2008 | Sold | $270,000-15.5%$47/sqft |
Source: Public Record Report a problem | ||
| 4/30/2008 | Listing removed | $319,500$56/sqft |
Source: Keller Williams Realty #988763 Report a problem | ||
| 4/5/2008 | Listed for sale | $319,500+82.6%$56/sqft |
Source: Keller Williams Realty #988763 Report a problem | ||
| 4/25/2003 | Sold | $175,000+4.2%$31/sqft |
Source: Public Record Report a problem | ||
| 6/4/1999 | Sold | $168,000$29/sqft |
Source: Public Record Report a problem | ||
Public tax history
| Year | Property taxes | Tax assessment |
|---|---|---|
| 2025 | $5,766 +0.4% | $658,903 |
| 2024 | $5,743 +18.3% | $658,903 +48.6% |
| 2023 | $4,854 +7.6% | $443,494 |
| 2022 | $4,510 +4% | $443,494 |
| 2021 | $4,335 +1.9% | $443,494 |
| 2020 | $4,256 +10.1% | $443,494 +33.6% |
| 2019 | $3,867 | $331,947 |
| 2018 | $3,867 +11.3% | $331,947 |
| 2017 | $3,473 +2.1% | $331,947 |
| 2016 | $3,402 +8.2% | $331,947 +10% |
| 2015 | $3,145 +5.4% | $301,810 |
| 2014 | $2,983 | $301,810 |
| 2013 | -- | $301,810 |
| 2012 | -- | $301,810 |
| 2011 | -- | $301,810 |
| 2010 | -- | $301,810 |
| 2009 | -- | $301,810 |
| 2008 | -- | -- |
| 2007 | -- | -- |
| 2006 | -- | -- |
| 2005 | -- | -- |
| 2004 | -- | -- |
| 2003 | -- | -- |
| 2002 | -- | -- |
| 2001 | -- | -- |
Find assessor info on the county website
Monthly payment
Est. payment
Payment breakdown
Explore the cost of this home by adjusting the details. Changes won't be saved.Climate risks
Neighborhood: Six Forks
Nearby schools
Schools provided by the listing agent
- Elementary: Wake - Brooks Elementary
- Middle: Wake - Carroll Middle
- High: Wake - Sanderson High
Source: Doorify MLS. This data may not be complete. We recommend contacting the local school district to confirm school assignments for this home.
Similar homes
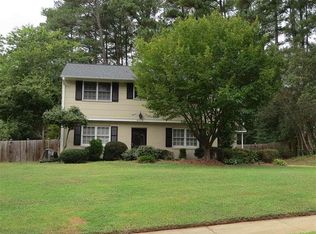
- $3,100,0005 bd5 ba4.6k sqft4829 Yadkin Dr, Raleigh, NC 27609New Construction

 MLS ID #10153491, Wilson Crow. Doorify MLS
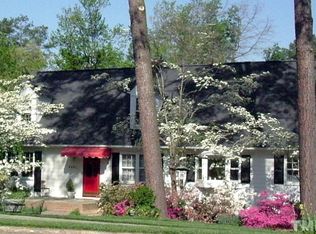
 - $2,800,0005 bd7 ba4.8k sqft1104 Kimberly Dr, Raleigh, NC 27609New Construction
 MLS ID #10177103, Ashley Chapman. Doorify MLS
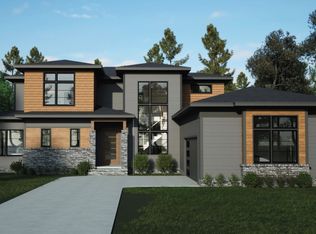
 - $4,250,0005 bd6 ba6.2k sqft842 Manchester Dr, Raleigh, NC 27609New Construction
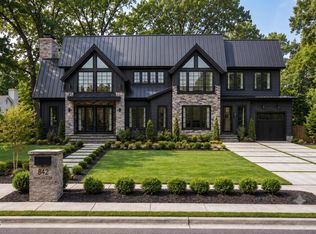 MLS ID #10184474, Jim Allen. Doorify MLS
 - $3,995,0005 bd7 ba5.7k sqft613 Sampson St, Raleigh, NC 27609New Construction
 MLS ID #10175139, Jared Cozart. Doorify MLS
 - $3,750,0005 bd7 ba5.6k sqft4312 Lambeth Dr, Raleigh, NC 27609New ConstructionMLS ID #10157131, Jim Allen. Doorify MLS
- $3,999,9006 bd8 ba8.1k sqft1021 Manchester Dr, Raleigh, NC 27609New ConstructionMLS ID #10174399, Stacey Jacobs. Doorify MLS
- $2,849,9996 bd8 ba5.5k sqft913 Tyrrell Rd, Raleigh, NC 27609New ConstructionMLS ID #10161609, Kyle Creech Boyette. Doorify MLS
- $3,800,0005 bd6 ba6.3k sqft508 Oakland Dr, Raleigh, NC 27609New ConstructionMLS ID #10158228, Jim Allen. Doorify MLS
- $3,250,0004 bd6 ba5.3k sqft906 Lake Boone Trl, Raleigh, NC 27607For SaleMLS ID #10192912, Tiffany Clark. Doorify MLS
- $2,800,0005 bd7 ba5.1k sqft900 Currituck Dr, Raleigh, NC 27609New ConstructionMLS ID #10137990, Jim Allen. Doorify MLS
- $3,670,0005 bd6 ba7.4k sqft2817 Rothgeb Dr, Raleigh, NC 27609New ConstructionMLS ID #10169579, Stacy Lynn McMillan. Doorify MLS
- $3,750,0005 bd7 ba5.9k sqft2709 Rothgeb Dr, Raleigh, NC 27609New ConstructionMLS ID #10147752, Steve Wall. Doorify MLS
- $2,100,0005 bd5 ba4k sqft5316 Collingswood Dr, Raleigh, NC 27609New ConstructionMLS ID #10197347, Andrew Ervin. Doorify MLS
- $4,995,0005 bd6 ba6k sqft117 Dartmouth Rd, Raleigh, NC 27609New ConstructionMLS ID #10192489, Jared Cozart. Doorify MLS
- $3,150,0005 bd8 ba5.1k sqft420 Chadwick Dr, Raleigh, NC 27609New ConstructionMLS ID #10139079, Steve Wall. Doorify MLS
- $3,250,0006 bd6 ba5.6k sqft1205 Glen Eden Dr, Raleigh, NC 27612New ConstructionMLS ID #10164137, Jim Allen. Doorify MLS
- $1,795,0005 bd6 ba4.4k sqft3709 Rolston Dr, Raleigh, NC 27609For SaleMLS ID #10182183, Melissa Schambs. Doorify MLS
- $4,500,0005 bd7 ba6.2k sqft213 Dartmouth Rd, Raleigh, NC 27609New ConstructionMLS ID #10164322, Jim Allen. Doorify MLS
- $1,825,0005 bd4 ba4.1k sqft1304 Kimberly Dr, Raleigh, NC 27609New ConstructionMLS ID #10180838, Jim Allen. Doorify MLS
- $2,399,0005 bd5 ba5.2k sqft3521 Brook Dr, Raleigh, NC 27609New ConstructionMLS ID #10140838, Greg Dyer. Doorify MLS
