Welcome to 1101 Mohawk Rd E, a lovingly cared-for 3-bedroom, 1-bathroom bungalow offering comfortable living in an exceptional Hamilton Mountain location. Set directly across from Mohawk Sports Park, home to Bernie Arbour Stadium, this is a location that puts recreation and an active lifestyle right outside your door. Just minutes away, the scenic Mountain Brow Walking Path offers beautiful trails leading toward Albion Falls, along with spectacular panoramic views overlooking the City of Hamilton—an incredible place to enjoy a morning walk, evening stroll or time outdoors. Inside, the home has been well maintained and offers the ease and accessibility of one-floor living, making it an excellent opportunity for first-time buyers, downsizers or investors. The spacious basement adds valuable flexibility and presents exciting potential for an in-law suite or additional living accommodation. With public transit, shopping, restaurants, schools, parks and everyday amenities all conveniently close by, this property offers the ideal blend of lifestyle, location and opportunity. Whether you’re looking for a comfortable home to enjoy today or a property with potential for tomorrow, 1101 Mohawk Rd E is one you won’t want to miss!
For sale
C$549,900
1101 Mohawk Rd E, Hamilton, ON L8T 2S4
3beds
1,042sqft
Single Family Residence, Residential
Built in 1962
5,028 Square Feet Lot
$-- Zestimate®
C$528/sqft
C$-- HOA
What's special
- 9 hours
- 9
- 0
Zillow last checked:
Listing updated:
Listed by:
Kyle Veevers, Salesperson,
Keller Williams Edge Realty,
Bob Veevers, Broker,
Keller Williams Edge Realty
Source: ITSO,MLS®#: 40864315Originating MLS®#: Cornerstone Association of REALTORS®
Facts & features
Interior
Bedrooms & bathrooms
- Bedrooms: 3
- Bathrooms: 1
- Full bathrooms: 1
- Main level bathrooms: 1
- Main level bedrooms: 3
Bedroom
- Level: Main
Bedroom
- Level: Main
Other
- Level: Main
Bathroom
- Features: 4-Piece
- Level: Main
Den
- Level: Basement
Eat in kitchen
- Level: Main
Living room
- Level: Main
Recreation room
- Level: Basement
Utility room
- Features: Laundry
- Level: Basement
Heating
- Forced Air
Cooling
- Central Air
Appliances
- Included: Dryer, Refrigerator, Stove, Washer
Features
- Floor Drains, In-law Capability
- Windows: Window Coverings
- Basement: Separate Entrance,Full,Partially Finished
- Has fireplace: No
Interior area
- Total structure area: 1,556
- Total interior livable area: 1,042 sqft
- Finished area above ground: 1,042
- Finished area below ground: 514
Video & virtual tour
Property
Parking
- Total spaces: 2
- Parking features: Private Drive Single Wide
- Uncovered spaces: 2
Features
- Stories: 1
- Frontage type: South
- Frontage length: 50.00
Lot
- Size: 5,028 Square Feet
- Dimensions: 50 x 100.56
- Features: Urban, Open Spaces, Park, Place of Worship, Playground Nearby, Public Transit, Quiet Area, Rec./Community Centre
- Topography: Level
Details
- Additional structures: Shed(s)
- Parcel number: 169940023
- Zoning: C
Construction
Type & style
- Home type: SingleFamily
- Architectural style: Bungalow
- Property subtype: Single Family Residence, Residential
Materials
- Brick, Vinyl Siding
- Foundation: Block
- Roof: Asphalt Shing
Condition
- 51-99 Years
- New construction: No
- Year built: 1962
Utilities & green energy
- Sewer: Sewer (Municipal)
- Water: Municipal
Community & HOA
Location
- Region: Hamilton
Financial & listing details
- Price per square foot: C$528/sqft
- Annual tax amount: C$4,640
- Date on market: 9/17/2026
- Inclusions: Dryer, Refrigerator, Stove, Washer, Window Coverings
- Exclusions: None
Price history
| Date | Event | Price |
|---|---|---|
| 9/17/2026 | Listed for sale | C$549,900C$528/sqft |
Source: ITSO #40864315 Report a problem | ||
Public tax history
Tax history is unavailable.
Climate risks
Neighborhood: Hungtington
Nearby schools
GreatSchools rating
No schools nearby
We couldn't find any schools near this home.
Similar homes
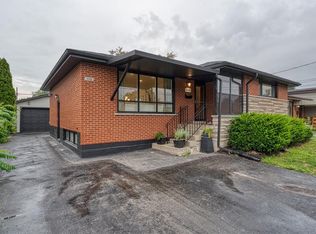
- C$529,9003 bd2 ba1k sqft20 Nelligan Pl, Hamilton, ON L8K 4X7For Sale
 MLS ID #40863875, Michael St. Jean, Salesperson, Michael St. Jean Realty Inc.. ITSO
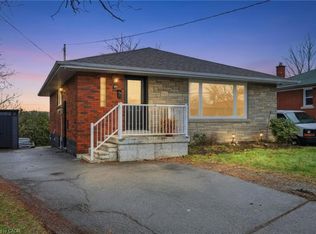
 - C$624,9003 bd2 ba1.2k sqft191 Bell Ave, Hamilton, ON L8K 3E5For Sale
 MLS ID #40863517, Deborah L. Conacher, Salesperson, RE/MAX Escarpment Realty Inc.. ITSO
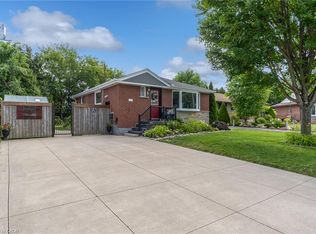
 - C$655,0004 bd2 ba956 sqft6 Beacon Ave, Hamilton, ON L8T 2N3For Sale
 MLS ID #40862955, Dana Eddy, Salesperson, Your Home Sold Guaranteed Realty Imperium. ITSO
 - C$609,9004 bd3 ba943 sqft43 Cheryl Ave, Hamilton, ON L8V 1Y4For Sale
 MLS ID #40864228, Amanda Alfano Mccabe, Salesperson, Royal LePage Brant Realty. ITSO
