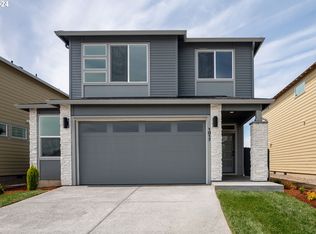
Like new, without the wait. And yes, the finishes are just as good as you're hoping. Clean design, thoughtful details, and a floor plan that understands real life. This beautifully finished Ridgefield home strikes the perfect balance between style and function, with quartz countertops, stainless steel appliances, and luxury vinyl flooring that looks fantastic and keeps up with everyday living. Need a little breathing room? There's a dedicated office for getting down to business and a versatile loft for everything else. Movie nights, hobbies, a second living space, or whatever life has planned next. Here, everything has its place, and there's room to make it your own. The private backyard has received some well-deserved attention, with thoughtful investments in terracing and landscaping that create an inviting outdoor retreat. Beautifully designed to make the most of the space, it’s ready for relaxing, entertaining, and enjoying the outdoors. And when you're ready to venture out, Ridgefield delivers. Catch a Raptors baseball game, explore the trails at Ridgefield National Wildlife Refuge, spend an afternoon along the waterfront, or discover the local restaurants, shops, and events that give downtown its small-town charm. Modern finishes, flexible spaces, and a community with plenty of personality and small town charm. A home that looks good, and lives even better.
Active
$619,500
1101 S 46th Pl, Ridgefield, WA 98642
3beds
2,141sqft
Residential, Single Family Residence
Built in 2024
4,356 Square Feet Lot
$615,700 Zestimate®
$289/sqft
$77/mo HOA
What's special
Versatile loftPrivate backyardModern finishesDedicated officeLuxury vinyl flooringFlexible spacesTerracing and landscaping
- 1 day
- 96
- 2
Likely to sell faster than
Zillow last checked:
Listing updated:
Listed by:
Amy Tierney 360-567-7473,
Keller Williams Realty
Source: RMLS (OR),MLS#: 194338433
Facts & features
Interior
Bedrooms & bathrooms
- Bedrooms: 3
- Bathrooms: 3
- Full bathrooms: 2
- Partial bathrooms: 1
- Main level bathrooms: 1
Rooms
- Room types: Loft, Laundry, Office, Bedroom 2, Bedroom 3, Dining Room, Family Room, Kitchen, Living Room, Primary Bedroom
Primary bedroom
- Features: Bathroom, Double Sinks, Shower, Suite, Walkin Closet, Wallto Wall Carpet
- Level: Upper
Bedroom 2
- Features: Closet, Wallto Wall Carpet
- Level: Upper
Bedroom 3
- Features: Closet, Wallto Wall Carpet
- Level: Upper
Dining room
- Features: Exterior Entry, Kitchen Dining Room Combo
- Level: Main
Kitchen
- Features: Dishwasher, Gas Appliances, Island, Kitchen Dining Room Combo, Microwave, Pantry, Free Standing Range, Quartz
- Level: Main
Living room
- Features: Fireplace
- Level: Main
Office
- Features: Wallto Wall Carpet
- Level: Main
Heating
- Forced Air, Heat Pump, Fireplace(s)
Cooling
- Heat Pump
Appliances
- Included: Dishwasher, Disposal, Free-Standing Gas Range, Microwave, Plumbed For Ice Maker, Stainless Steel Appliance(s), Gas Appliances, Free-Standing Range, Electric Water Heater, Tank Water Heater
- Laundry: Laundry Room
Features
- High Ceilings, Quartz, Closet, Kitchen Dining Room Combo, Kitchen Island, Pantry, Bathroom, Double Vanity, Shower, Suite, Walk-In Closet(s)
- Flooring: Laminate, Luxury Vinyl Plank, Wall to Wall Carpet
- Windows: Double Pane Windows, Vinyl Frames
- Basement: Crawl Space
- Number of fireplaces: 1
- Fireplace features: Gas
Interior area
- Total structure area: 2,141
- Total interior livable area: 2,141 sqft
Property
Parking
- Total spaces: 2
- Parking features: Driveway, Garage Door Opener, Attached
- Attached garage spaces: 2
- Has uncovered spaces: Yes
Features
- Levels: Two
- Stories: 2
- Patio & porch: Covered Patio, Patio
- Exterior features: Yard, Exterior Entry
- Fencing: Fenced
- Has view: Yes
- View description: Trees/Woods
Lot
- Size: 4,356 Square Feet
- Features: Gated, Level, Sprinkler, SqFt 3000 to 4999
Details
- Parcel number: 986065839
- Zoning: RLD-8
Construction
Type & style
- Home type: SingleFamily
- Architectural style: Contemporary
- Property subtype: Residential, Single Family Residence
Materials
- Board & Batten Siding, Cement Siding
- Foundation: Concrete Perimeter
- Roof: Composition
Condition
- Resale
- New construction: No
- Year built: 2024
Utilities & green energy
- Gas: Gas
- Sewer: Public Sewer
- Water: Public
Community & HOA
Community
- Security: Fire Sprinkler System, Security System Owned
- Subdivision: The Reserve At Seven Wells
HOA
- Has HOA: Yes
- Amenities included: Gated
- HOA fee: $77 monthly
Location
- Region: Ridgefield
Financial & listing details
- Price per square foot: $289/sqft
- Tax assessed value: $619,965
- Annual tax amount: $5,968
- Date on market: 10/15/2026
- Listing terms: Cash,Conventional,FHA,VA Loan
- Road surface type: Paved
Estimated market value
$615,700
$585,000 - $646,000
$2,943/mo
Price history
| Date | Event | Price |
|---|---|---|
| 10/15/2026 | Listed for sale | $619,500+5.6%$289/sqft |
Source:  RMLS (OR) #194338433 Report a problem RMLS (OR) #194338433 Report a problem | ||
| 7/22/2024 | Sold | $586,717$274/sqft |
Source: RMLS (OR) #23135084 Report a problem | ||
| 4/11/2024 | Pending sale | $586,717$274/sqft |
Source: RMLS (OR) #23135084 Report a problem | ||
Public tax history
| Year | Property taxes | Tax assessment |
|---|---|---|
| 2025 | $5,968 +12% | $619,965 +3% |
| 2024 | $5,331 +2675.8% | $601,852 +2664.1% |
| 2023 | $192 | $21,774 |
Find assessor info on the county website
Monthly payment
Est. payment
Payment breakdown
Explore the cost of this home by adjusting the details. Changes won't be saved.Climate risks
Neighborhood: 98642
Nearby schools
Schools provided by the listing agent
- Elementary: South Ridge
- Middle: View Ridge
- High: Ridgefield
Source: RMLS (OR). This data may not be complete. We recommend contacting the local school district to confirm school assignments for this home.
Similar homes
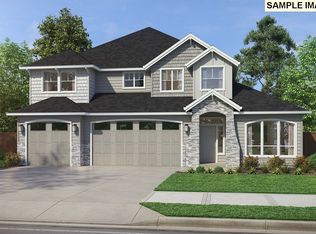
- $599,0003 bd2 ba1.8k sqft4809 S 16th Dr, Ridgefield, WA 98642Active

 MLS ID #722227404, Valerie Curalli, MORE Realty. RMLS (OR)
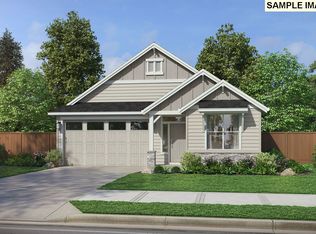
 - $--3 bd3 ba2k sqft20 N 41st Pl, Ridgefield, WA 98642Auction
 Auction.com 2
 - $623,4003 bd3 ba2.2k sqft2320 S 2nd Way, Ridgefield, WA 98642Active
 RMLS (OR)
 - $619,9003 bd3 ba2.2k sqft2224 S 2nd Way, Ridgefield, WA 98642Active
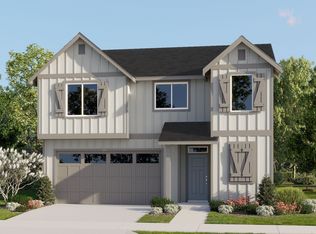 MLS ID #771600027, Ahmed Chinnarath, Lennar Sales Corp. RMLS (OR)
 - $745,0004 bd3 ba2.4k sqft1160 S Fieldcrest Dr, Ridgefield, WA 98642ActiveMLS ID #530371879, Maksim Lopatin, Realty One Group Prestige. RMLS (OR)
- $638,4004 bd3 ba2.2k sqft2312 S 2nd Way, Ridgefield, WA 98642ActiveRMLS (OR)
- $614,9003 bd2 ba1.7k sqft2223 S 2nd Way, Ridgefield, WA 98642ActiveRMLS (OR)
- $599,9954 bd3 ba2.3k sqft2912 S Harper Valley Way, Ridgefield, WA 98642ActiveMLS ID #392389091, Troy Jensen, Kelly Right Real Estate Vancouver. RMLS (OR)
- $599,9003 bd3 ba2k sqft2304 S 2nd Way, Ridgefield, WA 98642ActiveRMLS (OR)
- $699,9004 bd3 ba2.6k sqft2731 S 6th Way, Ridgefield, WA 98642ActiveMLS ID #651301906, Bob Bloom, Realty Pro, Inc.. RMLS (OR)
- $629,9004 bd3 ba2.1k sqft2520 S White Salmon Dr, Ridgefield, WA 98642ActiveMLS ID #569463532, Casey Anderson, Handris Realty Company. RMLS (OR)
- $759,9004 bd3 ba2.2k sqft4119 S 16th Way, Ridgefield, WA 98642ActiveMLS ID #112549101, Rosalie Landino, Coldwell Banker Bain. RMLS (OR)
- $769,9003 bd2 ba2.4k sqft4203 S 14th Way, Ridgefield, WA 98642ActiveMLS ID #642514259, Nicholas Thomas, Handris Realty Company. RMLS (OR)
- $565,0004 bd3 ba2.2k sqft368 N Green Gables Loop, Ridgefield, WA 98642ActiveMLS ID #715154107, Meghann Johnson, Reger Homes LLC. RMLS (OR)
- $574,9005 bd3 ba2.4k sqft203 N 40th Ave, Ridgefield, WA 98642ActiveMLS ID #735225620, Kale Dunning, Windermere Northwest Living. RMLS (OR)
