Skip main navigation
Pending
  • $595,000

    1101 S Arlington Ridge Rd APT 608, Arlington, VA 22202

    2beds
    1,601sqft
    : 
    Loading
    Get pre-qualified
    Condominium
    Built in 1976
    -- sqft lot
    $587,900 Zestimate®
    $372/sqft
    $1,194/mo HOA

    What's special

    Private balconyBright and welcomingStunning outdoor poolSkyline viewsSliding glass doorsAbundant natural lightAmple closet space
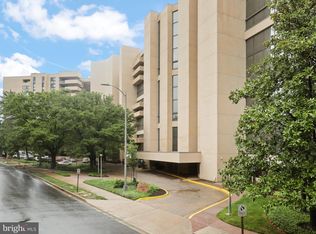
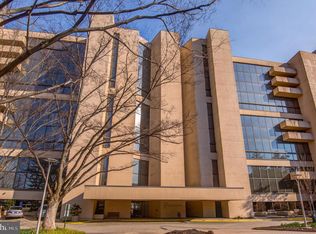
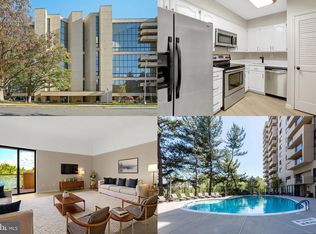
    Welcome to a lifestyle of ease and sophistication at The Representative. This spacious 2-bedroom, 2.5-bath residence has been meticulously maintained, offering generous proportions and abundant natural light. The open living area is bright and welcoming, with sliding glass doors leading to your own private balcony — the perfect spot to savor a morning coffee while taking in skyline views and the stunning outdoor pool below. A designated dining area connects naturally to the living room, creating an ideal setting for dinner parties and intimate gatherings alike. The well-proportioned kitchen offers ample space for meal preparation and space for a casual breakfast table. An in-unit washer and dryer is conveniently tucked into a kitchen closet, with an additional laundry room and a dedicated storage unit just steps away on the same floor. Both bedrooms serve as true retreats, each with its own private ensuite bathroom and ample closet space, while a guest powder room adds a polished touch, keeping the primary living quarters private. Beyond the unit, The Representative offers 24/7 concierge service, a stunning outdoor pool, a fitness center, a party room, and professional on-site management — all included along with assigned parking and extra storage. Perfectly positioned in South Arlington, you are moments from Amazon HQ2, the Pentagon, Pentagon City Metro, Washington D.C., Old Town Alexandria, and Reagan National Airport.
    22 days
    |
    190
    |
    9
    |

    Likely to sell faster than

    Zillow last checked:

    Listing updated:

    Listed by:

    Claudia Kern 703-627-2100,

    Compass (703) 310-6111

    Source: Bright MLS,MLS#: VAAR2074450MLS Logo

      Facts & features

      Interior

      Bedrooms & bathrooms
      • Bedrooms: 2
      • Bathrooms: 3
      • Full bathrooms: 2
      • 1/2 bathrooms: 1
      • Main level bathrooms: 3
      • Main level bedrooms: 2
      Rooms
      • Room types: Living Room, Dining Room, Primary Bedroom, Bedroom 2, Kitchen, Foyer, Storage Room
      Primary bedroom
      • Features: Attached Bathroom, Flooring - Laminated
      • Level: Main
      • Area: 208 Square Feet
      • Dimensions: 13 X 16
      Bedroom 2
      • Features: Flooring - Laminated
      • Level: Main
      • Area: 182 Square Feet
      • Dimensions: 13 X 14
      Dining room
      • Features: Flooring - Laminated
      • Level: Main
      • Area: 110 Square Feet
      • Dimensions: 10 X 11
      Foyer
      • Features: Flooring - Laminated
      • Level: Main
      • Area: 48 Square Feet
      • Dimensions: 6 X 8
      Kitchen
      • Features: Flooring - Laminated
      • Level: Main
      • Area: 110 Square Feet
      • Dimensions: 11 X 10
      Living room
      • Features: Flooring - Laminated, Balcony Access
      • Level: Main
      • Area: 425 Square Feet
      • Dimensions: 17 X 25
      Storage room
      • Features: Flooring - Vinyl
      • Level: Main
      • Area: 42 Square Feet
      • Dimensions: 6 X 7
      Heating
      • Forced Air, Electric
      Cooling
      • Central Air, Electric
      Appliances
      • Included: Dishwasher, Disposal, Dryer, Ice Maker, Intercom, Microwave, Refrigerator, Cooktop, Oven/Range - Electric, Washer, Washer/Dryer Stacked, Electric Water Heater
      • Laundry: Dryer In Unit, Washer In Unit, Common Area, In Unit
      Features
      • Primary Bath(s), Floor Plan - Traditional, Formal/Separate Dining Room, Bathroom - Tub Shower, Walk-In Closet(s), Eat-in Kitchen, Other, Bathroom - Walk-In Shower
      • Flooring: Luxury Vinyl
      • Windows: Window Treatments
      • Has basement: No
      • Has fireplace: No
      Interior area
      • Total structure area: 1,601
      • Total interior livable area: 1,601 sqft
      • Finished area above ground: 1,601
      • Finished area below ground: 0

      Property

      Parking
      • Total spaces: 1
      • Parking features: Garage Door Opener, Basement, Inside Entrance, Underground, Parking Space Conveys, Lighted, Garage
      • Attached garage spaces: 1
      Accessibility
      • Accessibility features: Accessible Elevator Installed
      Features
      • Levels: One
      • Stories: 1
      • Exterior features: Balcony
      • Pool features: Community
      • Has spa: Yes
      • Has view: Yes
      • View description: Panoramic, City
      Lot
      • Features: Urban
      Details
      • Additional structures: Above Grade, Below Grade
      • Parcel number: 35006102
      • Zoning: RA-H
      • Special conditions: Standard
      • Other equipment: Intercom

      Construction

      Type & style
      • Home type: Condo
      • Architectural style: Contemporary
      • Property subtype: Condominium
      • Attached to another structure: Yes
      Materials
      • Other
      Condition
      • New construction: No
      • Year built: 1976

      Utilities & green energy

      • Sewer: Public Sewer
      • Water: Public

      Community & HOA

      Community
      • Security: 24 Hour Security, Desk in Lobby
      • Condo and coop fee: $1,194 monthly
      • Subdivision: The Representative
      HOA
      • Has HOA: No
      • Amenities included: Common Grounds, Concierge, Elevator(s), Fitness Center, Reserved/Assigned Parking, Pool, Meeting Room, Storage Bin, Storage, Laundry, Party Room
      • Services included: Management, Insurance, Pool(s), Sewer, Snow Removal, Trash, Water, Laundry, Common Area Maintenance, Electricity, Maintenance Structure, Heat, Air Conditioning
      • HOA name: The Representative
      Location
      • Region: Arlington

      Financial & listing details

      • Price per square foot: $372/sqft
      • Tax assessed value: $610,500
      • Date on market: 6/25/2026
      • Listing agreement: Exclusive Right To Sell
      • Ownership: Condominium

        Estimated market value

        $587,900

        $559,000 - $617,000

        $3,687/mo

        Price history

        DateEventPrice
        7/16/2026Pending sale$595,000$372/sqft
        Source: Bright MLS #VAAR2074450 Report a problem
        6/28/2026Contingent$595,000$372/sqft
        Source: Bright MLS #VAAR2074450 Report a problem
        6/25/2026Listed for sale$595,000-5.5%$372/sqft
        Source: Bright MLS #VAAR2074450 Report a problem
        4/12/2023Sold$629,900$393/sqft
        Source: Bright MLS #VAAR2027146 Report a problem
        3/17/2023Contingent$629,900$393/sqft
        Source: Bright MLS #VAAR2027146 Report a problem
        3/15/2023Pending sale$629,900$393/sqft
        Source: Bright MLS #VAAR2027146 Report a problem
        2/17/2023Listed for sale$629,900-8.6%$393/sqft
        Source: Bright MLS #VAAR2027146 Report a problem
        6/16/2022Listing removed$689,000$430/sqft
        Source: Bright MLS #VAAR2011830 Report a problem
        2/27/2022Price change$689,000-1.6%$430/sqft
        Source: Bright MLS #VAAR2011830 Report a problem
        2/9/2022Listed for sale$699,900$437/sqft
        Source: Bright MLS #VAAR2011830 Report a problem
        12/31/2020Listing removed--
        Source: RE/MAX International Report a problem
        10/3/2020Price change$2,995-6.3%$2/sqft
        Source: RE/MAX Executives #VAAR172074 Report a problem
        8/5/2020Listed for rent$3,195+14.3%$2/sqft
        Source: RE/MAX Executives #VAAR166204 Report a problem
        1/6/2019Listing removed$2,795$2/sqft
        Source: RE/MAX Executives #1008895748 Report a problem
        12/31/2018Price change$2,795-1.9%$2/sqft
        Source: RE/MAX Executives #1008895748 Report a problem
        9/6/2018Price change$2,850-1.6%$2/sqft
        Source: Neighborhood Real Estate, LLC. #1001979904 Report a problem
        7/4/2018Listed for rent$2,895+7.4%$2/sqft
        Source: Neighborhood Real Estate, LLC. #1001979904 Report a problem
        5/17/2016Listing removed$2,695$2/sqft
        Source: Neighborhood Real Estate LLC. #AR9557136 Report a problem
        2/12/2016Price change$2,695-3.6%$2/sqft
        Source: Neighborhood Real Estate LLC. #AR9557136 Report a problem
        7/26/2015Price change$2,795-6.8%$2/sqft
        Source: Neighborhood Real Estate LLC. #AR8704560 Report a problem
        6/18/2015Listed for rent$3,000+11.3%$2/sqft
        Source: Neighborhood Real Estate LLC. #AR8668723 Report a problem
        8/2/2013Listing removed$2,695$2/sqft
        Source: Keller Williams Realty #AR8006637 Report a problem
        7/26/2013Price change$2,695-2.9%$2/sqft
        Source: JB Arlington Group, LLC #AR8006637 Report a problem
        7/22/2013Price change$2,775+3%$2/sqft
        Source: Zillow Rental Network Report a problem
        6/27/2013Price change$2,695-2.9%$2/sqft
        Source: JB Arlington Group, LLC #AR8006637 Report a problem
        5/16/2013Listed for rent$2,775$2/sqft
        Source: JB Arlington Group, LLC #AR8006637 Report a problem

        Public tax history

        YearProperty taxesTax assessment
        2025-- $602,400 +4.3%
        2024-- $577,400 +1.1%
        2023$5,880 -2%$570,900 -2%
        2022$6,001 +2%$582,600 +2%
        2021$5,884 +4.6%$571,300 +4.2%
        2020$5,626 +2.5%$548,300 +2.5%
        2019$5,488 +4.6%$534,900 +2.6%
        2018$5,244 +5.1%$521,300 +5.1%
        2017$4,988 +5.1%$495,800 +3.5%
        2016$4,746 +2.8%$478,900 +3.3%
        2015$4,617 $463,600
        2014$4,617 +20.1%$463,600 +21.3%
        2013$3,844 +1.3%$382,100
        2012$3,793 -12%--
        2011$4,311 --
        2009-- --
        2008-- --
        2007-- --
        2006-- --
        2005-- --
        2004-- --
        2003-- --
        2002-- --
        2001-- $186,800
        Find assessor info on the county website

        Monthly payment

        Est. payment

        Payment breakdown

        Explore the cost of this home by adjusting the details. Changes won't be saved.
        All calculations are estimates and provided by Zillow, Inc. for informational purposes only. Actual amounts may vary.
        HOA fees may include property taxes on listings classified as Co-Ops. Contact the listing agent and/or owner for fee details.
        Mortgage interest rates are dependent on a number of factors, including credit score, down payment, and repayment length. Interest rate data provided by Zillow Group Marketplace, Inc. as of 1/1/1970 from various mortgage lenders with which we have lead or other similar arrangements; the Estimated Payment is an average of those rates.
        See how much you could borrow to make a competitive offer.

        Climate risks

        Neighborhood: Arlington Ridge

        Getting around

        79 / 100
        Very Walkable
        74 / 100
        Excellent Transit
        68 / 100
        Bikeable

        Nearby schools

        GreatSchools rating
        Schools provided by the listing agent
        • District: Arlington County Public Schools

        Source: Bright MLS. This data may not be complete. We recommend contacting the local school district to confirm school assignments for this home.

        A local agent can set up tours, give advice and negotiate with sellers.

        Browse local experts

        Similar homes