Price Adjustment. Open house Sunday 1-3 for the first time with the new price. If you are looking for a move-in ready condo, this is it. Amazing open concept kitchen for the most discerning chef. You will be the envy of your friends with the amazing view from the oversized balcony. See the fireworks from the comfort of your living room. The Representative is an iconic building you will be proud to call home. One assigned parking space and the possibility of renting an additional space.. Two dedicated storage areas. One across the hall from the unit and one one the garage level. 24-hour security, outdoor pool, exercise room and a sauna area in the works. Across from the Pentagon and close to shopping, restaurants and Metro. In unit laundry as well as separate laundry room available on each floor.
Under contract
Price cut: $26K (6/19)
$749,000
1101 S Arlington Ridge Rd APT 913, Arlington, VA 22202
2beds
1,530sqft
Condominium
Built in 1976
-- sqft lot
$-- Zestimate®
$490/sqft
$1,145/mo HOA
What's special
Outdoor poolAmazing open concept kitchenIn unit laundry
- 112 days
- 58
- 0
Zillow last checked:
Listing updated:
Listed by:
Phyllis Papkin 571-259-3917,
KW Metro Center (703) 535-3610
Source: Bright MLS,MLS#: VAAR2072834
Facts & features
Interior
Bedrooms & bathrooms
- Bedrooms: 2
- Bathrooms: 2
- Full bathrooms: 2
- Main level bathrooms: 2
- Main level bedrooms: 2
Rooms
- Room types: Living Room, Primary Bedroom, Bathroom 1
Primary bedroom
- Level: Main
Bathroom 1
- Level: Main
Living room
- Level: Main
Heating
- Central, Electric
Cooling
- Central Air, Electric
Appliances
- Included: Microwave, Dishwasher, Disposal, Dryer, Intercom, Oven/Range - Electric, Range Hood, Refrigerator, Stainless Steel Appliance(s), Washer/Dryer Stacked, Electric Water Heater
- Laundry: Dryer In Unit, Washer In Unit, Has Laundry, In Unit
Features
- Combination Kitchen/Dining, Kitchen - Gourmet, Kitchen Island, Upgraded Countertops, Wine Storage, Walk-In Closet(s)
- Flooring: Hardwood, Ceramic Tile, Wood
- Has basement: No
- Has fireplace: No
- Common walls with other units/homes: 2+ Common Walls
Interior area
- Total structure area: 1,530
- Total interior livable area: 1,530 sqft
- Finished area above ground: 1,530
- Finished area below ground: 0
Property
Parking
- Total spaces: 1
- Parking features: Storage, Inside Entrance, Underground, Assigned, Garage
- Garage spaces: 1
- Details: Assigned Parking, Assigned Space #: P2-44
Accessibility
- Accessibility features: Accessible Elevator Installed
Features
- Levels: One
- Stories: 1
- Pool features: Community
Details
- Additional structures: Above Grade, Below Grade
- Parcel number: 35006158
- Zoning: RA-H
- Special conditions: Standard
- Other equipment: Intercom
Construction
Type & style
- Home type: Condo
- Architectural style: Traditional
- Property subtype: Condominium
- Attached to another structure: Yes
Materials
- Brick
- Roof: Flat
Condition
- New construction: No
- Year built: 1976
Utilities & green energy
- Sewer: Public Sewer
- Water: Public
- Utilities for property: Cable Available
Community & HOA
Community
- Features: Pool
- Security: 24 Hour Security, Desk in Lobby
- Condo and coop fee: $1,145 monthly
- Subdivision: The Representative
HOA
- Has HOA: No
- Amenities included: Common Grounds, Elevator(s), Fitness Center, Storage, Laundry, Meeting Room, Party Room, Pool, Reserved/Assigned Parking, Security, Storage Bin
- Services included: Common Area Maintenance, Maintenance Structure, Maintenance Grounds, Parking Fee, Sewer, Snow Removal, Pool(s), Recreation Facility, Trash, Reserve Funds, Water, Laundry
- HOA name: The Representative Condominium
Location
- Region: Arlington
Financial & listing details
- Price per square foot: $490/sqft
- Tax assessed value: $716,900
- Annual tax amount: $7,406
- Date on market: 5/28/2026
- Listing agreement: Exclusive Right To Sell
- Listing terms: Cash,Conventional,FHA,VA Loan
- Ownership: Condominium
Estimated market value
Not available
Estimated sales range
Not available
Not available
Price history
| Date | Event | Price |
|---|---|---|
| 8/5/2026 | Contingent | $749,000$490/sqft |
Source:  Bright MLS #VAAR2072834 Report a problem Bright MLS #VAAR2072834 Report a problem | ||
| 6/19/2026 | Price change | $749,000-3.4%$490/sqft |
Source: Bright MLS #VAAR2072834 Report a problem | ||
| 5/28/2026 | Listed for sale | $775,000+40.9%$507/sqft |
Source: Bright MLS #VAAR2072834 Report a problem | ||
| 12/10/2021 | Listing removed | -- |
Source: Zillow Rental Network Premium Report a problem | ||
| 11/23/2021 | Price change | $3,300-5.7%$2/sqft |
Source: Zillow Rental Network Premium #VAAR2002916 Report a problem | ||
| 9/24/2021 | Price change | $3,500-10.3%$2/sqft |
Source: Zillow Rental Network Premium #VAAR2002916 Report a problem | ||
| 5/18/2021 | Listed for rent | $3,900$3/sqft |
Source: Zillow Rental Network Premium #VAAR181686 Report a problem | ||
| 5/21/2020 | Listing removed | $3,900$3/sqft |
Source: McEnearney Associates, Inc. #VAAR160252 Report a problem | ||
| 3/11/2020 | Listed for rent | $3,900$3/sqft |
Source: McEnearney Associates, Inc. #VAAR160252 Report a problem | ||
| 12/16/2014 | Sold | $550,000+219.8%$359/sqft |
Source: Public Record Report a problem | ||
| 7/27/1999 | Sold | $172,000$112/sqft |
Source: Public Record Report a problem | ||
Public tax history
| Year | Property taxes | Tax assessment |
|---|---|---|
| 2025 | $7,406 +5% | $716,900 +5% |
| 2024 | $7,052 +0.9% | $682,700 +0.6% |
| 2023 | $6,991 -1.8% | $678,700 -1.8% |
| 2022 | $7,119 +1.8% | $691,200 +1.8% |
| 2021 | $6,995 +13% | $679,100 +12.6% |
| 2020 | $6,189 +2.5% | $603,200 +2.5% |
| 2019 | $6,038 +4.7% | $588,500 +2.6% |
| 2018 | $5,769 +5.1% | $573,500 +5.1% |
| 2017 | $5,488 +5.1% | $545,500 +3.5% |
| 2016 | $5,222 +2.8% | $526,900 +3.3% |
| 2015 | $5,081 | $510,100 |
| 2014 | $5,081 +20.1% | $510,100 +21.3% |
| 2013 | $4,230 +1.4% | $420,500 |
| 2012 | $4,173 -12% | -- |
| 2011 | $4,743 | -- |
| 2009 | -- | -- |
| 2008 | -- | -- |
| 2007 | -- | -- |
| 2006 | -- | -- |
| 2005 | -- | -- |
| 2004 | -- | -- |
| 2003 | -- | -- |
| 2002 | -- | -- |
| 2001 | -- | $194,900 |
Find assessor info on the county website
Monthly payment
Est. payment
Payment breakdown
Explore the cost of this home by adjusting the details. Changes won't be saved.Climate risks
Neighborhood: Arlington Ridge
Nearby schools
Schools provided by the listing agent
- District: Arlington County Public Schools
Source: Bright MLS. This data may not be complete. We recommend contacting the local school district to confirm school assignments for this home.
- $202,8001 bd1 ba484 sqft1101 S Arlington Ridge Rd #6, Arlington, VA 22202Off Market
- $615,0002 bd3 ba1.6k sqft1101 S Arlington Ridge Rd APT 104, Arlington, VA 22202Sold
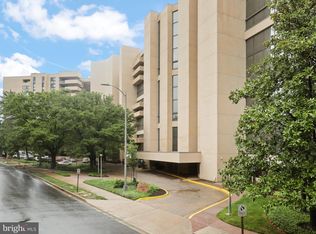
- $570,0002 bd3 ba1.6k sqft1101 S Arlington Ridge Rd APT 106, Arlington, VA 22202Sold
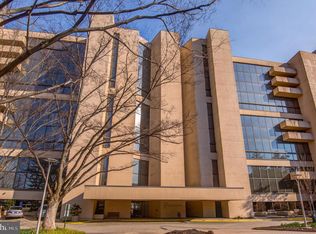
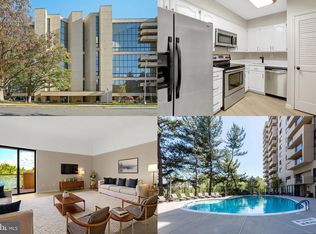
- $588,0002 bd3 ba1.5k sqft1101 S Arlington Ridge Rd APT 112, Arlington, VA 22202Sold
Similar homes
- $619,9002 bd3 ba1.6k sqftThe Representative, Arlington, VA 22202For Sale

 MLS ID #VAAR2078632, Phyllis Papkin, KW Metro Center. Bright MLS
 - $749,0002 bd2 ba1.3k sqftEclipse On Center Park, Arlington, VA 22202For Sale
 MLS ID #VAAR2077992, Laura Nunley, Corcoran McEnearney. Bright MLS
 - $874,9993 bd3 ba2.1k sqftCrystal Gateway, Arlington, VA 22202For Sale
 MLS ID #VAAR2074856, Edward Slavis, LPT Realty, LLC. Bright MLS
 - $720,0002 bd3 ba1.5k sqftWoodbury Heights Condo, Arlington, VA 22201For Sale
 MLS ID #VAAR2071998, John Akhavan, Realty ONE Group Capital. Bright MLS
 - $799,8882 bd3 ba1.5k sqftWoodbury Heights Condo, Arlington, VA 22201For SaleMLS ID #VAAR2074116, Deborah Davis, RE/MAX Allegiance. Bright MLS
- $570,0002 bd2 ba1.4k sqftBarkley Condo, Arlington, VA 22204For SaleMLS ID #VAAR2077690, Ms. Marybeth G Fraser, KW Metro Center. Bright MLS
- $1,120,0003 bd3 ba2.1k sqft1300 Crystal Dr APT 606S, Arlington, VA 22202For SaleMLS ID #VAAR2074968, Traci Johnson, Compass. Bright MLS
- $699,9902 bd2 ba1.2k sqftThe Westlee, Arlington, VA 22213For SaleMLS ID #VAAR2078472, Christy Lucia, Compass. Bright MLS
- $835,0003 bd3 ba2.2k sqftElizabeth Condominiums, Chevy Chase, MD 20815For SaleMLS ID #MDMC2255172, Hill Slowinski, Long & Foster Real Estate, Inc.. Bright MLS
- $825,0002 bd3 ba1.4k sqftObservatory Circle, Washington, DC 20007For SaleMLS ID #DCDC2278196, Phyllis Papkin, KW Metro Center. Bright MLS
- $598,0002 bd2 ba1.2k sqftWestview At Ballston Metro, Arlington, VA 22201For SaleMLS ID #VAAR2077876, Dana Hofferber, Weichert, REALTORS. Bright MLS
- $779,9002 bd2 ba985 sqftCentral, Washington, DC 20036For SaleMLS ID #DCDC2248498, Kenneth Rose, Rose Realty. Bright MLS
- $784,7502 bd3 ba1.3k sqft400 Mass Ave Condo, Washington, DC 20001For SaleMLS ID #DCDC2273498, Rob Carter, TTR Sotheby's International Realty. Bright MLS
- $849,9002 bd3 ba1.3k sqftCentral, Washington, DC 20037For SaleMLS ID #DCDC2251076, Jim Talbert, Century 21 Redwood Realty. Bright MLS
- $549,9001 bd2 ba1k sqftWoodbury Heights Condo, Arlington, VA 22201For SaleMLS ID #VAAR2078558, Lisa Dubois-Headley, RLAH @properties. Bright MLS
- $674,9002 bd2 ba1.1k sqftThe Henry, Alexandria, VA 22314For SaleMLS ID #VAAX2064906, Ray Minarcik, Nomadic Real Estate Broker Services. Bright MLS
- $675,0002 bd2 ba1.1k sqftCentral, Washington, DC 20004For SaleMLS ID #DCDC2264976, Cameron Razzaghi, Compass. Bright MLS
- $649,0002 bd2 ba980 sqft4301 Military Rd NW APT 609, Washington, DC 20015For SaleMLS ID #DCDC2282122, Noel Sesay, Compass. Bright MLS
- $729,0001 bd2 ba1k sqft1700 Kalorama Lofts, Washington, DC 20009For SaleMLS ID #DCDC2270052, Alex Fox, Allfirst Realty, Inc.. Bright MLS
- $629,9002 bd2 ba1.3k sqft4620 North Park Avenue, Chevy Chase, MD 20815For SaleMLS ID #MDMC2243338, Mark Goldberg, Compass. Bright MLS
