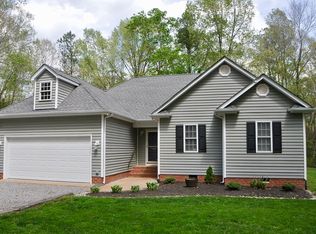
Little time left for you to customize this beautiful 1700+ sq. foot rancher in the heart of Prince George. You can pick out the interior colors, possible floor cover, ceramic tile for your beautiful primary shower.. The vinyl sliding is a beautiful shade of SAGE with cedar columns on front porch and NO rails, The front of the home features the board n batten sliding to enhance the beauty of th the home. Flooring in the entire house with be Luxury Finyl Plank flooring, Granite countertops in the kitchen, with a SS stove, microwave and dishwasher, 4 recessed lights in kitchen area. 5' ceramic shower walls with one-piece white base w/brushed nickel finish framed shower door, Double sinks also enhance the bath as well as recessed light over the shower. Attached is the entire feature list.
New construction
$448,870
11016 Lawyers Rd, Prince George, VA 23875
4beds
1,708sqft
Single Family Residence
Built in 2026
5 Acres Lot
$-- Zestimate®
$263/sqft
$-- HOA
What's special
- 16 hours
- 55
- 5
Zillow last checked:
Listing updated:
Listed by:
Mary Ann White (804)458-2574,
Parr & Abernathy Realty, Inc. 804-458-2574
Source: CVRMLS,MLS#: 2626490 Originating MLS: Central Virginia Regional MLS
Originating MLS: Central Virginia Regional MLSFacts & features
Interior
Bedrooms & bathrooms
- Bedrooms: 4
- Bathrooms: 2
- Full bathrooms: 2
Primary bedroom
- Description: LVP flooring, fan,5' ceramic tile shower
- Level: First
- Dimensions: 15.8 x 13.6
Bedroom 2
- Description: LVP Flooring, closet,
- Level: First
- Dimensions: 11.6 x 12.6
Bedroom 3
- Description: LVP Flooring, closet
- Level: First
- Dimensions: 11.2 x 12.1
Bedroom 4
- Description: LVP flooring, closet
- Level: First
- Dimensions: 11.1 x 11.0
Dining room
- Description: LVP Flooring - opens to rear deck
- Level: First
- Dimensions: 11.8 x 12.6
Family room
- Description: Vauled ceiling, LVP flooring
- Level: First
- Dimensions: 19.1 x 14.6
Other
- Description: Tub & Shower
- Level: First
Kitchen
- Description: LVP flooring, granite,pantry,island, SS appliances
- Level: First
- Dimensions: 13.3 x 12.6
Heating
- Electric, Heat Pump
Cooling
- Central Air, Electric
Appliances
- Included: Dishwasher, Electric Cooking, Electric Water Heater, Microwave, Smooth Cooktop, Self Cleaning Oven, Stove
- Laundry: Washer Hookup, Dryer Hookup
Features
- Bedroom on Main Level, Ceiling Fan(s), Dining Area, Double Vanity, En Suite Bathroom, Full Bath on Main Level, Granite Counters, High Ceilings, Kitchen Island, Main Level Primary, Walk-In Closet(s)
- Flooring: Vinyl
- Doors: Sliding Doors
- Windows: Screens, Thermal Windows
- Basement: Crawl Space
- Attic: Access Only
Interior area
- Total interior livable area: 1,708 sqft
- Finished area above ground: 1,708
- Finished area below ground: 0
Property
Parking
- Parking features: Driveway, Oversized, Unpaved
- Has uncovered spaces: Yes
Features
- Levels: One
- Stories: 1
- Patio & porch: Front Porch, Deck, Porch
- Exterior features: Deck, Lighting, Porch, Unpaved Driveway
- Pool features: None
- Fencing: None
Lot
- Size: 5 Acres
- Features: Landscaped, Level
- Topography: Level
Details
- Parcel number: not yet given
Construction
Type & style
- Home type: SingleFamily
- Architectural style: Craftsman,Ranch
- Property subtype: Single Family Residence
Materials
- Drywall, Frame, Vinyl Siding
Condition
- New Construction,Under Construction
- New construction: Yes
- Year built: 2026
Utilities & green energy
- Sewer: Septic Tank
- Water: Well
Community & HOA
Community
- Subdivision: None
Location
- Region: Prince George
Financial & listing details
- Price per square foot: $263/sqft
- Tax assessed value: $80,000
- Annual tax amount: $656
- Date on market: 9/28/2026
- Ownership: Partnership
- Ownership type: Partnership
Estimated market value
Not available
Estimated sales range
Not available
Not available
Price history
| Date | Event | Price |
|---|---|---|
| 9/28/2026 | Listed for sale | $448,870$263/sqft |
Source:  CVRMLS #2626490 Report a problem CVRMLS #2626490 Report a problem | ||
Public tax history
Tax history is unavailable.
Monthly payment
Est. payment
Payment breakdown
Explore the cost of this home by adjusting the details. Changes won't be saved.Climate risks
Neighborhood: 23875
Nearby schools
Schools provided by the listing agent
- Elementary: Harrison
- Middle: Moore
- High: Prince George
Source: CVRMLS. This data may not be complete. We recommend contacting the local school district to confirm school assignments for this home.
- $338,8003 bd2 ba1.4k sqft11001 Lawyers Rd, Prince George, VA 23875Off Market
- $415,5003 bd2 ba1.8k sqft11010 Lawyers Rd, Prince George, VA 23875Off Market
- $422,8004 bd2 ba1.9k sqft11007 Lawyers Rd, Prince George, VA 23875Off Market
- $354,2003 bd2 ba1.2k sqft11022 Lawyers Rd, Prince George, VA 23875Off Market
Similar homes
- $439,9004 bd3 ba2.1k sqft14575 Shannons Ln, Disputanta, VA 23842For Sale
 MLS ID #2613082, Tina McCabe, EXP Realty LLC. CVRMLS
 - $437,5004 bd3 ba1.7k sqft7113 Perrin Dr, Prince George, VA 23875For Sale
 MLS ID #2626115, Troy Gibbs, EXP Realty, LLC. CVRMLS
 - $437,5004 bd3 ba2.3k sqft1315 Eagle Place, VA 23860New Construction
 MLS ID #2625996, Troy Gibbs. eXp Realty
 - $--4 bd2 ba1.6k sqft500 Briarwood Cir, North Prince George, VA 23860AuctionServiceLink Auction
- $389,9904 bd3 ba2.3k sqft5212 Farmcrest Cir, Prince George, VA 23875For Sale
 MLS ID #VAPV2000130, Jim McClain, EXP Realty, LLC. Bright MLS
