Another shot at this professionally designed plan. Wait until you see the finished kitchen and baths. Colors picked and created by one of the areas best designers, this is hard to beat. Kitchen features white farm sink, gorgeous island with a separate microwave, Glass top cooking with a hood fan, and a very nice dishwasher. Primary bedroom is huge, and has its own bath. Bath features a double vanity, tile floor and a roll in capable tile shower. Walk In Closet is huge. Note: Wood shelving. Two additional bedrooms and a guest bath featuring tile surround tub and a cabinet linen. Pull down attic access. LVP and Tile Flooring Throughout. Nice Concrete Front Porch and a large Deck for quiet private evenings on your five acre lot. Professional Pictures will be loaded within a couple of weeks when home is finished.
Please note, actual post office is Spring Grove. Loaded this way because algorithms were putting the home in the wrong county. This is Prince George County. Taxes are estimated and based on county and neighborhood norms.
New construction
$437,950
14875 Lebanon Rd, Disputanta, VA 23842
3beds
1,512sqft
Single Family Residence
Built in 2026
5 Acres Lot
$-- Zestimate®
$290/sqft
$-- HOA
What's special
Five acre lotTwo additional bedroomsFinished kitchenWhite farm sinkVery nice dishwasher
- 8 hours
- 37
- 2
Zillow last checked:
Listing updated:
Listed by:
Rick Tetterton 804-536-7126,
Paul Wesley Real Estate 703-570-7307
Source: CVRMLS,MLS#: 2629577 Originating MLS: Central Virginia Regional MLS
Facts & features
Interior
Bedrooms & bathrooms
- Bedrooms: 3
- Bathrooms: 2
- Full bathrooms: 2
Other
- Description: Tub & Shower
- Level: First
Heating
- Electric, Heat Pump
Cooling
- Central Air
Appliances
- Included: Dishwasher, Exhaust Fan, Electric Cooking, Electric Water Heater, Microwave, Range Hood, Smooth Cooktop
- Laundry: Washer Hookup, Dryer Hookup
Features
- Bookcases, Built-in Features, Ceiling Fan(s), Cathedral Ceiling(s), Dining Area, Double Vanity, Granite Counters, High Ceilings, Kitchen Island, Main Level Primary, Recessed Lighting, Walk-In Closet(s)
- Flooring: Ceramic Tile, Vinyl
- Doors: Insulated Doors
- Windows: Thermal Windows
- Basement: Crawl Space
- Attic: Pull Down Stairs
Interior area
- Total interior livable area: 1,512 sqft
- Finished area above ground: 1,512
- Finished area below ground: 0
Property
Parking
- Parking features: Driveway, Off Street, Unpaved
- Has uncovered spaces: Yes
Features
- Levels: One
- Stories: 1
- Patio & porch: Front Porch, Deck
- Exterior features: Deck, Unpaved Driveway
- Pool features: None
Lot
- Size: 5 Acres
- Features: Level
- Topography: Level
- Residential vegetation: Mixed
Details
- Parcel number: 480(04)000130
- Zoning description: RA
- Special conditions: Corporate Listing
Construction
Type & style
- Home type: SingleFamily
- Architectural style: Ranch
- Property subtype: Single Family Residence
Materials
- Drywall, Frame, Vinyl Siding
- Roof: Built-Up
Condition
- New Construction,Under Construction
- New construction: Yes
- Year built: 2026
Utilities & green energy
- Sewer: Septic Tank
- Water: Well
Community & HOA
Community
- Security: Smoke Detector(s)
- Subdivision: None
Location
- Region: Disputanta
Financial & listing details
- Price per square foot: $290/sqft
- Tax assessed value: $400,000
- Annual tax amount: $3,240
- Date on market: 11/3/2026
- Ownership: Corporate
- Ownership type: Corporation
Estimated market value
Not available
Estimated sales range
Not available
Not available
Price history
| Date | Event | Price |
|---|---|---|
| 11/3/2026 | Listed for sale | $437,950$290/sqft |
Source:  CVRMLS #2629577 Report a problem | ||
Public tax history
Tax history is unavailable.
Monthly payment
Est. payment
Payment breakdown
Explore the cost of this home by adjusting the details. Changes won't be saved.Climate risks
Neighborhood: 23842
Nearby schools
Schools provided by the listing agent
- Elementary: North
- Middle: Moore
- High: Prince George
Source: CVRMLS. This data may not be complete. We recommend contacting the local school district to confirm school assignments for this home.
Similar homes
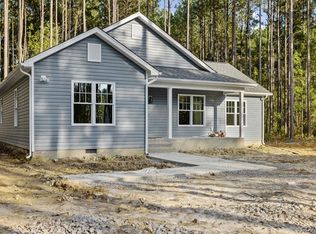
- $319,0003 bd2 ba1.1k sqft14175 Lebanon Rd, Disputanta, VA 23842For Sale
 MLS ID #2614180, Bryan Haskins, Fathom Realty Virginia. CVRMLS
- $410,0003 bd3 ba1.4k sqft8155 Hines Rd, Disputanta, VA 23842For Sale
 MLS ID #2624898, Debra Russell, Century 21 Colonial Realty. CVRMLS
- $423,0003 bd2 ba1.6k sqft9711 Old Stage Rd, Prince George, VA 23875For Sale
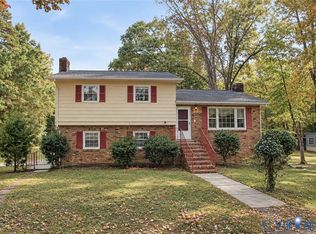 MLS ID #2629328, Kyle Davis, Ingram & Assoc Chester. CVRMLS
- $499,5004 bd2 ba1.5k sqft15205 Lebanon Rd, Disputanta, VA 23842New Construction
 MLS ID #2627897, Rick Tetterton, Paul Wesley Real Estate. CVRMLS
