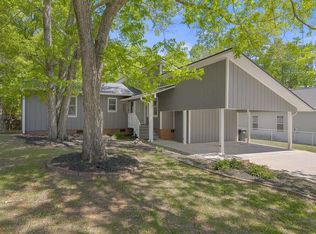
Welcome home to 814 N Almond Drive, a charming property offering the perfect blend of classic character and modern updates. This move-in ready home features a brand new roof and has been freshly painted throughout, providing peace of mind and a crisp, clean canvas for its next owner. Beautiful new LVP flooring flows through the main living areas, while plush new carpet adds comfort to the bedrooms. The updated kitchen is a true highlight, boasting white cabinetry, sleek new quartz countertops, and stainless steel appliances, creating a bright and functional space for cooking and entertaining. A versatile bonus room with its own half bath offers endless possibilities—perfect for a guest suite, home office, or media room. With its wraparound front porch, mature trees, and thoughtful updates throughout, this home is ready to welcome its next chapter.
For sale
$399,900
814 S Almond Dr, Simpsonville, SC 29681
3beds
2,265sqft
Single Family Residence, Residential
Built in ----
0.41 Acres Lot
$388,200 Zestimate®
$177/sqft
$-- HOA
What's special
Wraparound front porchBrand new roofMature treesUpdated kitchenBeautiful new lvp flooringStainless steel appliancesFreshly painted throughout
- 3 days |
- 628 |
- 65 |
Likely to sell faster than
Zillow last checked:
Listing updated:
Listed by:
Robert Jones 704-810-1576,
Offerpad Brokerage, LLC
Source: Greater Greenville AOR,MLS#: 1600442
Facts & features
Interior
Bedrooms & bathrooms
- Bedrooms: 3
- Bathrooms: 4
- Full bathrooms: 2
- 1/2 bathrooms: 2
Rooms
- Room types: Bonus Room/Rec Room
Primary bedroom
- Area: 280
- Dimensions: 20 x 14
Bedroom 2
- Area: 165
- Dimensions: 15 x 11
Bedroom 3
- Area: 220
- Dimensions: 20 x 11
Primary bathroom
- Features: Full Bath, Tub/Shower, Walk-In Closet(s)
Dining room
- Area: 168
- Dimensions: 14 x 12
Family room
- Area: 360
- Dimensions: 24 x 15
Kitchen
- Area: 182
- Dimensions: 14 x 13
Office
- Area: 110
- Dimensions: 10 x 11
Bonus room
- Area: 560
- Dimensions: 28 x 20
Den
- Area: 110
- Dimensions: 10 x 11
Heating
- Forced Air
Cooling
- Central Air
Appliances
- Included: Dishwasher, Free-Standing Gas Range, Range Hood, Gas Water Heater
- Laundry: 2nd Floor
Features
- Bookcases, Ceiling Fan(s), Countertops – Quartz, Pantry
- Flooring: Carpet, Laminate
- Basement: None
- Number of fireplaces: 1
- Fireplace features: Wood Burning
Interior area
- Total interior livable area: 2,265 sqft
Property
Parking
- Parking features: None, Carport, Driveway, Paved
- Has carport: Yes
- Has uncovered spaces: Yes
Features
- Levels: Two
- Stories: 2
- Patio & porch: Deck
Lot
- Size: 0.41 Acres
- Features: Few Trees, 1/2 Acre or Less
Details
- Parcel number: 0318020102000
Construction
Type & style
- Home type: SingleFamily
- Architectural style: Traditional
- Property subtype: Single Family Residence, Residential
Materials
- Vinyl Siding
- Foundation: Crawl Space
- Roof: Composition
Utilities & green energy
- Sewer: Public Sewer
- Water: Public
Community & HOA
Community
- Features: None
- Subdivision: Poinsettia
HOA
- Has HOA: No
- Services included: None
Location
- Region: Simpsonville
Financial & listing details
- Price per square foot: $177/sqft
- Tax assessed value: $305,170
- Annual tax amount: $1,363
- Date on market: 8/11/2026
Estimated market value
$388,200
$369,000 - $408,000
$2,409/mo
Price history
| Date | Event | Price |
|---|---|---|
| 8/11/2026 | Listed for sale | $399,900+42.8%$177/sqft |
Source:  Greater Greenville AOR #1600442 Report a problem Greater Greenville AOR #1600442 Report a problem | ||
| 6/17/2026 | Sold | $280,000+48.1%$124/sqft |
Source: Public Record Report a problem | ||
| 7/23/2014 | Sold | $189,000-0.5%$83/sqft |
Source: Greater Greenville AOR #1277039 Report a problem | ||
| 4/5/2014 | Price change | $189,900-2.6%$84/sqft |
Source: RE/MAX REALTY PROFESSIONALS #1277039 Report a problem | ||
| 11/21/2013 | Price change | $194,900-1.8%$86/sqft |
Source: open house realty, llc #1267556 Report a problem | ||
| 9/30/2013 | Listed for sale | $198,500+4.5%$88/sqft |
Source: open house realty, llc #1267556 Report a problem | ||
| 11/15/2004 | Sold | $190,000+3.8%$84/sqft |
Source: Public Record Report a problem | ||
| 5/28/2004 | Sold | $183,000$81/sqft |
Source: Public Record Report a problem | ||
Public tax history
| Year | Property taxes | Tax assessment |
|---|---|---|
| 2025 | $1,363 +7.4% | $230,280 +15% |
| 2024 | $1,268 -1.1% | $200,260 |
| 2023 | $1,283 +3.4% | $200,260 |
| 2022 | $1,241 0% | $200,260 |
| 2021 | $1,241 +2.7% | $200,260 +7.4% |
| 2020 | $1,209 0% | $186,410 |
| 2019 | $1,210 +12.6% | $186,410 |
| 2018 | $1,074 | $186,410 +2398.8% |
| 2017 | $1,074 | $7,460 -96% |
| 2016 | $1,074 +4.9% | $186,410 |
| 2015 | $1,024 | $186,410 -11.7% |
| 2014 | $1,024 -33.1% | $210,991 |
| 2013 | $1,530 +5.6% | $210,991 |
| 2012 | $1,449 +0% | -- |
| 2011 | $1,449 0% | -- |
| 2010 | $1,449 | -- |
| 2009 | -- | -- |
| 2008 | -- | -- |
| 2007 | -- | -- |
| 2006 | -- | -- |
| 2005 | -- | -- |
| 2004 | -- | -- |
| 2003 | -- | -- |
| 2002 | -- | -- |
| 2001 | -- | -- |
| 2000 | -- | -- |
Find assessor info on the county website
Monthly payment
Est. payment
Payment breakdown
Explore the cost of this home by adjusting the details. Changes won't be saved.Climate risks
Neighborhood: 29681
Nearby schools
GreatSchools rating
- 9/10Simpsonville Elementary SchoolGrades: PK-5Distance: 2 mi
- 3/10Bryson Middle SchoolGrades: 6-8Distance: 0.9 mi
- 9/10Hillcrest High SchoolGrades: 9-12Distance: 1 mi
Schools provided by the listing agent
- Elementary: Simpsonville
- Middle: Bryson
- High: Hillcrest
Source: Greater Greenville AOR. This data may not be complete. We recommend contacting the local school district to confirm school assignments for this home.
- $343,7003 bd3 ba1.9k sqft816 S Almond Dr, Simpsonville, SC 29681Off Market
- $647,4005 bd4 ba4.2k sqft810 S Almond Dr, Simpsonville, SC 29681Off Market

- $397,6005 bd4 ba2.5k sqft813 S Almond Dr, Simpsonville, SC 29681Off Market

- $328,0004 bd2 ba2.4k sqft811 S Almond Dr, Simpsonville, SC 29681Off Market
- $383,8004 bd3 ba2.2k sqft112 Harrisburg Dr, Simpsonville, SC 29681Off Market
- $397,0004 bd2 ba2.8k sqft815 S Almond Dr, Simpsonville, SC 29681Off Market
- $437,5004 bd5 ba3.4k sqft818 S Almond Dr, Simpsonville, SC 29681Sold
- $308,8003 bd3 ba1.5k sqft110 Appomattox Dr, Simpsonville, SC 29681Off Market
A local agent can set up tours, give advice and negotiate with sellers.
A local lender can help you make sure your offer is ready when you are.
Similar homes
- $360,0003 bd2 ba2.2k sqft209 Tollgate Rd, Simpsonville, SC 29681For Sale
 MLS ID #1600592, Sheila Young, Young's Real Estate, LLC. Greater Greenville AOR
 - $360,0003 bd3 ba2.1k sqft13 Donegal Ct, Simpsonville, SC 29681For Sale
 MLS ID #1600427, Nancy Bachour, Carolina Moves, LLC. Greater Greenville AOR
 - $399,9004 bd3 ba2.2k sqft515B Goldsmith Rd, Simpsonville, SC 29681New Construction
 MLS ID #1594808, Anthony Morgan, Bluefield Realty Group. Greater Greenville AOR
 - $440,0004 bd3 ba3.1k sqft103 Harpers Ferry Ct, Simpsonville, SC 29681For Sale
 MLS ID #1595118, Emily Doty, Bluefield Realty Group. Greater Greenville AOR
 - $349,9003 bd2 ba1.7k sqft201 S Pliney Cir, Simpsonville, SC 29681For SaleMLS ID #1598855, Jennifer Perry Coon, Bluefield Realty Group. Greater Greenville AOR
- $425,0003 bd2 ba1.7k sqft127 Wilbon Cir, Simpsonville, SC 29681For SaleMLS ID #1566059, Kate Anderson, Nest Realty. Greater Greenville AOR
- $379,9504 bd3 ba2k sqft120 Sentinel Ct, Simpsonville, SC 29681For SaleMLS ID #1598698, Lisa Reese, BHHS C Dan Joyner - Midtown. Greater Greenville AOR
- $399,9003 bd2 ba1.4k sqft209 Donnan Rd, Taylors, SC 29687For SaleMLS ID #1600652, Erin Parker, BHHS C Dan Joyner - Midtown. Greater Greenville AOR
- $335,0004 bd3 ba1.8k sqft103 Raleigh Ct, Simpsonville, SC 29681For SaleMLS ID #1599312, Jennifer Hubbell, Keller Williams DRIVE. Greater Greenville AOR
- $410,0003 bd2 ba1.7k sqft27 Carriage Dr, Greer, SC 29651For SaleMLS ID #340512, Debbie K Levato, BHHS C Dan Joyner - Midtown. SAR as distributed by MLS GRID
- $400,0004 bd3 ba2.3k sqft302 Pine Wood Dr, Greenville, SC 29607For SaleMLS ID #1591471, Coleman Warren, Vista Real Estate, LLC. Greater Greenville AOR
- $309,9003 bd2 ba1.4k sqft500 Lake Lennox Dr, Simpsonville, SC 29681For SaleMLS ID #339806, Rick Angell, Real Broker, LLC. SAR as distributed by MLS GRID
- $375,0004 bd3 ba2.6k sqft1112 Willow Branch Dr, Simpsonville, SC 29680For SaleMLS ID #1596030, Laurie Hughes, Bluefield Realty Group. Greater Greenville AOR
- $450,0004 bd3 ba3k sqft16 Hoppin John Ln, Taylors, SC 29687For SaleMLS ID #1600824, Wendy Turner, Real Broker, LLC. Greater Greenville AOR
- $419,9003 bd3 ba2.5k sqft4 Dunrobin Ln, Simpsonville, SC 29681For SaleMLS ID #1586498, Robert Jones, Offerpad Brokerage, LLC. Greater Greenville AOR
- $428,0005 bd4 ba2.4k sqft302 Crossvine Way, Simpsonville, SC 29680For SaleMLS ID #1594417, Aimee Muchow, Redfin Corporation. Greater Greenville AOR
- $299,9004 bd3 ba1.7k sqft101 Tripmont Ct, Simpsonville, SC 29680For SaleMLS ID #1599496, Robert Jones, Offerpad Brokerage, LLC. Greater Greenville AOR
- $309,9003 bd3 ba1.6k sqft205 Ansley Dr, Simpsonville, SC 29681For SaleMLS ID #1595166, Robert Jones, Offerpad Brokerage, LLC. Greater Greenville AOR
- $395,0003 bd3 ba2.2k sqft2762 Allen Bridge Rd, Fountain Inn, SC 29644For SaleMLS ID #1594109, Clare Carpenter, Wilson Associates. Greater Greenville AOR
- $309,6813 bd2 ba1.4k sqft401 Belcross Dr, Simpsonville, SC 29681For SaleMLS ID #1590986, Michael McGreevey, Herlong Sotheby's International Realty. Greater Greenville AOR
