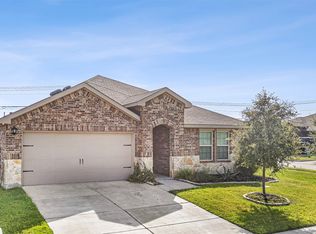
Welcome to this gorgeous neighborhood! Terrific 3 bedroom and 2 home with a 2 car garage. You’ll enjoy preparing meals in the gorgeous kitchen with granite countertops, tiled backsplash, stainless appliances, and beautiful spacious cabinetry. Step inside this beautiful interior with hardwood floors throughout and neutral palette. The main bedroom boasts a private ensuite. Other bedrooms offer plush carpet and plenty of natural light. Relax with your favorite drink in the fenced in backyard with a patio and lush grass. Don't miss this incredible opportunity.
For sale
$350,000
1104 Ringgold Rd, Forney, TX 75126
3beds
1,321sqft
Single Family Residence
Built in 2020
5,749 Square Feet Lot
$339,000 Zestimate®
$265/sqft
$30/mo HOA
What's special
- 435 days
- 24
- 0
Zillow last checked:
Listing updated:
Listed by:
Sury Shant 0738882 408-203-1289,
Avignon Realty 972-792-0004
Source: NTREIS,MLS#: 21021220
Facts & features
Interior
Bedrooms & bathrooms
- Bedrooms: 3
- Bathrooms: 2
- Full bathrooms: 2
Primary bedroom
- Level: First
- Dimensions: 13 x 13
Living room
- Level: First
- Dimensions: 14 x 15
Appliances
- Included: Dishwasher, Electric Range
Features
- Eat-in Kitchen
- Has basement: No
- Has fireplace: No
Interior area
- Total interior livable area: 1,321 sqft
Property
Parking
- Total spaces: 2
- Parking features: Driveway
- Attached garage spaces: 2
Features
- Levels: One
- Stories: 1
- Pool features: None
Lot
- Size: 5,749 Square Feet
Details
- Parcel number: 213390
Construction
Type & style
- Home type: SingleFamily
- Architectural style: Detached
- Property subtype: Single Family Residence
Condition
- Year built: 2020
Utilities & green energy
- Sewer: Public Sewer
- Water: Public
- Utilities for property: Electricity Available, Sewer Available, Water Available
Community & HOA
Community
- Subdivision: Travis Ranch Ph 1h
HOA
- Has HOA: Yes
- Services included: All Facilities
- HOA fee: $360 annually
- HOA name: Essex Management
- HOA phone: 972-428-2030
Location
- Region: Forney
Financial & listing details
- Price per square foot: $265/sqft
- Tax assessed value: $237,000
- Annual tax amount: $6,814
- Date on market: 8/3/2025
- Cumulative days on market: 436 days
- Exclusions: None
Estimated market value
$339,000
$322,000 - $356,000
$2,038/mo
Price history
| Date | Event | Price |
|---|---|---|
| 8/3/2025 | Listed for sale | $350,000+15.5%$265/sqft |
Source: NTREIS #21021220 Report a problem | ||
| 11/3/2022 | Price change | $2,200-4.3%$2/sqft |
Source: Zillow Rental Manager Report a problem | ||
| 10/17/2022 | Price change | $2,300-4.2%$2/sqft |
Source: Zillow Rental Manager Report a problem | ||
| 10/13/2022 | Listed for rent | $2,400$2/sqft |
Source: Zillow Rental Manager Report a problem | ||
| 9/21/2022 | Sold | -- |
Source: Agent Provided Report a problem | ||
| 9/2/2022 | Pending sale | $303,000$229/sqft |
Source: NTREIS #20107728 Report a problem | ||
| 8/26/2022 | Contingent | $303,000$229/sqft |
Source: NTREIS #20107728 Report a problem | ||
| 8/18/2022 | Price change | $303,000-0.3%$229/sqft |
Source: NTREIS #20107728 Report a problem | ||
| 8/4/2022 | Price change | $304,000-7%$230/sqft |
Source: NTREIS #20107728 Report a problem | ||
| 7/22/2022 | Price change | $327,000-3.8%$248/sqft |
Source: NTREIS #20107728 Report a problem | ||
| 7/7/2022 | Listed for sale | $340,000$257/sqft |
Source: NTREIS #20107728 Report a problem | ||
Public tax history
| Year | Property taxes | Tax assessment |
|---|---|---|
| 2025 | $4,150 -6.5% | $237,000 -6.8% |
| 2024 | $4,441 -8.8% | $254,275 -9.2% |
| 2023 | $4,870 +26.4% | $280,000 +10.5% |
| 2022 | $3,853 | $253,401 +61.5% |
| 2021 | -- | $156,869 |
Find assessor info on the county website
Monthly payment
Est. payment
Payment breakdown
Explore the cost of this home by adjusting the details. Changes won't be saved.Climate risks
Neighborhood: 75126
Nearby schools
Schools provided by the listing agent
- Elementary: Lewis
- Middle: Jackson
- High: North Forney
- District: Forney ISD
Source: NTREIS. This data may not be complete. We recommend contacting the local school district to confirm school assignments for this home.
Similar homes
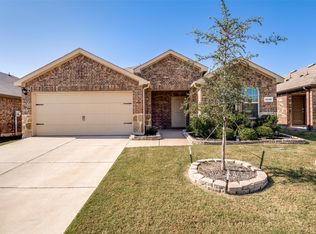
- $--3 bd2 ba1.6k sqft2920 Doggett Dr, Forney, TX 75126Auction
 ServiceLink Auction
 - $275,0003 bd2 ba1.9k sqft200 Independence Trl, Forney, TX 75126For Sale
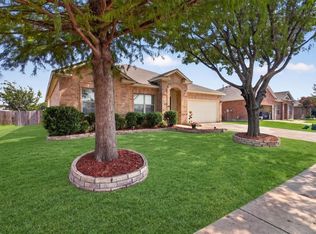 MLS ID #21407658, Cindy Miller. NTREIS
 - $224,9004 bd2 ba1.5k sqft2428 Rosharon Dr, Forney, TX 75126For Sale
 MLS ID #21405467, Sigal Davidow. NTREIS
 - $285,0004 bd2 ba1.5k sqft2314 Pontotoc Dr, Forney, TX 75126For Sale
 MLS ID #21319045, Les Taylor. NTREIS
