Unique Property with Income & Multi-Generational Potential! Opportunity awaits at this truly unique property situated on 1.75 acres in mixed use area. Private setting with peaceful pond, offering a versatile combination of residential and commercial space. The property features a main residence plus a separate commercial building, currently rented to a month-to-month tenant, providing immediate income potential. The main residence offers a flexible layout that could work beautifully for multi-generational living, with separate entrances, and two separate kitchen areas & living spaces, allowing for privacy while remaining under one roof. Some updates have already been completed, including one yr. old furnace and water heater & newer mini splits, while the well and septic were installed approx. 10 years ago. The separate commercial building which was recently renovated- roof 1 year old and windows & vinyl siding under 10 years old, has a generous floor plan and offers its own parking area and opens the door to a variety of possibilities for an investor, business owner, or buyer looking for a property that combines living space with income-producing potential. With 1.75 acres, residential & commercial components, an existing tenant, and highly adaptable layout, the possibilities here are truly endless. A rare opportunity for the buyer with vision! The commercial building has a long standing tenant who would like to stay. In the past it was a preschool. See related MLS#24201886 The residential property offers great flexibility. Originally designed as a single-family home, it is currently configured with two separate living areas, each with its own entrance, kitchen area, and living spaces.
For sale
Price cut: $50K (10/8)
$649,000
1105 Northrop Road, Wallingford, CT 06492
3beds
2,089sqft
Single Family Residence
Built in 1929
1.75 Acres Lot
$-- Zestimate®
$311/sqft
$-- HOA
What's special
Highly adaptable layoutSeparate entrancesNewer mini splits
- 45 days
- 581
- 25
Zillow last checked:
Listing updated:
Listed by:
Shari DiDomenico (203)213-3168,
Berkshire Hathaway NE Prop. 203-294-9114,
Richard Tabor 917-952-4910,
Berkshire Hathaway NE Prop.
Source: Smart MLS,MLS#: 24201580
Facts & features
Interior
Bedrooms & bathrooms
- Bedrooms: 3
- Bathrooms: 2
- Full bathrooms: 2
Primary bedroom
- Level: Upper
- Area: 210.54 Square Feet
- Dimensions: 12.1 x 17.4
Bedroom
- Level: Upper
- Area: 156.96 Square Feet
- Dimensions: 10.9 x 14.4
Bedroom
- Level: Upper
- Area: 144.64 Square Feet
- Dimensions: 12.8 x 11.3
Dining room
- Features: Bay/Bow Window, Balcony/Deck, Ceiling Fan(s), Sliders
- Level: Main
- Area: 146.4 Square Feet
- Dimensions: 12 x 12.2
Great room
- Level: Upper
- Area: 521.22 Square Feet
- Dimensions: 21.9 x 23.8
Kitchen
- Features: Bay/Bow Window, Breakfast Bar
- Level: Main
- Area: 145.18 Square Feet
- Dimensions: 11.9 x 12.2
Living room
- Features: Ceiling Fan(s)
- Level: Main
- Area: 575 Square Feet
- Dimensions: 23 x 25
Sun room
- Level: Main
- Area: 121.6 Square Feet
- Dimensions: 16 x 7.6
Heating
- Hot Water, Oil
Cooling
- Ductless
Appliances
- Included: Electric Range, Oven/Range, Refrigerator, Washer, Dryer, Electric Water Heater, Water Heater
- Laundry: Main Level
Features
- Open Floorplan, Entrance Foyer
- Basement: Full,Unfinished
- Attic: Walk-up
- Has fireplace: No
Interior area
- Total structure area: 2,089
- Total interior livable area: 2,089 sqft
- Finished area above ground: 2,089
Property
Parking
- Total spaces: 2
- Parking features: Attached, Garage Door Opener
- Attached garage spaces: 2
Features
- Patio & porch: Deck
Lot
- Size: 1.75 Acres
- Features: Wetlands, Level, Sloped
Details
- Parcel number: 2039810
- Zoning: IX
Construction
Type & style
- Home type: SingleFamily
- Architectural style: Cape Cod
- Property subtype: Single Family Residence
Materials
- Shake Siding, Vinyl Siding
- Foundation: Concrete Perimeter, Stone
- Roof: Asphalt,Gable
Condition
- New construction: No
- Year built: 1929
Utilities & green energy
- Sewer: Shared Septic
- Water: Shared Well
- Utilities for property: Cable Available
Community & HOA
HOA
- Has HOA: No
Location
- Region: Wallingford
Financial & listing details
- Price per square foot: $311/sqft
- Tax assessed value: $348,800
- Annual tax amount: $8,570
- Date on market: 8/29/2026
- Exclusions: machinery and property in commercial building belongs to the tenant.
Estimated market value
Not available
Estimated sales range
Not available
Not available
Price history
| Date | Event | Price |
|---|---|---|
| 10/8/2026 | Price change | $649,000-7.2%$311/sqft |
Source:  Smart MLS #24201580 Report a problem Smart MLS #24201580 Report a problem | ||
| 8/29/2026 | Listed for sale | $699,000$335/sqft |
Source: Smart MLS #24201580 Report a problem | ||
Public tax history
Tax history is unavailable.
Monthly payment
Est. payment
Payment breakdown
Explore the cost of this home by adjusting the details. Changes won't be saved.Climate risks
Neighborhood: 06492
Similar homes
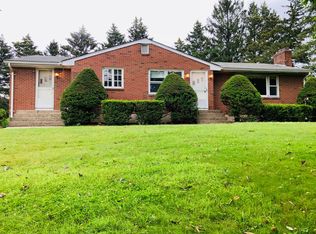
- $649,9003 bd3 ba2.2k sqft385 Sir Walter Drive, Cheshire, CT 06410For Sale
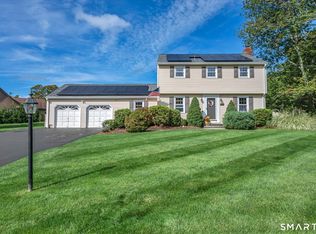
 MLS ID #24211153, Daniela L. Volo, Calcagni Real Estate. Smart MLS
 - $565,0005 bd3 ba2.4k sqft1545 Rhey Avenue, Wallingford, CT 06492For Sale
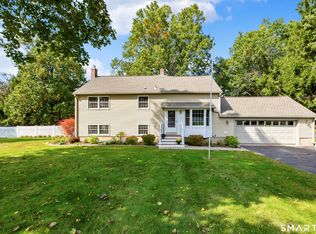 MLS ID #24211765, Wesley Krombel, Real Broker CT, LLC. Smart MLS
 - $369,9003 bd1 ba1.2k sqft63 Jodi Drive, Wallingford, CT 06492For Sale
 MLS ID #24204346, Sally A. Bowman, Berkshire Hathaway NE Prop.. Smart MLS
 - $599,9004 bd3 ba2.7k sqft98 Merwin Circle, Cheshire, CT 06410For Sale
 MLS ID #24205796, Sally A. Bowman, Berkshire Hathaway NE Prop.. Smart MLS
 - $650,0004 bd3 ba1.9k sqft1 Lake Drive, Oxford, CT 06478For SaleMLS ID #24200661, Jennifer Bundock, Coldwell Banker Realty. Smart MLS
- $479,9004 bd3 ba2.2k sqft186 Greenbriar Road, Meriden, CT 06450For SaleMLS ID #24202621, Linda J. Conchado, Century 21 AllPoints Realty. Smart MLS
- $609,9003 bd2 ba1.4k sqft157 Evergreen Road, Cromwell, CT 06416For SaleMLS ID #24199227, Robert Jordan, Hagel & Assoc. Real Estate. Smart MLS
- $489,9003 bd2 ba1.2k sqft8 Plank Road, Prospect, CT 06712For SaleMLS ID #24212928, Francis J. Smith Jr, Better Living Realty, LLC. Smart MLS
- $649,5004 bd3 ba2.4k sqft268 Woodland Street, Glastonbury, CT 06073For SaleMLS ID #24205262, Felix P. DuVerger, Berkshire Hathaway NE Prop.. Smart MLS
- $639,9003 bd3 ba2.8k sqft31 Louise Avenue, Wolcott, CT 06716For SaleMLS ID #24197305, Lori A. Frasco, Dave Jones Realty, LLC. Smart MLS
- $424,9003 bd2 ba1.4k sqft80 Westfield Road, Meriden, CT 06450For SaleMLS ID #24212398, Agnes Duszynska, Carbutti & Co., Realtors. Smart MLS
- $639,0003 bd2 ba2.5k sqft11 Autumn Lane, Clinton, CT 06413For SaleMLS ID #24202401, Bonnie Fillion, Berkshire Hathaway NE Prop.. Smart MLS
- $489,9004 bd3 ba1.9k sqft6 Plank Road, Prospect, CT 06712For SaleMLS ID #24208269, Dave Jones, Dave Jones Realty, LLC. Smart MLS
- $585,0004 bd3 ba1.9k sqft85 Oakcliff Road, Middletown, CT 06457For SaleMLS ID #24198723, Carissa Mastriano, GRL & Realtors, LLC. Smart MLS
- $579,9004 bd3 ba2.3k sqft225 Bethmour Road, Bethany, CT 06524For SaleMLS ID #24210574, Jeff Grossarth, Realty ONE Group Connect. Smart MLS
- $599,5003 bd3 ba1.4k sqft5 Sherwood Drive, Prospect, CT 06712For SaleMLS ID #24204195, Koco Pela, William Raveis Real Estate. Smart MLS
- $529,0003 bd3 ba2k sqft240 Route 148, Killingworth, CT 06419For SaleMLS ID #24211529, Tommy Connors, Redfin Corporation. Smart MLS
- $549,0003 bd3 ba2.1k sqft7 Bogue Lane, East Haddam, CT 06423For SaleMLS ID #24212820, Jodi Lisitano, Eagle Eye Realty PLLC. Smart MLS
- $599,0003 bd2 ba1.9k sqft142 Ford Road, Woodbridge, CT 06525For SaleMLS ID #24204112, Heather Crabtree, RE/MAX RISE. Smart MLS
- $549,9003 bd2 ba1.9k sqft270 Summer Street, Southington, CT 06479For SaleMLS ID #24203659, Tanya Uhelsky, Century 21 AllPoints Realty. Smart MLS
