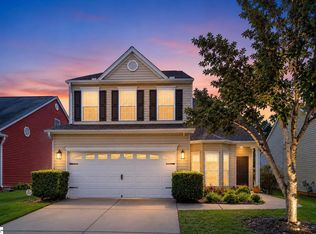
Nestled on a peaceful, cul-de-sac lot, 13 Donegal Ct pairs a traditional home in a well-established community. Located in one of Five Forks' most convenient locations, you'll enjoy quick access to shopping, dining, and everyday needs, along with a less-traveled route toward Spartanburg that makes commuting a breeze. Recent investments provide lasting peace of mind, including new flooring in the dining room and kitchen, new carpet upstairs, fresh paint throughout, a newer gas water heater, insulated garage door, and a low-maintenance Trex deck. The traditional floor plan begins with a gracious Foyer before opening to a large, comfortable Family Room anchored by a cozy gas log fireplace. The formal Dining Room is enhanced with classic wainscoting, creating a beautiful space for special gatherings. At the heart of the home, the Kitchen, with an island and peninsula, offers plenty of space and adjoins a cheerful Breakfast Area highlighted by a sunny bay window with bead board trim. A conveniently located Laundry closet and Half Bath complete the main level. Upstairs, you'll find the bedrooms and bonus space along with plenty of natural light thanks to the generous sky lights. The spacious Primary Suite features a walk-in closet, trey ceiling, and an en suite bath with new lighting, dual vanities, a separate shower, and a relaxing garden tub. Two additional Bedrooms share a nearby Hall Bath, and the versatile Bonus Room provides endless flexibility to suit your family’s wishes. Expand the fun outdoors by grilling with friends on the Deck, tossing the ball in the backyard, or enjoying the community pool with neighbors. With an assignment to award-winning schools, this home is a hidden gem… call for a tour today!
For sale
$360,000
13 Donegal Ct, Simpsonville, SC 29681
3beds
2,153sqft
:
Get pre-qualified$2,437/mo
Single Family Residence, Residential
Built in 1992
0.42 Acres Lot
$349,300 Zestimate®
$167/sqft
$-- HOA
What's special
Cozy gas log fireplaceGracious foyerRelaxing garden tubInsulated garage doorPeaceful cul-de-sac lotFresh paint throughoutVersatile bonus room
- 4 days |
- 536 |
- 48 |
Likely to sell faster than
Zillow last checked:
Listing updated:
Listed by:
Nancy Bachour 864-616-0072,
Carolina Moves, LLC
Source: Greater Greenville AOR,MLS#: 1600427
Facts & features
Interior
Bedrooms & bathrooms
- Bedrooms: 3
- Bathrooms: 3
- Full bathrooms: 2
- 1/2 bathrooms: 1
Rooms
- Room types: Bonus Room/Rec Room, Breakfast Area
Primary bedroom
- Area: 192
- Dimensions: 16 x 12
Bedroom 2
- Area: 156
- Dimensions: 13 x 12
Bedroom 3
- Area: 132
- Dimensions: 12 x 11
Primary bathroom
- Features: Double Sink, Full Bath, Shower-Separate, Tub-Garden, Tub-Separate, Walk-In Closet(s)
- Level: Second
Dining room
- Area: 120
- Dimensions: 12 x 10
Kitchen
- Area: 192
- Dimensions: 16 x 12
Living room
- Area: 288
- Dimensions: 24 x 12
Bonus room
- Area: 266
- Dimensions: 19 x 14
Heating
- Natural Gas
Cooling
- Central Air, Electric
Appliances
- Included: Dishwasher, Disposal, Refrigerator, Free-Standing Electric Range, Range, Gas Water Heater
- Laundry: 1st Floor, Laundry Closet, Electric Dryer Hookup, Washer Hookup
Features
- Ceiling Smooth, Tray Ceiling(s), Countertops-Other, Pantry
- Flooring: Carpet, Ceramic Tile, Laminate, Vinyl
- Windows: Skylight(s), Window Treatments
- Basement: None
- Attic: Pull Down Stairs,Storage
- Number of fireplaces: 1
- Fireplace features: Gas Log
Interior area
- Total interior livable area: 2,153 sqft
Property
Parking
- Total spaces: 2
- Parking features: Attached, Garage Door Opener, Key Pad Entry, Concrete
- Attached garage spaces: 2
- Has uncovered spaces: Yes
Features
- Levels: Two
- Stories: 2
- Patio & porch: Deck
Lot
- Size: 0.42 Acres
- Dimensions: 52 x 115 x 84 x 147 x 120
- Features: Cul-De-Sac, Few Trees, 1/2 Acre or Less
Details
- Parcel number: 0548020106400
Construction
Type & style
- Home type: SingleFamily
- Architectural style: Traditional
- Property subtype: Single Family Residence, Residential
Materials
- Vinyl Siding
- Foundation: Slab
- Roof: Architectural
Condition
- Year built: 1992
Utilities & green energy
- Sewer: Public Sewer
- Water: Public
Community & HOA
Community
- Features: Street Lights, Pool
- Security: Security System Owned, Smoke Detector(s)
- Subdivision: Gresham Woods
HOA
- Has HOA: Yes
- Services included: Pool, Street Lights, By-Laws, Restrictive Covenants
Location
- Region: Simpsonville
Financial & listing details
- Price per square foot: $167/sqft
- Tax assessed value: $332,400
- Annual tax amount: $1,189
- Date on market: 8/11/2026
Estimated market value
$349,300
$332,000 - $367,000
$2,281/mo
Price history
| Date | Event | Price |
|---|---|---|
| 8/11/2026 | Listed for sale | $360,000+145.1%$167/sqft |
Source:  Greater Greenville AOR #1600427 Report a problem Greater Greenville AOR #1600427 Report a problem | ||
| 12/22/1997 | Sold | $146,900$68/sqft |
Source: Agent Provided Report a problem | ||
Public tax history
| Year | Property taxes | Tax assessment |
|---|---|---|
| 2025 | $1,189 +5% | $213,660 +15% |
| 2024 | $1,132 -1% | $185,800 |
| 2023 | $1,144 +4.7% | $185,800 |
| 2022 | $1,093 +1.6% | $185,800 |
| 2021 | $1,076 +7.2% | $185,800 +15% |
| 2020 | $1,004 +1.6% | $161,570 |
| 2019 | $987 -6.5% | $161,570 |
| 2018 | $1,056 | $161,570 +2401.1% |
| 2017 | $1,056 0% | $6,460 -96% |
| 2016 | $1,056 +4.7% | $161,570 |
| 2015 | $1,009 +0.1% | $161,570 +2.5% |
| 2014 | $1,008 +2.8% | $157,590 |
| 2013 | $981 +3.5% | $157,590 |
| 2012 | $949 +0.1% | -- |
| 2011 | $947 | -- |
| 2010 | $947 | -- |
| 2009 | -- | -- |
| 2008 | -- | -- |
| 2007 | -- | -- |
| 2006 | -- | -- |
| 2005 | -- | -- |
| 2004 | -- | -- |
| 2003 | -- | -- |
| 2002 | -- | -- |
| 2001 | -- | -- |
| 2000 | -- | -- |
Find assessor info on the county website
Monthly payment
Est. payment
Payment breakdown
Explore the cost of this home by adjusting the details. Changes won't be saved.Climate risks
Neighborhood: 29681
Nearby schools
GreatSchools rating
- 8/10Bell's Crossing Elementary SchoolGrades: K-5Distance: 1.6 mi
- 7/10Mauldin Middle SchoolGrades: 6-8Distance: 3.7 mi
- 10/10Mauldin High SchoolGrades: 9-12Distance: 4.6 mi
Schools provided by the listing agent
- Elementary: Bells Crossing
- Middle: Mauldin
- High: Mauldin
Source: Greater Greenville AOR. This data may not be complete. We recommend contacting the local school district to confirm school assignments for this home.
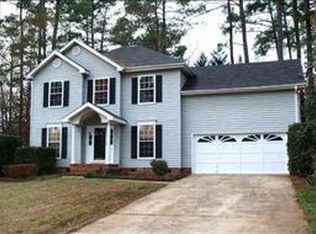
- $332,7003 bd2 ba1.6k sqft11 Donegal Ct, Simpsonville, SC 29681Off Market
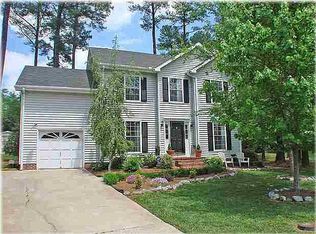
- $344,4003 bd3 ba1.8k sqft12 Donegal Ct, Simpsonville, SC 29681Off Market
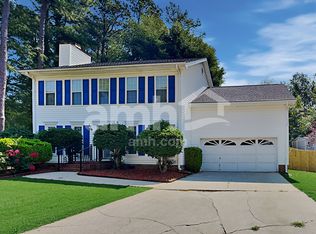
- $369,8003 bd3 ba2k sqft10 Donegal Ct, Simpsonville, SC 29681Off Market
- $895,2004 bd3 ba3.4k sqft312 Tanoak Ct, Simpsonville, SC 29681Off Market
- $412,3004 bd2 ba2k sqft312 Birkenstock Ct, Simpsonville, SC 29681Off Market
- $--8,712 sqft106 Chestnut Pond, Simpsonville, SC 29681Off Market
- $380,8004 bd3 ba2.1k sqft314 Birkenstock Ct, Simpsonville, SC 29681Off Market
- $310,7003 bd3 ba1.6k sqft9 Donegal Ct, Simpsonville, SC 29681Off Market
A local agent can set up tours, give advice and negotiate with sellers.
A local lender can help you make sure your offer is ready when you are.
Similar homes
- $375,0003 bd3 ba2k sqft5 Fundy Ct, Simpsonville, SC 29681For Sale
 MLS ID #1600208, Angela Rodriguez Sawyer, Encore Realty. Greater Greenville AOR
 - $372,0003 bd3 ba1.5k sqft19 Ivory Arch Ct, Simpsonville, SC 29681For Sale
 MLS ID #1599351, Avery Glover, Keller Williams DRIVE. Greater Greenville AOR
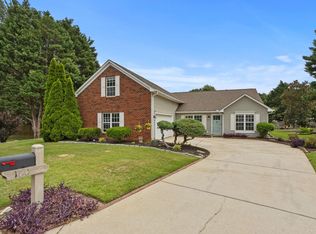
 - $379,9504 bd3 ba2k sqft120 Sentinel Ct, Simpsonville, SC 29681For Sale
 MLS ID #1598698, Lisa Reese, BHHS C Dan Joyner - Midtown. Greater Greenville AOR
 - $325,0003 bd3 ba1.7k sqft39 Pfeiffer Ct, Simpsonville, SC 29681For Sale
 MLS ID #1598397, Anthony Morgan, Bluefield Realty Group. Greater Greenville AOR
 - $448,0004 bd3 ba2.7k sqft109 Hydrangea Way, Simpsonville, SC 29681For SaleMLS ID #1597691, Thomas Shoupe, Opendoor Brokerage. Greater Greenville AOR
- $335,0004 bd3 ba1.8k sqft103 Raleigh Ct, Simpsonville, SC 29681For SaleMLS ID #1599312, Jennifer Hubbell, Keller Williams DRIVE. Greater Greenville AOR
- $390,0005 bd3 ba2.5k sqft111 Garfield Ln, Simpsonville, SC 29681For SaleMLS ID #1600053, Jeffrey Sublett, RE/MAX Reach. Greater Greenville AOR
- $324,9993 bd3 ba2.3k sqft509 Baycraft Ln, Simpsonville, SC 29681For SaleMLS ID #1597448, Gabrielle Fanelli, The Property Lounge. Greater Greenville AOR
- $424,9004 bd3 ba3.1k sqft1 Twinings Dr, Simpsonville, SC 29681For SaleMLS ID #1599485, Jason Ferreira, EXP Realty LLC. Greater Greenville AOR
- $359,9004 bd3 ba2.2k sqft219 Darrowby Way, Simpsonville, SC 29680For SaleMLS ID #1599997, Celeste Purdie, Marchant Real Estate Inc.. Greater Greenville AOR
- $479,0004 bd3 ba2.6k sqft119 Birch Hill Way, Simpsonville, SC 29681For SaleMLS ID #1600266, Lisa Alexander, Del-Co Realty Group, Inc.. Greater Greenville AOR
- $435,0004 bd3 ba2.6k sqftThe Reserve At Asheton Lakes, Simpsonville, SC 29681For SaleMLS ID #1600509, Virginia Hayes, Coldwell Banker Caine/Williams. Greater Greenville AOR
- $440,0003 bd2 ba2.5k sqft305 Leigh Creek Dr, Simpsonville, SC 29681For SaleMLS ID #1598504, Danielle Gilbert Redmon, BHHS C Dan Joyner - Midtown. Greater Greenville AOR
- $314,9003 bd2 ba1.6k sqft4 Raleigh Ct, Simpsonville, SC 29681For SaleMLS ID #1592955, Heather Durbin, Coldwell Banker Caine/Williams. Greater Greenville AOR
- $365,0004 bd3 ba2.3k sqft7 Frostweed Ct, Simpsonville, SC 29680For SaleMLS ID #1598834, Christine Butterfield, Bluefield Realty Group. Greater Greenville AOR
- $394,5003 bd3 ba2.4k sqft2 Misty Meadow Dr, Greenville, SC 29615For SaleMLS ID #1596241, Margaret Marcum, BHHS C Dan Joyner - Midtown. Greater Greenville AOR
- $427,0003 bd2 ba2.4k sqft27 Pine Island Dr, Simpsonville, SC 29681For SaleBHHS broker feed
- $349,9004 bd3 ba2k sqft415 Scarlet Oak Dr, Fountain Inn, SC 29644For SaleMLS ID #1597956, Kiersten Bell, BHHS C Dan Joyner - Midtown. Greater Greenville AOR
- $330,0003 bd3 ba1.8k sqft102 High Crest Ct, Simpsonville, SC 29681For SaleMLS ID #1596475, Nycole Bares-Kahler, Bracken Real Estate. Greater Greenville AOR
- $254,9003 bd2 ba1.2k sqft310 Dunwoody Dr, Simpsonville, SC 29681For SaleMLS ID #337496, Donna Millwood, C 21 Blackwell & Co. SAR as distributed by MLS GRID
