FIVE bedrooms, FOUR private ensuites, and nearly an acre with NO HOA! Now that’s a combination you don’t come across every day! Welcome to 1107 Nash Mill Road Extension, where traditional southern charm meets modern updates, privacy, and room to live life your way. Thoughtfully remodeled from top to bottom, this Fountain Inn home features an exceptionally versatile floor plan with THREE secondary bedrooms, each with its own private full bathroom, PLUS a main level primary suite! A fifth bedroom or flex space, situated on the opposite side of the first floor, adds even more versatility for a home office, hobby room, or guest retreat. Inside, all new flooring flows throughout the home, complemented by a welcoming living room with a classic fireplace and an elegant formal dining room wrapped in a sophisticated smoky blue gray tone, accented by timeless molding and a statement chandelier. The refreshed kitchen shines with brand new quartz countertops, a stylish tile backsplash, rich cabinetry, and all new appliances. The primary suite features a beautifully updated bathroom with a fully tiled walk-in shower, frameless glass enclosure, double vanity, oversized walk-in closet, and separate water closet. Outside is where the possibilities really open up! A detached two car garage with an additional covered wash bay provides space for trucks, outdoor toys, equipment, and weekend projects. Nestled among mature trees on just under an acre, this property delivers the privacy and breathing room you’ve been searching for. Enjoy your morning coffee on the expansive rocking chair front porch or unwind after a long day surrounded by nature. Tucked away on a private road with NO HOA, yet conveniently located off Fairview Road in Greenville County, you’re never far from shopping, dining, and everyday essentials. A beautifully remodeled home, a garage built for your lifestyle, and the freedom to enjoy your property your way. Now THAT’S what we call having it all!
For sale
$550,000
1107 Nash Mill Road Ext, Fountain Inn, SC 29644
5beds
2,580sqft
Single Family Residence, Residential
Built in ----
0.78 Acres Lot
$534,300 Zestimate®
$213/sqft
$-- HOA
What's special
Surrounded by natureTimeless moldingFour private ensuitesStylish tile backsplashExceptionally versatile floor planAll new appliancesMain level primary suite
- 13 hours
- 127
- 19
Zillow last checked:
Listing updated:
Listed by:
Reagan Cagle 864-631-9530,
Realty One Group Freedom
Source: Greater Greenville AOR,MLS#: 1609953
Facts & features
Interior
Bedrooms & bathrooms
- Bedrooms: 5
- Bathrooms: 5
- Full bathrooms: 4
- 1/2 bathrooms: 1
- Main level bathrooms: 1
- Main level bedrooms: 2
Rooms
- Room types: Attic, Laundry, Unfinished Space
Primary bedroom
- Area: 195
- Dimensions: 15 x 13
Bedroom 2
- Area: 176
- Dimensions: 16 x 11
Bedroom 3
- Area: 192
- Dimensions: 16 x 12
Bedroom 4
- Area: 192
- Dimensions: 16 x 12
Bedroom 5
- Area: 195
- Dimensions: 13 x 15
Primary bathroom
- Features: Double Sink, Full Bath, Multiple Closets, Shower Only, Walk-In Closet(s)
- Level: Main
Dining room
- Area: 132
- Dimensions: 12 x 11
Kitchen
- Area: 132
- Dimensions: 11 x 12
Living room
- Area: 306
- Dimensions: 18 x 17
Heating
- Natural Gas
Cooling
- Central Air, Electric
Appliances
- Included: Dishwasher, Disposal, Refrigerator, Range, Microwave, Electric Water Heater
- Laundry: 1st Floor, Laundry Closet, Gas Dryer Hookup, Laundry Room
Features
- High Ceilings, Ceiling Fan(s), Ceiling Smooth, Countertops-Solid Surface, Walk-In Closet(s), Countertops-Other, Countertops – Quartz, Pantry
- Flooring: Carpet, Ceramic Tile, Luxury Vinyl, Vinyl
- Doors: Storm Door(s)
- Windows: Tilt Out Windows, Vinyl/Aluminum Trim, Insulated Windows
- Basement: None
- Attic: Pull Down Stairs,Storage
- Number of fireplaces: 1
- Fireplace features: Gas Log
Interior area
- Total interior livable area: 2,580 sqft
Video & virtual tour
Property
Parking
- Total spaces: 2
- Parking features: Detached, Carport, Gravel
- Garage spaces: 2
- Has carport: Yes
- Has uncovered spaces: Yes
Features
- Levels: Two
- Stories: 2
- Patio & porch: Patio, Front Porch
- Exterior features: Other
Lot
- Size: 0.78 Acres
- Dimensions: 42 x 252 x 240 x 327
- Features: Few Trees, 1/2 - Acre
Details
- Parcel number: 0564.0101007.03
Construction
Type & style
- Home type: SingleFamily
- Architectural style: Traditional
- Property subtype: Single Family Residence, Residential
Materials
- Vinyl Siding
- Foundation: Crawl Space
- Roof: Composition
Utilities & green energy
- Sewer: Septic Tank
- Water: Public
- Utilities for property: Cable Available
Community & HOA
Community
- Features: None
- Security: Smoke Detector(s)
- Subdivision: None
HOA
- Has HOA: No
- Services included: None
Location
- Region: Fountain Inn
Financial & listing details
- Price per square foot: $213/sqft
- Tax assessed value: $305,500
- Annual tax amount: $1,708
- Date on market: 11/22/2026
Estimated market value
$534,300
$508,000 - $561,000
$2,821/mo
Price history
| Date | Event | Price |
|---|---|---|
| 11/22/2026 | Listed for sale | $550,000+129.3%$213/sqft |
Source:  Greater Greenville AOR #1609953 Report a problem | ||
| 10/21/2016 | Sold | $239,900$93/sqft |
Source: Public Record Report a problem | ||
| 8/26/2016 | Price change | $239,900-2%$93/sqft |
Source: Advisor Real Estate Services LLC #1324877 Report a problem | ||
| 8/9/2016 | Price change | $244,900-2%$95/sqft |
Source: Advisor Real Estate Services LLC #1324877 Report a problem | ||
| 7/29/2016 | Price change | $249,8000%$97/sqft |
Source: Advisor Real Estate Services LLC #1324877 Report a problem | ||
| 6/30/2016 | Listed for sale | $249,900+35.1%$97/sqft |
Source: Advisor Real Estate Services LLC #1324877 Report a problem | ||
| 11/10/2014 | Sold | $185,000-7.5%$72/sqft |
Source: Greater Greenville AOR #1285875 Report a problem | ||
| 10/14/2014 | Price change | $199,900-1%$77/sqft |
Source: Keller Williams Realty #1285875 Report a problem | ||
| 10/10/2014 | Price change | $201,900-0.5%$78/sqft |
Source: Keller Williams Realty #1285875 Report a problem | ||
| 10/8/2014 | Price change | $202,900-1%$79/sqft |
Source: Keller Williams Realty #1285875 Report a problem | ||
| 10/4/2014 | Pending sale | $204,900$79/sqft |
Source: Keller Williams Realty #1285875 Report a problem | ||
| 10/2/2014 | Price change | $204,900-0.9%$79/sqft |
Source: Keller Williams Realty #1285875 Report a problem | ||
| 9/30/2014 | Price change | $206,700-0.1%$80/sqft |
Source: Keller Williams Realty #1285875 Report a problem | ||
| 9/26/2014 | Price change | $206,900-1%$80/sqft |
Source: Keller Williams Realty #1285875 Report a problem | ||
| 9/23/2014 | Price change | $208,900-0.3%$81/sqft |
Source: Keller Williams Realty #1285875 Report a problem | ||
| 9/20/2014 | Price change | $209,500-0.2%$81/sqft |
Source: Keller Williams Realty #1285875 Report a problem | ||
| 9/11/2014 | Price change | $209,900-1.9%$81/sqft |
Source: Keller Williams Realty #1285875 Report a problem | ||
| 9/9/2014 | Price change | $213,9000%$83/sqft |
Source: Keller Williams Realty #1285875 Report a problem | ||
| 9/7/2014 | Price change | $214,000-0.2%$83/sqft |
Source: Keller Williams Realty #1285875 Report a problem | ||
| 9/5/2014 | Price change | $214,500-0.2%$83/sqft |
Source: Keller Williams Realty #1285875 Report a problem | ||
| 8/31/2014 | Price change | $214,900-1.6%$83/sqft |
Source: Keller Williams Realty #1285875 Report a problem | ||
| 8/28/2014 | Price change | $218,3000%$85/sqft |
Source: Keller Williams Realty #1285875 Report a problem | ||
| 8/26/2014 | Price change | $218,400-0.5%$85/sqft |
Source: Keller Williams Realty #1285875 Report a problem | ||
| 8/22/2014 | Price change | $219,500-1.3%$85/sqft |
Source: Keller Williams Realty #1285875 Report a problem | ||
| 8/20/2014 | Listed for sale | $222,500+11.3%$86/sqft |
Source: Keller Williams Realty #1285875 Report a problem | ||
| 9/19/2005 | Sold | $200,000$78/sqft |
Source: Public Record Report a problem | ||
Public tax history
| Year | Property taxes | Tax assessment |
|---|---|---|
| 2025 | $1,708 +5.5% | $287,330 +15% |
| 2024 | $1,619 -1.5% | $249,860 |
| 2023 | $1,644 +4.5% | $249,860 |
| 2022 | $1,573 +3.7% | $249,860 |
| 2021 | $1,517 +4.8% | $249,860 +11.1% |
| 2020 | $1,448 | $224,880 |
| 2019 | $1,448 +0.2% | $224,880 |
| 2018 | $1,445 | $224,880 +2398.7% |
| 2017 | $1,445 | $9,000 -95.1% |
| 2016 | $1,445 +37% | $184,400 |
| 2015 | $1,054 +3.9% | $184,400 -12% |
| 2014 | $1,015 -69.2% | $209,496 |
| 2013 | $3,299 +3.5% | $209,496 |
| 2012 | $3,188 +2.5% | -- |
| 2011 | $3,112 +1.9% | -- |
| 2010 | $3,053 | -- |
| 2009 | -- | -- |
| 2008 | -- | -- |
| 2007 | -- | -- |
| 2006 | -- | -- |
| 2005 | -- | -- |
| 2004 | -- | -- |
| 2003 | -- | -- |
| 2002 | -- | -- |
| 2001 | -- | -- |
| 2000 | -- | -- |
Find assessor info on the county website
Monthly payment
Est. payment
Payment breakdown
Explore the cost of this home by adjusting the details. Changes won't be saved.Climate risks
Neighborhood: 29644
Nearby schools
Schools provided by the listing agent
- Elementary: Bryson
- Middle: Ralph Chandler
- High: Woodmont
Source: Greater Greenville AOR. This data may not be complete. We recommend contacting the local school district to confirm school assignments for this home.
- $260,6003 bd2 ba1.1k sqft23 Duck Pond Ln, Fountain Inn, SC 29644Off Market
- $259,8003 bd2 ba1.2k sqft19 Duck Pond Ln, Fountain Inn, SC 29644Off Market
- $307,7003 bd2 ba1.2k sqft27 Duck Pond Ln, Fountain Inn, SC 29644Off Market
- $597,1004 bd3 ba2.4k sqft1109 Nash Mill Road Ext, Fountain Inn, SC 29644Off Market

Similar homes
- $599,0003 bd3 ba2.7k sqft9 Rabon Valley Acres Rd, Fountain Inn, SC 29644For Sale
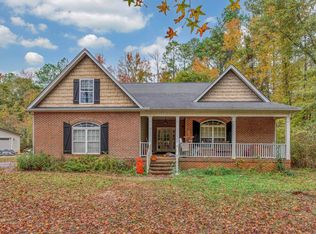 MLS ID #1608799, Faith Ross, BHHS C Dan Joyner - Woodruff Rd. Greater Greenville AOR
- $429,0002 bd2 ba1.5k sqft54 Lakeview Rd, Fountain Inn, SC 29644For Sale
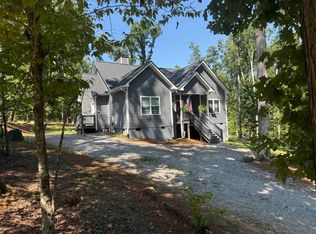 MLS ID #341954, Kathryn Sheehan, Howard Hanna Allen Tate - Greenville Simpsonville. SAR as distributed by MLS GRID
- $769,9004 bd3 ba2.9k sqft101 S Weston St, Fountain Inn, SC 29644For Sale
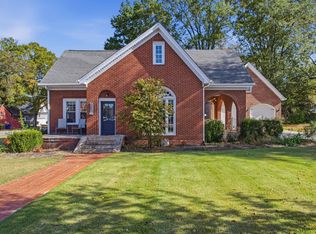 MLS ID #1608992, Kasey Coffey, BHHS C Dan Joyner - Midtown. Greater Greenville AOR
- $499,0003 bd2 ba2.2k sqft2018 Knighton Chapel Rd, Fountain Inn, SC 29644For Sale
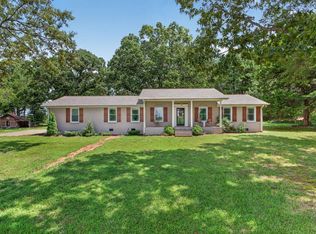 MLS ID #340223, Meredith Dixon, BHHS C Dan Joyner - Midtown. SAR as distributed by MLS GRID
