DEVELOPER INCENTIVE: The developer is the owner of the home and is offering a 3-2-1 interest rate buydown with an acceptable offer and qualified buyer! Welcome to this brand new construction home located in the Woodsong community in Middlefield. This thoughtfully designed home offers a modern open floor plan with quality finishes and a functional layout throughout.
The main level features a bright living space where the living room, dining area, and kitchen flow together seamlessly. The kitchen comes equipped with new appliances and overlooks the main living area, creating a comfortable and connected space for everyday living and entertaining. Durable luxury vinyl plank flooring runs throughout the first floor, providing both style and easy maintenance.
The second floor includes four bedrooms and two full bathrooms. The owner’s suite features a private full bath and ample closet space. The additional bedrooms are well sized and share a full bathroom located in the hallway.
A full basement provides excellent potential for future finishing, additional storage, or flexible space depending on your needs. The second floor and bedrooms feature comfortable carpeting.
This newly built home offers modern systems, efficient construction, and move in ready convenience. Located in Middlefield with convenient access to local amenities, parks, and surrounding communities, this property provides the benefits of new construction with a practical and well designed layout.
Active
Price increase: $90 (10/7)
$359,990
15114 Sawgrass Ln, Middlefield, OH 44062
4beds
--sqft
Single Family Residence
Built in 2026
8,276 Square Feet Lot
$-- Zestimate®
$--/sqft
$15/mo HOA
What's special
Bright living spaceFunctional layoutModern open floor planQuality finishes
- 83 days
- 222
- 5
Zillow last checked:
Listing updated:
Listed by:
Alexander Shahidian 216-767-6078 alexshahidian@gmail.com,
WR Western Reserve Real Estate
Source: MLS Now,MLS#: 5192539 Originating MLS: Akron Cleveland Association of REALTORS
Facts & features
Interior
Bedrooms & bathrooms
- Bedrooms: 4
- Bathrooms: 3
- Full bathrooms: 2
- 1/2 bathrooms: 1
- Main level bathrooms: 1
Heating
- Forced Air, Gas
Cooling
- Central Air
Appliances
- Included: Dishwasher, Microwave, Range
Features
- Double Vanity, Entrance Foyer, Eat-in Kitchen, High Ceilings, High Speed Internet, Kitchen Island, Open Floorplan, Pantry, Recessed Lighting, Walk-In Closet(s)
- Basement: Full
- Has fireplace: No
Video & virtual tour
Property
Parking
- Total spaces: 2
- Parking features: Attached, Garage
- Attached garage spaces: 2
Features
- Levels: Two
- Stories: 2
Lot
- Size: 8,276 Square Feet
Details
- Parcel number: 19091117
- Special conditions: Builder Owned,Standard
Construction
Type & style
- Home type: SingleFamily
- Architectural style: Colonial
- Property subtype: Single Family Residence
Materials
- Vinyl Siding
- Roof: Asphalt
Condition
- Year built: 2026
Utilities & green energy
- Sewer: Public Sewer
- Water: Public
Community & HOA
Community
- Subdivision: Woodsong Pud Ph Iii-B
HOA
- Has HOA: Yes
- Services included: Common Area Maintenance
- HOA fee: $175 annually
- HOA name: Woodsong Master Association
Location
- Region: Middlefield
Financial & listing details
- Tax assessed value: $44,700
- Annual tax amount: $624
- Date on market: 8/1/2026
- Cumulative days on market: 161 days
- Listing terms: Cash,Conventional,FHA,VA Loan
Estimated market value
Not available
Estimated sales range
Not available
Not available
Price history
| Date | Event | Price |
|---|---|---|
| 10/7/2026 | Price change | $359,990+0% |
Source:  MLS Now #5192539 Report a problem | ||
| 8/1/2026 | Listed for sale | $359,900-1.4% |
Source: MLS Now #5192539 Report a problem | ||
| 8/1/2026 | Listing removed | $364,900 |
Source: MLS Now #5218640 Report a problem | ||
| 6/12/2026 | Listed for sale | $364,900+1.4% |
Source: MLS Now #5218640 Report a problem | ||
| 5/28/2026 | Listing removed | $359,900 |
Source: MLS Now #5192539 Report a problem | ||
| 3/12/2026 | Listed for sale | $359,900+4.2% |
Source: MLS Now #5192539 Report a problem | ||
| 3/3/2026 | Sold | $345,500+403.6% |
Source: Public Record Report a problem | ||
| 12/17/2025 | Sold | $68,600 |
Source: Public Record Report a problem | ||
Public tax history
| Year | Property taxes | Tax assessment |
|---|---|---|
| 2025 | $624 +1.7% | $15,650 |
| 2024 | $614 -2% | $15,650 |
| 2023 | $626 +0.9% | $15,650 +19.8% |
| 2022 | $621 -0.2% | $13,060 |
| 2021 | $622 -3.2% | $13,060 |
| 2020 | $642 +6.5% | $13,060 +15.2% |
| 2019 | $602 -0.1% | $11,340 |
| 2018 | $603 0% | $11,340 |
| 2017 | $603 +15.9% | $11,340 +1.5% |
| 2016 | $520 +2.1% | $11,170 |
| 2015 | $509 +9.4% | $11,170 |
| 2014 | $466 | $11,170 |
Find assessor info on the county website
Monthly payment
Est. payment
Payment breakdown
Explore the cost of this home by adjusting the details. Changes won't be saved.Climate risks
Neighborhood: 44062
Nearby schools
Schools provided by the listing agent
- District: Cardinal LSD - 2802
Source: MLS Now. This data may not be complete. We recommend contacting the local school district to confirm school assignments for this home.

Similar homes
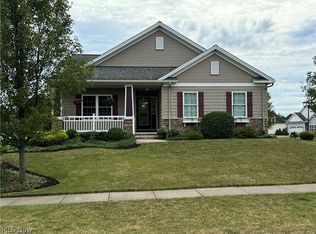
- $330,0004 bd3 ba2.8k sqft15000 Crestwood Dr, Middlefield, OH 44062For Sale
 MLS ID #5217888, Ann E Blair, RE/MAX Rising. MLS Now
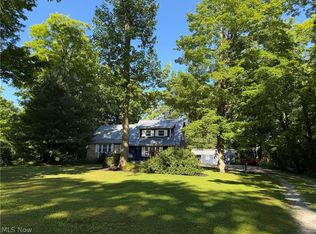
- $289,0003 bd2 ba1.8k sqft15100 Timber Rdg, Middlefield, OH 44062For Sale
 MLS ID #5240048, Brett Anderson, Howard Hanna. MLS Now
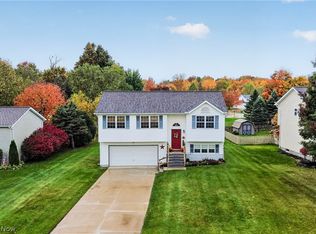
- $259,9003 bd3 ba1.5k sqft14874 Glen Valley Dr, Middlefield, OH 44062For Sale
 MLS ID #5254048, Brittany Brooks, CENTURY 21 Lakeside Realty. MLS Now
- $--4 bd2 ba2.6k sqft7850 Dines Rd, Novelty, OH 44072AuctionServiceLink Auction
